The 3059-B Plan is a beautiful 2-story home, with brick and stone exterior, an oversized second bedroom ensuite downstairs, and 2 bedrooms up, 3.5 baths, a game room with open wrought iron railing along the stairs and looking over into the great room, and a large covered outdoor living space. Primary bedroom has extra sitting area created with addition of a bay window and the bath comes with a luxurious separate soaking tub and frameless glass enclosed mud-set shower. This home will include built-in SS appliances, including a 36" cooktop, built-in wall oven, beautiful wood cabinetry, wood-look laminate floors, designer tile, granite countertops, and so much more. Start your journey today toward your dream home and experience the difference in a Shea Home!
Sold
Price Unknown
9731 Satsuma Path, Missouri City, TX 77459
4beds
2,396sqft
Single Family Residence
Built in 2023
5,218 Square Feet Lot
$466,000 Zestimate®
$--/sqft
$3,179 Estimated rent
Home value
$466,000
$443,000 - $489,000
$3,179/mo
Zestimate® history
Owner options
List your home for rent
$3,179/mo
Rent Zestimate®
Find your next renter with Zillow Rental Manager. Plus, with online applications, you can quickly screen prospective tenants – for free.
$3,179/mo
Rent Zestimate®
Refinance and save
$1,485/mo
Est. payment
Refinancing to a lower rate could help reduce your monthly payments and save thousands over the life of the loan.
$1,485/mo
Est. payment
Explore your selling options
Work with a Zillow partner agent
Leverage their expertise and Zillow's premium Showcase listings to get your home seen by more buyers.
Get startedList with your own agent
Get your home in front of millions of buyers by listing it on Zillow.
Learn how to do itSell it yourself
Take full control of how buyers see your home on Zillow by listing For Sale by Owner (FSBO).
List your homeWhat's special
Zillow last checked:
Listing updated:
Listed by:
Jimmy Franklin,
eXp Realty LLC
Bought with:
Everest Realty
Source: eXp Realty,MLS#: 55085252
Facts & features
Interior
Bedrooms & bathrooms
- Bedrooms: 4
- Bathrooms: 4
- Full bathrooms: 3
- 1/2 bathrooms: 1
Heating
- Natural Gas, Zoned
Cooling
- Ceiling Fan(s), Electric, Zoned
Appliances
- Included: ENERGY STAR Qualified Appliances, Disposal, Electric Oven, Oven, Microwave, Gas Cooktop, Dishwasher
- Laundry: Electric Dryer Hookup, Gas Dryer Hookup, Washer Hookup
Features
- Formal Entry/Foyer, High Ceilings, Prewired for Alarm System, Wired for Sound, 2 Bedrooms Down, En-Suite Bath, Primary Bed - 1st Floor, Sitting Area, Walk-In Closet(s), Countertops(Granite)
- Flooring: Carpet, Laminate, Tile
Interior area
- Total structure area: 2,396
- Total interior livable area: 2,396 sqft
Property
Parking
- Total spaces: 2
- Parking features: Attached, Double-Wide Driveway
- Attached garage spaces: 2
Features
- Stories: 2
- Patio & porch: Covered
- Exterior features: Side Yard, Sprinkler System
- Fencing: Back Yard
Lot
- Size: 5,218 Square Feet
- Features: Back Yard, Subdivided, 0 Up To 1/4 Acre
Details
- Parcel number: 8132300010210907
Construction
Type & style
- Home type: SingleFamily
- Architectural style: Traditional
- Property subtype: Single Family Residence
Materials
- Brick, Stone, Wood Siding
- Foundation: Slab
- Roof: Composition
Condition
- New construction: Yes
- Year built: 2023
Details
- Builder name: Shea Homes
Utilities & green energy
- Sewer: Public Sewer
- Water: Public
Green energy
- Energy efficient items: Thermostat, Lighting, HVAC, Insulation, Exposure/Shade
Community & HOA
Community
- Features: Subdivision Tennis Court
- Subdivision: Sienna
HOA
- Has HOA: Yes
- HOA fee: $1,485 annually
Location
- Region: Missouri City
Financial & listing details
- Tax assessed value: $503,873
- Annual tax amount: $5,960
- Date on market: 11/24/2025
- Ownership: Full Ownership
- Road surface type: Concrete
Price history
| Date | Event | Price |
|---|---|---|
| 4/2/2024 | Sold | -- |
Source: eXp Realty #121829540 Report a problem | ||
| 2/29/2024 | Pending sale | $520,990+0.6%$217/sqft |
Source:  HAR #55085252 Report a problem HAR #55085252 Report a problem | ||
| 2/27/2024 | Price change | $517,990-0.6%$216/sqft |
Source:  Shea Homes Report a problem Shea Homes Report a problem | ||
| 2/24/2024 | Price change | $520,990+0.5%$217/sqft |
Source: HAR #55085252 Report a problem | ||
| 2/23/2024 | Price change | $518,290+0.1%$216/sqft |
Source: Shea Homes Report a problem | ||
| 2/22/2024 | Price change | $517,990-0.1%$216/sqft |
Source: Shea Homes Report a problem | ||
| 2/21/2024 | Price change | $518,640+0.1%$216/sqft |
Source: Shea Homes Report a problem | ||
| 2/14/2024 | Price change | $517,9900%$216/sqft |
Source: Shea Homes Report a problem | ||
| 2/11/2024 | Price change | $518,190+0%$216/sqft |
Source: Shea Homes Report a problem | ||
| 2/6/2024 | Price change | $517,990-3.8%$216/sqft |
Source: Shea Homes Report a problem | ||
| 2/3/2024 | Price change | $538,399+0.1%$225/sqft |
Source: Shea Homes Report a problem | ||
| 1/19/2024 | Price change | $537,899-0.1%$224/sqft |
Source: Shea Homes Report a problem | ||
| 1/18/2024 | Price change | $538,3340%$225/sqft |
Source: Shea Homes Report a problem | ||
| 1/17/2024 | Price change | $538,349+0.1%$225/sqft |
Source: Shea Homes Report a problem | ||
| 11/21/2023 | Price change | $537,899+0.1%$224/sqft |
Source: Shea Homes Report a problem | ||
| 11/16/2023 | Price change | $537,149-0.1%$224/sqft |
Source: Shea Homes Report a problem | ||
| 10/16/2023 | Listed for sale | $537,899$224/sqft |
Source: HAR #55085252 Report a problem | ||
Public tax history
| Year | Property taxes | Tax assessment |
|---|---|---|
| 2025 | $5,960 +12.1% | $503,873 +42.6% |
| 2024 | $5,317 | $353,289 |
Find assessor info on the county website
Neighborhood: 77459
Nearby homes
- $--4 bd3 ba2.3k sqft9727 Satsuma Path, Missouri City, TX 77459Sold
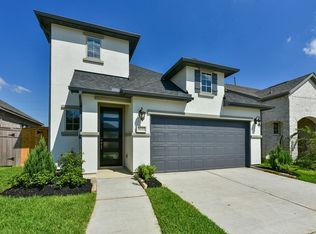
- $--4 bd3 ba1.7k sqft9739 Satsuma Path, Missouri City, TX 77459Sold

- $360,2003 bd2 ba1.7k sqft9723 Satsuma Path, Missouri City, TX 77459Off Market
- $439,0003 bd2 ba2.3k sqft9743 Satsuma Path, Missouri City, TX 77459Off Market
- $678,700-- bd-- ba-- sqftMcKeever Rd, Missouri city, TX 77459Off Market
- $385,5004 bd3 ba1.8k sqft9755 Satsuma Path, Missouri City, TX 77459Off Market
- $429,1004 bd3 ba1.8k sqft4246 Colony Ln, Missouri City, TX 77459Off Market
- $--5 bd4 ba2.5k sqft9747 Satsuma Path, Missouri City, TX 77459Sold
Nearby schools
GreatSchools rating
- 10/10Sienna Crossing Elementary SchoolGrades: PK-5Distance: 0.8 mi
- 7/10Billy Baines Middle SchoolGrades: 6-8Distance: 0.5 mi
- 7/10Ridge Point High SchoolGrades: 9-12Distance: 1.9 mi
Schools provided by the listing agent
- Elementary: Sienna Crossing Elementary School
- Middle: Baines Middle School
- High: Ridge Point High School
Source: eXp Realty. This data may not be complete. We recommend contacting the local school district to confirm school assignments for this home.
Get a cash offer in 3 minutes
Find out how much your home could sell for in as little as 3 minutes with a no-obligation cash offer.
Estimated market value
$466,000
Get a cash offer in 3 minutes
Find out how much your home could sell for in as little as 3 minutes with a no-obligation cash offer.
Estimated market value
$466,000
- Texas
- Fort Bend County
- Missouri City
- 77459
- 9731 Satsuma Path
Nearby cities
Nearby neighborhoods
Nearby zip codes
Other Missouri City Topics
