Welcome to 9731 Stockport Circle, located in the highly desirable Buckshire community of Summerville. This beautifully maintained 4-bedroom, 2.5-bath home sits on an enormous 0.23-acre fenced lot and features a brand-new roof and new HVAC system for added peace of mind. Inside, you'll find luxury vinyl plank flooring throughout the entire home, including the stairs and upstairs bedrooms. The inviting living room offers an open floor plan featuring a fireplace and lined with large windows for plenty of natural light. This space flows seamlessly into the dining area and kitchen. The kitchen is equipped with expansive granite countertops, stainless steel appliances, including an electric range, microwave, and a Whirlpool refrigerator, as well as a pantry and patio slider doorswith built-in blinds. A half bath downstairs features an updated vanity with quartz countertop and low-flow toilet, while the freshly painted neutral interior enhances the home's clean and modern feel. The laundry area is conveniently located in a washer and dryer closet just off the front hallway. Upstairs, the spacious primary suite boasts a tray ceiling, new ceiling fan, and a custom walk-in closet, along with an en suite bathroom featuring a garden tub, stand-up shower, and dual sink vanity. Two secondary bedrooms each include new ceiling fans, and the oversized FROG offers endless possibilities as a fourth bedroom, media room, or home office. The guest bath is generously sized with a tub/shower combination. Outside, enjoy a large fenced backyard with a patio, perfect for entertaining or relaxing. Additional features include window blinds throughout, a two-car garage with garage door opener, and Honeywell Wi-Fi thermostats for convenient climate control. Situated in Buckshire, a sidewalk-lined neighborhood offering a community pool and playground, this move-in-ready home truly has it all. Don't miss your opportunity to own this exceptional property! Grocery Stores and Shopping-2 Miles Downtown Summerville-3 Miles Charleston International Airport/Joint Base Charleston-15 Miles Downtown Charleston-25 Miles
Closed
Street View
$370,000
9731 Stockport Cir, Summerville, SC 29485
4beds
2,040sqft
Single Family Residence
Built in 2006
10,018 Square Feet Lot
$372,600 Zestimate®
$181/sqft
$2,501 Estimated rent
Home value
$372,600
$350,000 - $395,000
$2,501/mo
Zestimate® history
Owner options
List your home for rent
$2,501/mo
Rent Zestimate®
Find your next renter with Zillow Rental Manager. Plus, with online applications, you can quickly screen prospective tenants – for free.
$2,501/mo
Rent Zestimate®
Refinance and save
$2,138/mo
Est. payment
Refinancing to a lower rate could help reduce your monthly payments and save thousands over the life of the loan.
$2,138/mo
Est. payment
Explore your selling options
Work with a Zillow partner agent
Leverage their expertise and Zillow's premium Showcase listings to get your home seen by more buyers.
Get startedList with your own agent
Get your home in front of millions of buyers by listing it on Zillow.
Learn how to do itSell it yourself
Take full control of how buyers see your home on Zillow by listing For Sale by Owner (FSBO).
List your homeWhat's special
Zillow last checked:
Listing updated:
Listed by:
Keller Williams Key
Bought with:
Keller Williams Realty Charleston
Source: CTMLS,MLS#: 25019129
Facts & features
Interior
Bedrooms & bathrooms
- Bedrooms: 4
- Bathrooms: 3
- Full bathrooms: 2
- 1/2 bathrooms: 1
Rooms
- Room types: Living/Dining Combo, Foyer, Laundry, Pantry
Heating
- Electric
Cooling
- Central Air
Appliances
- Laundry: Electric Dryer Hookup, Washer Hookup, Laundry Room
Features
- Ceiling - Smooth, Tray Ceiling(s), Garden Tub/Shower, Walk-In Closet(s), Entrance Foyer, Pantry
- Flooring: Luxury Vinyl
- Windows: Window Treatments
- Number of fireplaces: 1
- Fireplace features: Living Room, One
Interior area
- Total structure area: 2,040
- Total interior livable area: 2,040 sqft
Property
Parking
- Total spaces: 2
- Parking features: Garage, Attached
- Attached garage spaces: 2
Features
- Levels: Two
- Stories: 2
- Patio & porch: Patio, Front Porch
- Fencing: Privacy,Wood
Lot
- Size: 10,018 Square Feet
- Features: 0 - .5 Acre, Level
Details
- Parcel number: 3881300326
Construction
Type & style
- Home type: SingleFamily
- Architectural style: Traditional
- Property subtype: Single Family Residence
Materials
- Brick Veneer, Vinyl Siding
- Foundation: Slab
- Roof: Architectural
Condition
- New construction: No
- Year built: 2006
Utilities & green energy
- Sewer: Public Sewer
- Water: Public
- Utilities for property: Dominion Energy, Summerville CPW
Community & HOA
Community
- Features: Park, Pool, Trash, Walk/Jog Trails
- Subdivision: Buckshire
Location
- Region: Summerville
Financial & listing details
- Price per square foot: $181/sqft
- Tax assessed value: $364,500
- Annual tax amount: $1,219
- Date on market: 7/10/2025
- Listing terms: Cash,Conventional,FHA,VA Loan
Price history
| Date | Event | Price |
|---|---|---|
| 10/14/2025 | Sold | $370,000-1.3%$181/sqft |
Source:  CTMLS #25019129 Report a problem CTMLS #25019129 Report a problem | ||
| 8/23/2025 | Price change | $375,000-1.3%$184/sqft |
Source: CTMLS #25019129 Report a problem | ||
| 7/10/2025 | Listed for sale | $380,000$186/sqft |
Source: CTMLS #25019129 Report a problem | ||
| 7/9/2025 | Listing removed | $380,000$186/sqft |
Source: CTMLS #25009673 Report a problem | ||
| 6/30/2025 | Price change | $380,000-2.6%$186/sqft |
Source: CTMLS #25009673 Report a problem | ||
| 5/19/2025 | Price change | $390,000-1.3%$191/sqft |
Source: CTMLS #25009673 Report a problem | ||
| 4/25/2025 | Price change | $395,000-1.3%$194/sqft |
Source: CTMLS #25009673 Report a problem | ||
| 4/9/2025 | Listed for sale | $400,000+14.3%$196/sqft |
Source: CTMLS #25009673 Report a problem | ||
| 3/19/2025 | Listing removed | $2,595$1/sqft |
Source: CTMLS #25003126 Report a problem | ||
| 2/6/2025 | Listed for rent | $2,595+16.4%$1/sqft |
Source: CTMLS #25003126 Report a problem | ||
| 3/3/2023 | Listing removed | -- |
Source: Zillow Rentals #23003433 Report a problem | ||
| 2/16/2023 | Listed for rent | $2,230$1/sqft |
Source: Zillow Rentals #23003433 Report a problem | ||
| 5/19/2022 | Sold | $350,000-1.4%$172/sqft |
Source: CTMLS #22007756 Report a problem | ||
| 4/18/2022 | Pending sale | $355,000$174/sqft |
Source:  RE/MAX International #22007756 Report a problem RE/MAX International #22007756 Report a problem | ||
| 4/18/2022 | Contingent | $355,000$174/sqft |
Source: CTMLS #22007756 Report a problem | ||
| 3/31/2022 | Listed for sale | $355,000$174/sqft |
Source: CTMLS #22007756 Report a problem | ||
| 3/8/2022 | Pending sale | $355,000$174/sqft |
Source: RE/MAX International #22004132 Report a problem | ||
| 3/8/2022 | Contingent | $355,000$174/sqft |
Source: CTMLS #22004132 Report a problem | ||
| 3/3/2022 | Price change | $355,000-4.1%$174/sqft |
Source: CTMLS #22004132 Report a problem | ||
| 2/27/2022 | Price change | $369,999-5.1%$181/sqft |
Source: CTMLS #22004132 Report a problem | ||
| 2/19/2022 | Listed for sale | $390,000+128.9%$191/sqft |
Source: CTMLS #22004132 Report a problem | ||
| 4/14/2006 | Sold | $170,415$84/sqft |
Source: Public Record Report a problem | ||
Public tax history
| Year | Property taxes | Tax assessment |
|---|---|---|
| 2025 | $1,219 -75.3% | $14,580 -30.6% |
| 2024 | $4,932 +3.5% | $21,000 |
| 2023 | $4,767 +81.8% | $21,000 +79% |
| 2022 | $2,622 +1.5% | $11,730 |
| 2021 | $2,583 +2.1% | $11,730 |
| 2020 | $2,530 | $11,730 +15% |
| 2019 | $2,530 | $10,200 |
| 2017 | $2,530 +13.5% | $10,200 |
| 2016 | $2,230 +4.1% | $10,200 |
| 2015 | $2,142 +6.8% | $10,200 |
| 2014 | $2,007 | -- |
| 2011 | $2,007 +14% | -- |
| 2010 | $1,760 -1.4% | $9,110 |
| 2009 | $1,785 +5.6% | $9,110 |
| 2008 | $1,690 +413% | $9,110 +301.3% |
| 2006 | $329 | $2,270 |
Find assessor info on the county website
Neighborhood: 29485
Nearby homes
- $304,5003 bd2 ba1.2k sqft9723 Stockport Cir, Summerville, SC 29485Off Market
- $313,4003 bd2 ba1.3k sqft9737 Stockport Cir, Summerville, SC 29485Off Market
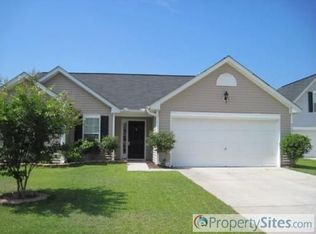
- $368,0004 bd3 ba1.9k sqft9717 Stockport Cir, Summerville, SC 29485Sold

- $325,0003 bd2 ba1.5k sqft9743 Stockport Cir, Summerville, SC 29485Off Market
- $342,2003 bd2 ba1.5k sqft9746 Stockport Cir, Summerville, SC 29485Off Market
- $295,2003 bd2 ba1.1k sqft9740 Stockport Cir, Summerville, SC 29485Off Market
- $312,5003 bd2 ba1.2k sqft9752 Stockport Cir, Summerville, SC 29485Off Market
- $339,9004 bd2 ba1.8k sqft9749 Stockport Cir, Summerville, SC 29485Off Market
Nearby schools
GreatSchools rating
- 4/10Ladson Elementary SchoolGrades: PK-5Distance: 2.4 mi
- 3/10Deer Park MiddleGrades: 6-8Distance: 6 mi
- 1/10R. B. Stall High SchoolGrades: 9-12Distance: 6.3 mi
Schools provided by the listing agent
- Elementary: Ladson
- Middle: Deer Park
- High: Stall
Source: CTMLS. This data may not be complete. We recommend contacting the local school district to confirm school assignments for this home.
Get a cash offer in 3 minutes
Find out how much your home could sell for in as little as 3 minutes with a no-obligation cash offer.
Estimated market value
$372,600
Get a cash offer in 3 minutes
Find out how much your home could sell for in as little as 3 minutes with a no-obligation cash offer.
Estimated market value
$372,600
- South Carolina
- Charleston County
- Summerville
- 29485
- 9731 Stockport Cir
Nearby cities
Nearby zip codes
Other Summerville Topics
