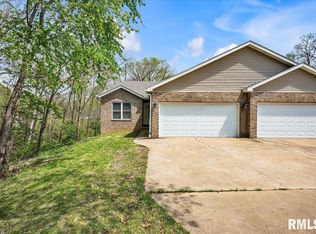
Welcome home to Lake Camelot! This inviting 3-bedroom, 2-bath ranch offers easy one-level living, a spacious layout, and all the perks of calling this lake community home. Step inside to a bright living room that flows into an impressively sized kitchen with abundant cabinetry, generous counter space, stainless appliances, and plenty of room to gather around the table. The primary bedroom features its own private full bath, while two additional bedrooms and a second full bath round out the comfortable floor plan. Even better, some of the big-ticket updates have already been taken care of, with a new furnace, central air, and water heater all installed in 2025. Outside, there’s even more to love with a large yard, patio space for grilling and relaxing, and an attached 2-car garage. Beyond your own backyard, Lake Camelot offers a lifestyle all its own with lakes, beaches, swimming, tennis, and community amenities just minutes away. Whether you’re looking for your first home, simplifying into single-level living, or simply want a place with a little more fun built into the neighborhood, 9731 W Guinevere Drive is ready to welcome you home.
For sale
$200,000
9731 W Guinivere Dr, Mapleton, IL 61547
3beds
1,252sqft
Single Family Residence, Residential
Built in 1995
0.27 Acres Lot
$193,200 Zestimate®
$160/sqft
$109/mo HOA
What's special
- 29 days |
- 1,161 |
- 40 |
Likely to sell faster than
Zillow last checked:
Listing updated:
Listed by:
Bryson Smith Listings@brysonsmithteam.com,
Keller Williams Premier Realty,
Jill Grube,
Keller Williams Premier Realty
Source: RMLS Alliance as distributed by MLS GRID,MLS#: PA1268498 Originating MLS: Peoria Area Association of Realtors
Originating MLS: Peoria Area Association of Realtors
Facts & features
Interior
Bedrooms & bathrooms
- Bedrooms: 3
- Bathrooms: 2
- Full bathrooms: 2
Bedroom 1
- Level: Main
- Dimensions: 17ft 0in x 12ft 0in
Bedroom 2
- Level: Main
- Dimensions: 11ft 0in x 10ft 0in
Bedroom 3
- Level: Main
- Dimensions: 10ft 0in x 11ft 0in
Kitchen
- Level: Main
- Dimensions: 18ft 0in x 19ft 0in
Living room
- Level: Main
- Dimensions: 12ft 0in x 17ft 0in
Main level
- Area: 1252
Heating
- Forced Air
Cooling
- Central Air
Appliances
- Included: Dishwasher, Dryer, Microwave, Range, Refrigerator, Washer, Water Purifier, Gas Water Heater
Features
- Solid Surface Counter, Ceiling Fan(s), High Speed Internet
- Windows: Skylight(s), Blinds
- Basement: None
Interior area
- Total structure area: 1,252
- Total interior livable area: 1,252 sqft
Property
Parking
- Total spaces: 2
- Parking features: Attached
- Attached garage spaces: 2
- Details: Number Of Garage Remotes: 0
Features
- Patio & porch: Patio, Porch
Lot
- Size: 0.27 Acres
- Dimensions: 104 x 100 x 143 x 97
- Features: Corner Lot, Level
Details
- Parcel number: 1731129010
- Zoning description: Residential
Construction
Type & style
- Home type: SingleFamily
- Architectural style: Ranch
- Property subtype: Single Family Residence, Residential
Materials
- Frame, Vinyl Siding
- Foundation: Slab
- Roof: Shingle
Condition
- New construction: No
- Year built: 1995
Details
- Warranty included: Yes
Utilities & green energy
- Sewer: Septic Tank
- Water: Public
- Utilities for property: Cable Available
Green energy
- Energy efficient items: Other/See Remarks
Community & HOA
Community
- Subdivision: Lake Camelot
HOA
- Has HOA: Yes
- Services included: Activities, Clubhouse, Lake Rights, Manager On-Site, Play Area, Pool, Tennis Court(s)
- HOA fee: $1,308 annually
Location
- Region: Mapleton
Financial & listing details
- Price per square foot: $160/sqft
- Tax assessed value: $141,000
- Annual tax amount: $3,652
- Date on market: 7/20/2026
- Cumulative days on market: 8 days
- Road surface type: Paved
Estimated market value
$193,200
$184,000 - $203,000
$1,472/mo
Price history
| Date | Event | Price |
|---|---|---|
| 8/11/2026 | Listed for sale | $200,000+18.3%$160/sqft |
Source:  RMLS Alliance as distributed by MLS GRID #PA1268498 Report a problem RMLS Alliance as distributed by MLS GRID #PA1268498 Report a problem | ||
| 9/6/2023 | Sold | $169,000+35.2%$135/sqft |
Source: RMLS Alliance as distributed by MLS GRID #PA1245339 Report a problem | ||
| 8/5/2016 | Sold | $125,000-1.6%$100/sqft |
Source: RMLS Alliance as distributed by MLS GRID #PA1172840 Report a problem | ||
| 7/15/2016 | Pending sale | $127,000$101/sqft |
Source: Keller Williams - Keller Williams Premier Realty #1172840 Report a problem | ||
| 6/16/2016 | Price change | $127,000-1.2%$101/sqft |
Source: Keller Williams - Keller Williams Premier Realty #1172840 Report a problem | ||
| 4/29/2016 | Listed for sale | $128,500+11.7%$103/sqft |
Source: Keller Williams - Keller Williams Premier Realty #1172840 Report a problem | ||
| 2/10/2012 | Sold | $115,000+0.1%$92/sqft |
Source: RMLS Alliance as distributed by MLS GRID #PA1130764 Report a problem | ||
| 10/14/2011 | Listed for sale | $114,900$92/sqft |
Source: Jim Maloof Realtor #1130764 Report a problem | ||
Public tax history
| Year | Property taxes | Tax assessment |
|---|---|---|
| 2024 | $3,396 +8.3% | $47,000 +8% |
| 2023 | $3,135 +9.5% | $43,520 +8.5% |
| 2022 | $2,862 +4.3% | $40,100 +4% |
| 2021 | $2,744 +3.1% | $38,550 +2% |
| 2020 | $2,661 +0.8% | $37,790 |
| 2019 | $2,640 +0.7% | $37,790 |
| 2018 | $2,621 -0.3% | $37,790 -1% |
| 2017 | $2,629 -0.8% | $38,170 -1% |
| 2016 | $2,650 +4.4% | $38,550 +2% |
| 2015 | $2,538 +8.5% | $37,790 +1.8% |
| 2014 | $2,339 +2.3% | $37,130 |
| 2013 | $2,287 -11.5% | $37,130 -10.9% |
| 2011 | $2,584 +1.6% | $41,670 +0.7% |
| 2010 | $2,544 +3.4% | $41,390 +2.4% |
| 2009 | $2,460 +0.7% | $40,420 -0.5% |
| 2008 | $2,442 +5.6% | $40,630 +9.5% |
| 2007 | $2,312 +3.5% | $37,110 +3.3% |
| 2006 | $2,234 +3.8% | $35,930 +3% |
| 2005 | $2,152 +12.1% | $34,890 +13.5% |
| 1998 | $1,919 | $30,740 |
Find assessor info on the county website
Monthly payment
Est. payment
Payment breakdown
Explore the cost of this home by adjusting the details. Changes won't be saved.Climate risks
Neighborhood: 61547
Nearby schools
GreatSchools rating
- 9/10Illini Bluffs Elementary SchoolGrades: PK-5Distance: 5.3 mi
- 7/10Illini Bluffs Middle SchoolGrades: 6-8Distance: 5.3 mi
- 2/10Illini Bluffs High SchoolGrades: 9-12Distance: 5.3 mi
Schools provided by the listing agent
- Elementary: Illini Bluffs
- Middle: Illini Bluffs
- High: Illini Bluffs
Source: RMLS Alliance as distributed by MLS GRID. This data may not be complete. We recommend contacting the local school district to confirm school assignments for this home.
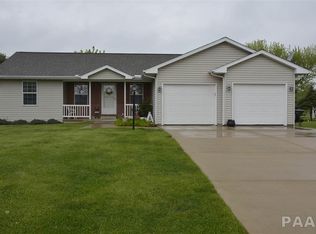
- $272,5003 bd3 ba1.4k sqft9737 W Guinivere Dr, Mapleton, IL 61547Off Market
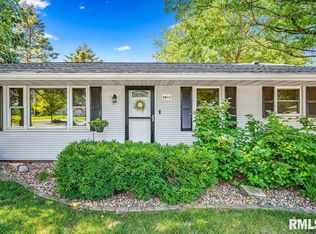
- $215,0003 bd2 ba1.9k sqft9810 W Lake Camelot Dr, Mapleton, IL 61547Sold
- $7,950-- sqftW Lake Camelot Dr, Mapleton, IL 61547Off Market
- $295,7003 bd3 ba3k sqft9716 W Lake Camelot Dr, Mapleton, IL 61547Off Market
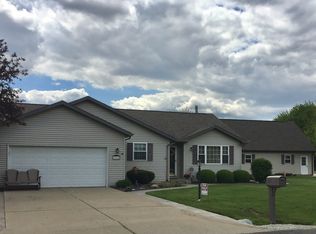
- $267,3003 bd2 ba1.3k sqft4434 S Newcastle Ct, Mapleton, IL 61547Off Market
- $222,1003 bd2 ba1.6k sqft9741 W Guinivere Dr, Mapleton, IL 61547Off Market
- $335,7003 bd2 ba2.4k sqft4414 S Newcastle Ct, Mapleton, IL 61547Off Market
- $285,7004 bd2 ba1.5k sqft9740 W Guinivere Dr, Mapleton, IL 61547Off Market
A local agent can set up tours, give advice and negotiate with sellers.
A local lender can help you make sure your offer is ready when you are.
Similar homes
- $200,0003 bd2 ba1.5k sqft549 Roosevelt St, Creve Coeur, IL 61610For Sale
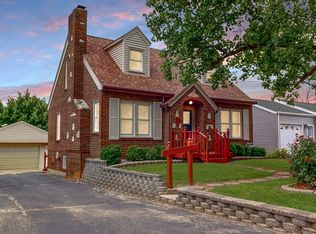
 MLS ID #PA1269265, Jason W Catton, Realty Executives Acclaimed. RMLS Alliance as distributed by MLS GRID
 - $194,9003 bd2 ba1.6k sqft2618 W Westport Rd, Peoria, IL 61615For Sale
 MLS ID #PA1268732, Adam J Merrick, Adam Merrick Real Estate. RMLS Alliance as distributed by MLS GRID
 - $200,0003 bd3 ba1.3k sqft209 Juniper Ln, East Peoria, IL 61611For Sale
 MLS ID #PA1268127, Ryan Blackorby, Jim Maloof Realty, Inc.. RMLS Alliance as distributed by MLS GRID
 - $189,5003 bd3 ba1.3k sqft5213 W Vale Ct, Peoria, IL 61607For Sale
 MLS ID #PA1265291, Jerry Waltz, eXp Realty. RMLS Alliance as distributed by MLS GRID
 - $179,9002 bd3 ba1.6k sqft1500 N Park Ave, Norwood, IL 61604For SaleMLS ID #PA1267911, Alex J Smith, Keller Williams Premier Realty. RMLS Alliance as distributed by MLS GRID
- $180,0003 bd1 ba1.5k sqft2037 N Aspen Rd, Peoria, IL 61604For SaleMLS ID #PA1268520, Felecia Serna, Jim Maloof Realty, Inc.. RMLS Alliance as distributed by MLS GRID
- $197,9004 bd2 ba1.6k sqft306 Pontiac Rd, Marquette Heights, IL 61554For SaleMLS ID #PA1267836, Daisy Bouillon, Sunflower Real Estate Group, LLC. RMLS Alliance as distributed by MLS GRID
- $174,9004 bd2 ba1.5k sqft4236 N Prospect Rd, Peoria, IL 61614For SaleMLS ID #PA1269273, Jana Heffron, Keller Williams Premier Realty. RMLS Alliance as distributed by MLS GRID
- $199,0003 bd2 ba1.1k sqft102 W Rio Dr, Washington, IL 61571For SaleMLS ID #PA1268743, Chuck Cook, Jim Maloof Realty, Inc.. RMLS Alliance as distributed by MLS GRID
- $224,9003 bd2 ba1.6k sqft2709 W Huntington Dr, Peoria, IL 61614For SaleMLS ID #PA1269219, Sara Skolaski, eXp Realty. RMLS Alliance as distributed by MLS GRID
- $219,9004 bd2 ba1.8k sqft1 Dominion Ct, Pekin, IL 61554For SaleMLS ID #PA1268936, Amy Harris, eXp Realty. RMLS Alliance as distributed by MLS GRID
- $200,0002 bd1 ba1.3k sqft221 S Cummings Ln, Washington, IL 61571For SaleMLS ID #PA1269036, Lisa Crocker, Keller Williams Premier Realty. RMLS Alliance as distributed by MLS GRID
- $165,0003 bd2 ba1.2k sqft1 Brentwood Ct, Pekin, IL 61554For SaleMLS ID #PA1269281, Tao Albritton, Jim Maloof Realty, Inc.. RMLS Alliance as distributed by MLS GRID
- $185,0003 bd3 ba1.8k sqft3204 W Westport Rd, Peoria, IL 61615For SaleMLS ID #PA1268950, Carolyn C Catton, Realty Executives Acclaimed. RMLS Alliance as distributed by MLS GRID
- $155,0002 bd2 ba936 sqft405 Bird Ave, Bartonville, IL 61607For SaleMLS ID #PA1268083, Mark R Duffer, Jim Maloof Realty, Inc.. RMLS Alliance as distributed by MLS GRID
- $225,0003 bd3 ba1.8k sqft7507 N Parliament Pl, Peoria, IL 61614For SaleMLS ID #PA1269215, Alex J Smith, Keller Williams Premier Realty. RMLS Alliance as distributed by MLS GRID
- $164,9003 bd1 ba1.1k sqft552 Carola St, Creve Coeur, IL 61610For SaleMLS ID #PA1269210, Daisy Bouillon, Sunflower Real Estate Group, LLC. RMLS Alliance as distributed by MLS GRID
- $219,9003 bd1 ba1.6k sqft1562 Spring Bay Rd, East Peoria, IL 61611For SaleMLS ID #PA1268229, Copernicus Warren, RE/MAX Traders Unlimited. RMLS Alliance as distributed by MLS GRID
- $174,9001 bd1 ba910 sqft12827 W Center St, Hanna City, IL 61536For SaleMLS ID #PA1269053, Marc J Wells, RE/MAX Traders Unlimited. RMLS Alliance as distributed by MLS GRID
- $189,9003 bd1 ba1.8k sqft1809 W Ayres Ave, Peoria, IL 61606For SaleMLS ID #PA1268162, Adam J Merrick, Adam Merrick Real Estate. RMLS Alliance as distributed by MLS GRID
