Skip main navigation
Closed
  • $467,500

    9731 Widgeon Ct, Daphne, AL 36526

    3beds
    2,244sqft
    Residential
    Built in 2024
    0.4 Acres Lot
    $480,500 Zestimate®
    $208/sqft
    $2,531 Estimated rent

    Home value

    $480,500

    $452,000 - $509,000

    $2,531/mo

    Zestimate® history
    Loading
    Loading...

    Owner options

    List your home for rent

    $2,531/mo

    Rent Zestimate®

    Find your next renter with Zillow Rental Manager. Plus, with online applications, you can quickly screen prospective tenants – for free.

    Learn more

    $2,531/mo

    Rent Zestimate®

    Refinance and save

    $2,717/mo

    Est. payment

    Refinancing to a lower rate could help reduce your monthly payments and save thousands over the life of the loan.

    See today's rates

    $2,717/mo

    Est. payment

    Explore your selling options

    Work with a Zillow partner agent

    Leverage their expertise and Zillow's premium Showcase listings to get your home seen by more buyers.

    Get started

    List with your own agent

    Get your home in front of millions of buyers by listing it on Zillow.

    Learn how to do it

    Sell it yourself

    Take full control of how buyers see your home on Zillow by listing For Sale by Owner (FSBO).

    List your home

    What's special

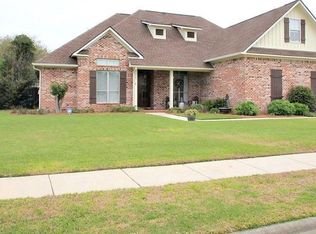
    This New home is located at the end of a quiet cul-de-sac in the popular Tealwood neighborhood. This open concept, split bedroom design offers 9’ ceilings throughout, 3cm granite counter tops, upgraded painted cabinets, decorative wood hood, farmhouse sink, stainless steel appliance package, under cabinet lights, wood flooring throughout foyer, living room, dining room, kitchen and hallways, oversized soaking tub and separate tiled shower in primary bath, double courtyard entry garage, brick to ground construction, wood front door, under soffit lights, wood burning fireplace with granite surround, crown moulding and cased windows throughout, professional landscape package, Gold Fortified and much more. Buyer to verify all information during due diligence.

    Zillow last checked:

    Listing updated:

    Listed by:

    Tammy Boudreau Main:251-473-8600,

    Cote Realty

    Bought with:

    Ashley Sievering

    EXIT Realty Lyon & Assoc.Fhope

    Source: Baldwin Realtors,MLS#: 364905MLS Logo

    Facts & features

    Interior

    Bedrooms & bathrooms
    • Bedrooms: 3
    • Bathrooms: 3
    • Full bathrooms: 2
    • 1/2 bathrooms: 1
    • Main level bedrooms: 3
    Rooms
    • Room types: Living Room
    Primary bedroom
    • Features: Walk-In Closet(s)
    • Level: Main
    • Area: 240
    • Dimensions: 16 x 15
    Bedroom 2
    • Level: Main
    • Area: 156
    • Dimensions: 13 x 12
    Bedroom 3
    • Level: Main
    • Area: 156
    • Dimensions: 13 x 12
    Primary bathroom
    • Features: Double Vanity, Soaking Tub, Separate Shower
    Dining room
    • Level: Main
    • Area: 156
    • Dimensions: 13 x 12
    Kitchen
    • Level: Main
    • Area: 168
    • Dimensions: 14 x 12
    Living room
    • Level: Main
    • Area: 416
    • Dimensions: 26 x 16
    Heating
    • Electric, Heat Pump
    Cooling
    • Ceiling Fan(s), SEER 14
    Appliances
    • Included: Dishwasher, Microwave, Electric Range, ENERGY STAR Qualified Appliances
    Features
    • Ceiling Fan(s)
    • Flooring: Carpet, Tile, Wood
    • Doors: Thermal Doors
    • Windows: Double Pane Windows
    • Has basement: No
    • Number of fireplaces: 1
    • Fireplace features: Living Room, Wood Burning
    Interior area
    • Total structure area: 2,244
    • Total interior livable area: 2,244 sqft

    Property

    Parking
    • Total spaces: 2
    • Parking features: Attached, Garage, Side Entrance, Garage Door Opener
    • Has attached garage: Yes
    • Covered spaces: 2
    Features
    • Levels: One
    • Stories: 1
    • Patio & porch: Rear Porch, Front Porch
    • Exterior features: Termite Contract
    • Has view: Yes
    • View description: None
    • Waterfront features: No Waterfront
    Lot
    • Size: 0.4 Acres
    • Dimensions: 140 x 181 x 100 x 130
    • Features: Subdivided
    Details
    • Parcel number: 4305220000013.121
    • Zoning description: Single Family Residence

    Construction

    Type & style
    • Home type: SingleFamily
    • Architectural style: Craftsman
    • Property subtype: Residential
    Materials
    • Brick
    • Foundation: Slab
    • Roof: Composition,Dimensional,Ridge Vent
    Condition
    • New Construction
    • New construction: Yes
    • Year built: 2024
    Details
    • Warranty included: Yes

    Utilities & green energy

    • Utilities for property: Daphne Utilities, Electricity Connected

    Community & HOA

    Community
    • Features: None
    • Security: Smoke Detector(s), Carbon Monoxide Detector(s)
    • Subdivision: Tealwood
    HOA
    • Has HOA: Yes
    • HOA fee: $600 annually
    Location
    • Region: Daphne

    Financial & listing details

    • Price per square foot: $208/sqft
    • Tax assessed value: $461,800
    • Annual tax amount: $393
    • Price range: $467.5K - $467.5K
    • Date on market: 7/11/2024
    • Ownership: Whole/Full
    • Electric utility on property: Yes

    Price history

    DateEventPrice
    11/20/2024Sold$467,500-0.3%$208/sqft
    Source: Baldwin Realtors #364905 Report a problem
    10/26/2024Pending sale$469,000$209/sqft
    Source: Baldwin Realtors #364905 Report a problem
    10/21/2024Price change$469,000-1.3%$209/sqft
    Source: Baldwin Realtors #364905 Report a problem
    10/7/2024Listed for sale$475,000$212/sqft
    Source: Baldwin Realtors #364905 Report a problem
    10/3/2024Pending sale$475,000$212/sqft
    Source: Baldwin Realtors #364905 Report a problem
    7/11/2024Listed for sale$475,000+1166.7%$212/sqft
    Source: Baldwin Realtors #364905 Report a problem
    5/18/2023Sold$37,500$17/sqft
    Source: Public Record Report a problem

    Public tax history

    YearProperty taxesTax assessment
    2025$2,863 +672.2%$92,360 +672.2%
    2024$371 -5.8%$11,960 -5.8%
    2023$394 $12,700 +27%
    2022-- $10,000 +11.1%
    2021$252 $9,000
    2020$252 $9,000
    2019$252 $9,000
    2018$252 $9,000
    2017$252 $9,000 +12.8%
    2016-- $7,980 +14%
    2015-- $7,000
    2014-- $7,000
    Find assessor info on the county website

    Neighborhood: 36526

    Nearby schools

    GreatSchools rating
    Schools provided by the listing agent
    • Elementary: Daphne East Elementary
    • Middle: Daphne Middle
    • High: Daphne High

    Source: Baldwin Realtors. This data may not be complete. We recommend contacting the local school district to confirm school assignments for this home.

    Get a cash offer in 3 minutes
    Find out how much your home could sell for in as little as 3 minutes with a no-obligation cash offer.
    Estimated market value
    $480,500
    Get a cash offer in 3 minutes
    Find out how much your home could sell for in as little as 3 minutes with a no-obligation cash offer.
    Estimated market value
    $480,500