***Welcome to 9731 Wyndham Drive, a beautiful 4/5 bedroom, 3.5 bath single-family home located on a desirable corner lot in the Villages of Urbana. This inviting property features a fenced backyard, a composite deck, and a lower-level patio, perfect for outdoor living and entertaining. Inside, you'll find a spacious living room adorned with custom shelves that convey, providing an elegant touch. The separate dining room is ideal for formal gatherings, while the well-appointed kitchen boasts brand new quartz counter tops, stainless steel appliances including a brand new stove, and a center island that seamlessly connects to a sunlit morning room with a stunning cathedral ceiling. The kitchen opens to a cozy family room, creating a perfect flow for everyday living . Convenience is key with the laundry located on the main level. The home also features a 4 year old roof and 5 year old HVAC system for a peace of mind. One of the standout features is the solar panels, which the sellers own and will transfer to the new owners, significantly reducing utility costs. Don't miss the opportunity to tour this exceptional home and experience the vibrant community of the Villages of Urbana!
Sold for $855,000
$855,000
9731 Wyndham Dr, Frederick, MD 21704
5beds
3,515sqft
Single Family Residence
Built in 2009
0.26 Acres Lot
$847,900 Zestimate®
$243/sqft
$3,844 Estimated rent
Home value
$847,900
$780,000 - $916,000
$3,844/mo
Zestimate® history
Owner options
List your home for rent
$3,844/mo
Rent Zestimate®
Find your next renter with Zillow Rental Manager. Plus, with online applications, you can quickly screen prospective tenants – for free.
$3,844/mo
Rent Zestimate®
Refinance and save
$5,812/mo
Est. payment
Refinancing to a lower rate could help reduce your monthly payments and save thousands over the life of the loan.
$5,812/mo
Est. payment
Explore your selling options
Work with a Zillow partner agent
Leverage their expertise and Zillow's premium Showcase listings to get your home seen by more buyers.
Get startedList with your own agent
Get your home in front of millions of buyers by listing it on Zillow.
Learn how to do itSell it yourself
Take full control of how buyers see your home on Zillow by listing For Sale by Owner (FSBO).
List your homeWhat's special
Custom shelvesLower-level patioComposite deckCathedral ceilingStainless steel appliancesFenced backyardSeparate dining room
Zillow last checked:
Listing updated:
Listed by:
Jack Kort 301-928-7653,
Weichert, REALTORS
Bought with:
Lisa Giuliani, 598921
Keller Williams Realty Centre
Source: Bright MLS,MLS#: MDFR2064110
Facts & features
Interior
Bedrooms & bathrooms
- Bedrooms: 5
- Bathrooms: 4
- Full bathrooms: 3
- 1/2 bathrooms: 1
- Main level bathrooms: 1
Rooms
- Room types: Living Room, Dining Room, Primary Bedroom, Bedroom 2, Bedroom 3, Bedroom 4, Kitchen, Family Room, Foyer, Bedroom 1, Laundry, Recreation Room, Solarium, Storage Room, Bathroom 1, Bathroom 2, Primary Bathroom
Primary bedroom
- Features: Flooring - Carpet, Ceiling Fan(s), Window Treatments
- Level: Upper
Bedroom 1
- Features: Flooring - Laminate Plank
- Level: Lower
Bedroom 2
- Features: Flooring - Carpet, Ceiling Fan(s), Window Treatments
- Level: Upper
Bedroom 3
- Features: Flooring - Carpet, Ceiling Fan(s), Window Treatments
- Level: Upper
Bedroom 4
- Features: Flooring - Carpet, Window Treatments
- Level: Upper
Primary bathroom
- Features: Flooring - Tile/Brick, Bathroom - Tub Shower
- Level: Upper
Bathroom 1
- Features: Flooring - HardWood
- Level: Main
Bathroom 1
- Features: Flooring - Ceramic Tile, Bathroom - Tub Shower
- Level: Lower
Bathroom 2
- Features: Flooring - Tile/Brick
- Level: Upper
Dining room
- Features: Flooring - Carpet, Ceiling Fan(s), Window Treatments
- Level: Main
Family room
- Features: Flooring - Carpet, Ceiling Fan(s)
- Level: Main
Foyer
- Features: Flooring - HardWood
- Level: Main
Kitchen
- Features: Flooring - Vinyl
- Level: Main
Laundry
- Level: Main
Living room
- Features: Flooring - Carpet, Window Treatments
- Level: Main
Recreation room
- Features: Flooring - Laminate Plank
- Level: Lower
Other
- Features: Cathedral/Vaulted Ceiling, Ceiling Fan(s)
- Level: Main
Storage room
- Features: Flooring - Concrete
- Level: Lower
Heating
- Forced Air, Natural Gas
Cooling
- Ceiling Fan(s), Central Air, Electric
Appliances
- Included: Dishwasher, Disposal, Dryer, Exhaust Fan, Refrigerator, Stainless Steel Appliance(s), Cooktop, Washer, Water Heater, Solar Hot Water, Electric Water Heater
- Laundry: Main Level, Laundry Room
Features
- Ceiling Fan(s), Floor Plan - Traditional, Family Room Off Kitchen, Kitchen Island, Walk-In Closet(s), Formal/Separate Dining Room, Cathedral Ceiling(s), 9'+ Ceilings
- Flooring: Luxury Vinyl, Carpet, Ceramic Tile, Wood
- Windows: Window Treatments
- Basement: Finished
- Has fireplace: No
Interior area
- Total structure area: 3,920
- Total interior livable area: 3,515 sqft
- Finished area above ground: 2,615
- Finished area below ground: 900
Property
Parking
- Total spaces: 2
- Parking features: Garage Faces Front, Asphalt, Attached, Driveway, On Street
- Attached garage spaces: 2
- Has uncovered spaces: Yes
Accessibility
- Accessibility features: None
Features
- Levels: Three
- Stories: 3
- Pool features: Community
- Fencing: Back Yard
Lot
- Size: 0.26 Acres
- Features: Corner Lot, Rear Yard
Details
- Additional structures: Above Grade, Below Grade
- Parcel number: 1107252382
- Zoning: RESIDENTIAL
- Special conditions: Standard
Construction
Type & style
- Home type: SingleFamily
- Architectural style: Colonial
- Property subtype: Single Family Residence
Materials
- Vinyl Siding
- Foundation: Concrete Perimeter
- Roof: Asphalt
Condition
- Very Good
- New construction: No
- Year built: 2009
Utilities & green energy
- Sewer: Public Sewer
- Water: Public
Community & HOA
Community
- Subdivision: Villages Of Urbana
HOA
- Has HOA: Yes
- Amenities included: Jogging Path, Pool, Tot Lots/Playground
- Services included: Trash, Pool(s), Management, Other
- HOA fee: $139 monthly
Location
- Region: Frederick
Financial & listing details
- Price per square foot: $243/sqft
- Tax assessed value: $628,700
- Annual tax amount: $7,683
- Date on market: 5/9/2025
- Listing agreement: Exclusive Right To Sell
- Listing terms: Conventional,Cash,Negotiable,FHA,VA Loan,FNMA,FHLMC
- Inclusions: Stove, 2 Refrigerators, Dishwasher, Disposer, Garage Opener, 2 Garage Remotes, Blinds, Shutters, Washer, Dryer, Ceiling Fans, Screens As Now Installed, Shades / Blinds, Storm Door, Storage Shed, Solar Panels
- Ownership: Fee Simple
Price history
| Date | Event | Price |
|---|---|---|
| 6/9/2025 | Sold | $855,000+2.4%$243/sqft |
Source:  Bright MLS #MDFR2064110 Report a problem Bright MLS #MDFR2064110 Report a problem | ||
| 5/13/2025 | Contingent | $834,567$237/sqft |
Source: Bright MLS #MDFR2064110 Report a problem | ||
| 5/9/2025 | Listed for sale | $834,567-1.8%$237/sqft |
Source: Bright MLS #MDFR2064110 Report a problem | ||
| 11/21/2024 | Listing removed | $850,000$242/sqft |
Source: Bright MLS #MDFR2055652 Report a problem | ||
| 10/17/2024 | Listed for sale | $850,000+109%$242/sqft |
Source: Bright MLS #MDFR2055652 Report a problem | ||
| 12/7/2009 | Sold | $406,740$116/sqft |
Source: Public Record Report a problem | ||
Public tax history
| Year | Property taxes | Tax assessment |
|---|---|---|
| 2026 | $10,263 +6.7% | $729,767 +7.4% |
| 2025 | $9,621 +25.2% | $679,233 +8% |
| 2024 | $7,683 +11.5% | $628,700 +6.9% |
| 2023 | $6,893 +7.4% | $588,167 -6.4% |
| 2022 | $6,418 +8% | $628,700 +24% |
| 2021 | $5,943 +6.1% | $507,100 |
| 2020 | $5,603 +6.5% | -- |
| 2019 | $5,262 +6.9% | $507,100 +20.8% |
| 2018 | $4,921 | $419,900 |
| 2017 | $4,921 -16.1% | $419,900 +4.2% |
| 2016 | $5,862 | $402,833 +2.2% |
| 2015 | $5,862 | $394,300 +0.9% |
| 2014 | $5,862 | $390,700 +0.9% |
| 2013 | -- | $387,100 +0.9% |
| 2012 | -- | $383,500 |
| 2011 | -- | $383,500 |
| 2010 | -- | $383,500 +419.5% |
| 2009 | -- | $73,820 |
Find assessor info on the county website
Neighborhood: 21704
Nearby homes
- $839,9005 bd4 ba3.7k sqft9729 Wyndham Dr, Frederick, MD 21704Off Market

- $950,0004 bd4 ba3.5k sqft9876 Notting Hill Dr, Frederick, MD 21704Sold
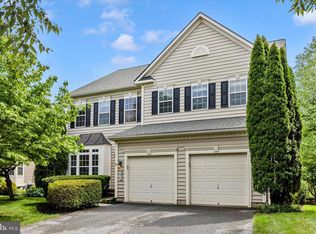
- $849,000-- bd2 ba3k sqft9735 Wyndham Dr, Frederick, MD 21704Off Market
- $854,8005 bd5 ba3.1k sqft9727 Wyndham Dr, Frederick, MD 21704Off Market
- $915,9005 bd5 ba4.7k sqft9874 Notting Hill Dr, Frederick, MD 21704Off Market
- $870,900-- bd3 ba3.2k sqft9728 Wyndham Dr, Frederick, MD 21704Off Market
- $912,400-- bd3 ba3.3k sqft9732 Wyndham Dr, Frederick, MD 21704Off Market
- $719,900-- bd3 ba2.1k sqft9725 Wyndham Dr, Frederick, MD 21704Off Market
Nearby schools
GreatSchools rating
- 8/10Urbana Elementary SchoolGrades: PK-5Distance: 2 mi
- 10/10Urbana Middle SchoolGrades: 6-8Distance: 1.1 mi
- 10/10Urbana High SchoolGrades: 9-12Distance: 1.3 mi
Schools provided by the listing agent
- High: Urbana
- District: Frederick County Public Schools
Source: Bright MLS. This data may not be complete. We recommend contacting the local school district to confirm school assignments for this home.
Get a cash offer in 3 minutes
Find out how much your home could sell for in as little as 3 minutes with a no-obligation cash offer.
Estimated market value
$847,900
Get a cash offer in 3 minutes
Find out how much your home could sell for in as little as 3 minutes with a no-obligation cash offer.
Estimated market value
$847,900
- Maryland
- Frederick County
- Frederick
- 21704
- 9731 Wyndham Dr
