Welcome to 9731 B Massachusetts Street, a charming two-story single-family home nestled in the serene Villages of Oscoda subdivision. Having served as a beloved retreat for nearly two decades, this home is ready to welcome its next owner. Located less than a mile from the beautiful Au Sable River with state land access, this property offers the perfect blend of relaxation and convenience.
This home features hardwood floors under the carpeting on the stairs and throughout the second floor, a durable PVC roof installed in 2015, and recent upgrades like new blinds, a side door, washer, dryer, and AC/HVAC system. The partially finished basement provides extra living space, while the large lot offers outdoor potential.
With lawn care and trash removal included in the HOA, this property is meticulously maintained both inside and out. Plus, all furniture is included in the listing price, making it move-in ready! Don’t miss your chance—schedule a showing today!
Sold for $129,000
$129,000
9731B Massachusetts St, Oscoda, MI 48750
3beds
1,862sqft
Single Family Residence
Built in 1960
8,276 Square Feet Lot
$161,800 Zestimate®
$69/sqft
$2,126 Estimated rent
Home value
$161,800
$144,000 - $181,000
$2,126/mo
Zestimate® history
Owner options
List your home for rent
$2,126/mo
Rent Zestimate®
Find your next renter with Zillow Rental Manager. Plus, with online applications, you can quickly screen prospective tenants – for free.
$2,126/mo
Rent Zestimate®
Refinance and save
$926/mo
Est. payment
Refinancing to a lower rate could help reduce your monthly payments and save thousands over the life of the loan.
$926/mo
Est. payment
Explore your selling options
Work with a Zillow partner agent
Leverage their expertise and Zillow's premium Showcase listings to get your home seen by more buyers.
Get startedList with your own agent
Get your home in front of millions of buyers by listing it on Zillow.
Learn how to do itSell it yourself
Take full control of how buyers see your home on Zillow by listing For Sale by Owner (FSBO).
List your homeWhat's special
Zillow last checked:
Listing updated:
Listed by:
Erica Wood 248-342-7466,
RE/MAX Eclipse
Bought with:
ANTHONY ARAGONA, 6502404665
GREAT LAKE REALTY CO, LLC
Source: Realcomp II,MLS#: 20240066191
Facts & features
Interior
Bedrooms & bathrooms
- Bedrooms: 3
- Bathrooms: 2
- Full bathrooms: 1
- 1/2 bathrooms: 1
Heating
- Forced Air, Natural Gas
Cooling
- Central Air
Appliances
- Included: Dishwasher, Dryer, Free Standing Gas Oven, Free Standing Gas Range, Microwave, Range Hood, Washer
Features
- Basement: Partially Finished
- Has fireplace: No
- Furnished: Yes
Interior area
- Total interior livable area: 1,862 sqft
- Finished area above ground: 1,262
- Finished area below ground: 600
Property
Parking
- Parking features: No Garage
Features
- Levels: Two
- Stories: 2
- Entry location: GroundLevel
- Pool features: None
Lot
- Size: 8,276 Square Feet
- Dimensions: 94 x 64 x 28 x 92 x 74
Details
- Parcel number: 066O7000071800
- Special conditions: Short Sale No,Standard
Construction
Type & style
- Home type: SingleFamily
- Architectural style: Colonial
- Property subtype: Single Family Residence
Materials
- Brick
- Foundation: Basement, Poured
Condition
- New construction: No
- Year built: 1960
Utilities & green energy
- Sewer: Public Sewer
- Water: Public
Community & HOA
Community
- Subdivision: THE VILLAGES OF OSCODA
HOA
- Has HOA: Yes
- HOA fee: $76 monthly
- HOA phone: 989-739-4915
Location
- Region: Oscoda
Financial & listing details
- Price per square foot: $69/sqft
- Tax assessed value: $25,886
- Annual tax amount: $1,142
- Date on market: 9/10/2024
- Cumulative days on market: 5 days
- Listing agreement: Exclusive Right To Sell
- Listing terms: Cash,Conventional,FHA,Va Loan
Price history
| Date | Event | Price |
|---|---|---|
| 9/30/2024 | Sold | $129,000-0.7%$69/sqft |
Source:  Realcomp II #20240066191 Report a problem Realcomp II #20240066191 Report a problem | ||
| 9/16/2024 | Pending sale | $129,900$70/sqft |
Source: Realcomp II #20240066191 Report a problem | ||
| 9/10/2024 | Listed for sale | $129,900$70/sqft |
Source: Realcomp II #20240066191 Report a problem | ||
Public tax history
Tax history is unavailable.
Neighborhood: 48750
Nearby homes
- $150,6003 bd1 ba1.2k sqft9727B Massachusetts St, Oscoda, MI 48750Off Market

- $96,8003 bd2 ba1.2k sqft9742 Massachusetts St #B, Oscoda, MI 48750Off Market
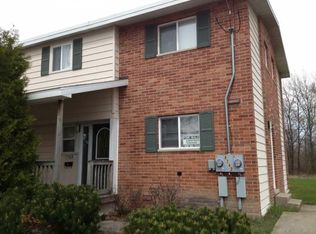
- $132,3003 bd1 ba1.2k sqft9732B Massachusetts St, Oscoda, MI 48750Off Market
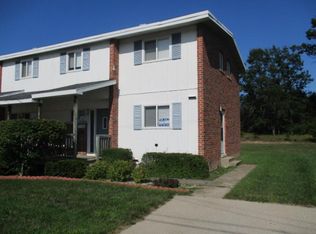
- $132,4004 bd3 ba1.6k sqft9736B Massachusetts St, Oscoda, MI 48750Off Market
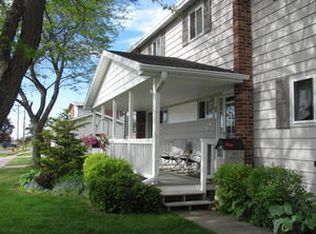
- $107,0003 bd1 ba1.2k sqft9722B Massachusetts St, Oscoda, MI 48750Off Market
- $1,000-- bd-- ba-- sqft8 8th St, Oscoda, MI 48750Off Market
- $129,8003 bd2 ba1.2k sqft9803A Minnesota St, Oscoda, MI 48750Off Market
- $136,1004 bd3 ba1.5k sqft9907B 7th St, Oscoda, MI 48750Off Market
Nearby schools
GreatSchools rating
- 6/10Richardson Elementary SchoolGrades: PK-6Distance: 1.8 mi
- 8/10Oscoda Area High SchoolGrades: 7-12Distance: 1.7 mi


Get pre-qualified for a loan
At Zillow Home Loans, we can pre-qualify you in as little as 5 minutes with no impact to your credit score.An equal housing lender. NMLS #10287.
- Michigan
- Iosco County
- Oscoda
- 48750
- 9731B Massachusetts St
Nearby cities
Nearby zip codes
Other Oscoda Topics
