Skip main navigation
Closed
  • Tax assessed value
    $260,000

    9732 Berrywood Dr, Ladson, SC 29456

    3beds
    1,125sqft
    Single Family Residence
    Built in 1975
    0.25 Acres Lot
    $265,100 Zestimate®
    $231/sqft
    $1,971 Estimated rent

    Home value

    $265,100

    $252,000 - $278,000

    $1,971/mo

    Zestimate® history
    Loading
    Loading...

    Owner options

    List your home for rent

    $1,971/mo

    Rent Zestimate®

    Find your next renter with Zillow Rental Manager. Plus, with online applications, you can quickly screen prospective tenants – for free.

    Learn more

    $1,971/mo

    Rent Zestimate®

    Refinance and save

    $1,466/mo

    Est. payment

    Refinancing to a lower rate could help reduce your monthly payments and save thousands over the life of the loan.

    See today's rates

    $1,466/mo

    Est. payment

    Explore your selling options

    Work with a Zillow partner agent

    Leverage their expertise and Zillow's premium Showcase listings to get your home seen by more buyers.

    Get started

    List with your own agent

    Get your home in front of millions of buyers by listing it on Zillow.

    Learn how to do it

    Sell it yourself

    Take full control of how buyers see your home on Zillow by listing For Sale by Owner (FSBO).

    List your home

    What's special

    Updated countertopsLuxury vinyl plank flooringBright open living spacesInviting exteriorScraped and painted ceilingsLarge private backyardBeautifully refinished cabinetry
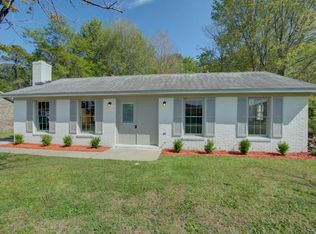
    Welcome home to 9732 Berrywood Drive, a beautifully renovated residence nestled in a quiet, established neighborhood in Ladson, South Carolina. Thoughtfully updated from top to bottom, this home offers a seamless blend of modern comfort, timeless style, and everyday functionality -- creating a truly move-in-ready opportunity for today's buyer.As you arrive, the home's inviting exterior sets the tone, while the interior immediately impresses with bright, open living spaces designed for both relaxation and connection. Luxury vinyl plank flooring flows throughout the main living areas, providing durability and warmth while creating a cohesive feel from room to room.The entire interior has been freshly painted in a light, neutral palette that enhances the natural light and allows for effortless personalization. Details matter here, and they shine throughout the home. Scraped and painted ceilings, along with crown molding in every room, add architectural interest and a refined finish rarely found at this price point. The living areas feel comfortable yet elevated, offering the perfect backdrop for quiet evenings at home or gatherings with friends and family. The kitchen has been thoughtfully refreshed to balance style and practicality, featuring updated countertops and beautifully refinished cabinetry that provide generous storage and workspace. Whether preparing everyday meals or hosting casual get-togethers, this kitchen is designed to function with ease while maintaining a clean, modern aesthetic. The bathrooms continue the home's elevated design with custom tile finishes that add both visual appeal and long-lasting durability. Each space feels intentional and well cared for, offering a sense of calm and comfort. A partially converted garage adds valuable versatility, creating flexible space that can serve as a home office, guest room, workout area, playroom, or additional storage. This adaptability allows the home to grow and change with your needs over time. Step outside to discover a large, private backyard an ideal setting for outdoor entertaining, weekend barbecues, gardening, or simply unwinding at the end of the day. With no HOA, you'll enjoy the freedom to customize and utilize the space as you see fit, making it easy to create your own outdoor retreat. Conveniently located near shopping, dining, schools, and major roadways, 9732 Berrywood Drive offers easy access to everything Ladson and the surrounding areas have to offer while still providing the peace and privacy of a residential setting. With thoughtful updates already completed and pride of ownership evident throughout, this home presents an exceptional opportunity to enjoy comfortable, stylish living without the need for additional projects. This is more than a house it's a place ready to welcome you home.

    Zillow last checked:

    Listing updated:

    Listed by:

    Keller Williams Realty Charleston

    Bought with:

    Keller Williams Realty Charleston

    Source: CTMLS,MLS#: 26001157MLS Logo

    Facts & features

    Interior

    Bedrooms & bathrooms
    • Bedrooms: 3
    • Bathrooms: 2
    • Full bathrooms: 1
    • 1/2 bathrooms: 1
    Rooms
    • Room types: Family Room, Living/Dining Combo, Family, Laundry
    Heating
    • Electric
    Cooling
    • Central Air
    Appliances
    • Laundry: Washer Hookup, Laundry Room
    Features
    • Ceiling - Smooth, Ceiling Fan(s)
    • Flooring: Ceramic Tile, Luxury Vinyl
    • Has fireplace: No
    Interior area
    • Total structure area: 1,125
    • Total interior livable area: 1,125 sqft

    Property

    Parking
    • Parking features: Converted Garage
    Features
    • Levels: One
    • Stories: 1
    • Entry location: Ground Level
    • Patio & porch: Front Porch
    • Fencing: Perimeter
    Lot
    • Size: 0.25 Acres
    • Features: 0 - .5 Acre
    Details
    • Parcel number: 3880500084

    Construction

    Type & style
    • Home type: SingleFamily
    • Architectural style: Ranch
    • Property subtype: Single Family Residence
    Materials
    • Brick Veneer
    • Foundation: Slab
    • Roof: Architectural
    Condition
    • New construction: No
    • Year built: 1975

    Utilities & green energy

    • Sewer: Public Sewer
    • Water: Public
    • Utilities for property: Charleston Water Service, Dominion Energy

    Community & HOA

    Community
    • Features: Trash
    • Subdivision: Woodside Manor
    Location
    • Region: Ladson

    Financial & listing details

    • Price per square foot: $231/sqft
    • Tax assessed value: $260,000
    • Annual tax amount: $3,392
    • Date on market: 1/14/2026
    • Listing terms: Any,Cash

    Price history

    DateEventPrice
    2/5/2026Sold$260,000-1.9%$231/sqft
    Source: CTMLS #26001157 Report a problem
    1/22/2026Pending sale$265,000$236/sqft
    Source: CTMLS #26001157 Report a problem
    1/14/2026Listed for sale$265,000+25.6%$236/sqft
    Source: CTMLS #26001157 Report a problem
    6/18/2021Sold$211,000$188/sqft
    Source: CTMLS #21012437 Report a problem

    Public tax history

    YearProperty taxesTax assessment
    2025$3,392 +310.5%$14,560 +72.5%
    2024$826 +2.7%$8,440
    2023$805 +5.8%$8,440
    2022$761 +202.3%$8,440 +681.5%
    2021$252 -0.7%$1,080
    2020$253 $1,080 +58.8%
    2019$253 $680 -74.6%
    2017$253 -31.9%$2,680
    2016$372 +4.1%$2,680
    2015$357 +5.9%$2,680
    2014$337 --
    2011$337 +0.3%--
    2010$337 -6.9%$2,960
    2009$362 +19.5%$2,960
    2008$303 -58.7%$2,960 -33.3%
    2006$733 -0.7%$4,440
    2005$739 +20.2%$4,440 +45.6%
    2004$614 +145.7%$3,050 +50.2%
    2003$250 +2.8%$2,030
    2002$243 -9%$2,030 -3.8%
    2000$268 $2,110
    Find assessor info on the county website

    Neighborhood: 29456

    Nearby schools

    GreatSchools rating
    Schools provided by the listing agent
    • Elementary: Ladson
    • Middle: Deer Park
    • High: Stall

    Source: CTMLS. This data may not be complete. We recommend contacting the local school district to confirm school assignments for this home.

    Get a cash offer in 3 minutes
    Find out how much your home could sell for in as little as 3 minutes with a no-obligation cash offer.
    Estimated market value
    $265,100
    Get a cash offer in 3 minutes
    Find out how much your home could sell for in as little as 3 minutes with a no-obligation cash offer.
    Estimated market value
    $265,100