Skip main navigation
Off market
  • $1,398,300

    9732 Big View Dr, Austin, TX 78730

    4beds
    3,876sqft
    SingleFamily
    Built in 1998
    0.84 Acres Lot
    $1,398,300 Zestimate®
    $361/sqft
    $7,523 Estimated rent

    Home value

    $1,398,300

    $1.27M - $1.54M

    $7,523/mo

    Zestimate® history
    Loading
    Loading...

    Owner options

    List your home for rent

    $7,523/mo

    Rent Zestimate®

    Find your next renter with Zillow Rental Manager. Plus, with online applications, you can quickly screen prospective tenants – for free.

    Learn more

    $7,523/mo

    Rent Zestimate®

    Refinance and save

    $7,634/mo

    Est. payment

    Refinancing to a lower rate could help reduce your monthly payments and save thousands over the life of the loan.

    See today's rates

    $7,634/mo

    Est. payment

    Explore your selling options

    Work with a Zillow partner agent

    Leverage their expertise and Zillow's premium Showcase listings to get your home seen by more buyers.

    Get started

    List with your own agent

    Get your home in front of millions of buyers by listing it on Zillow.

    Learn how to do it

    Sell it yourself

    Take full control of how buyers see your home on Zillow by listing For Sale by Owner (FSBO).

    List your home

    What's special

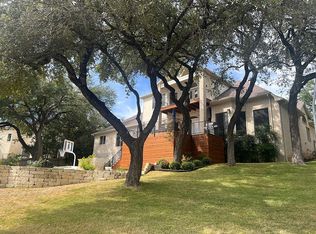
    Nestled in the rolling hills of Austin, you will see that the street is aptly named "Big View". Sitting on almost an acre in River Place, this tree dotted estate has loads of space to spread out and relax. Three decks off the back to enjoy the stunning views. Kitchen was made to entertain with double oven, two dishwashers, great counter space as well as storage. Dedicated office is key in this day and age, and this one is a generous space just off the front entry. Not only is she gorgeous but good bones too.....windows replaced last year and roof in 2015. This is the one you have been waiting for!

    This property is off market, which means it's not currently listed for sale or rent on Zillow. This may be different from what's available on other websites or public sources.

    Facts & features

    Interior

    Bedrooms & bathrooms
    • Bedrooms: 4
    • Bathrooms: 5
    • Full bathrooms: 3
    • 1/2 bathrooms: 2
    Heating
    • Forced air, Electric, Gas
    Cooling
    • Central
    Appliances
    • Included: Dishwasher, Garbage disposal, Microwave, Trash compactor
    Features
    • Pantry, Walk-In Closet(s), Multiple Dining Areas, Multiple Living Areas
    • Flooring: Tile, Carpet, Hardwood
    • Has fireplace: Yes
    Interior area
    • Total interior livable area: 3,876 sqft

    Property

    Parking
    • Total spaces: 3
    • Parking features: Garage - Attached
    Features
    • Entry location: 1st Floor Entry
    • Patio & porch: Deck, Patio, Covered
    • Exterior features: Stucco
    • Pool features: In Ground
    • Has spa: Yes
    • Has view: Yes
    • View description: Park
    Lot
    • Size: 0.84 Acres
    • Features: Level, Near Golf Course, Greenbelt, Sprinklers In Front, Sprinklers In Rear, Sprinkler - Automatic
    • Residential vegetation: Partially Wooded, Trees-Medium (20 Ft - 40 Ft), Trees-Large (Over 40 Ft)
    Details
    • Parcel number: 438822

    Construction

    Type & style
    • Home type: SingleFamily
    Materials
    • Foundation: Slab
    • Roof: Composition
    Condition
    • Year built: 1998

    Utilities & green energy

    • Utilities for property: Electricity Available, Natural Gas Available, Underground Utilities

    Community & neighborhood

    Location
    • Region: Austin

    HOA & financial

    HOA
    • Has HOA: Yes
    • HOA fee: $21 monthly

    Other

    Other facts
    • Flooring: Wood, Carpet, Tile
    • Appliances: Dishwasher, Disposal, Trash Compactor, Double Oven, Convection Oven, Microwave, Self Cleaning Oven, Instant Hot Water
    • AssociationYN: true
    • Roof: Shingle, Composition
    • GarageYN: true
    • AttachedGarageYN: true
    • SpaYN: true
    • HeatingYN: true
    • PatioAndPorchFeatures: Deck, Patio, Covered
    • CoolingYN: true
    • Utilities: Electricity Available, Natural Gas Available, Underground Utilities
    • FireplacesTotal: 1
    • CommunityFeatures: Playground, Tennis Court(s), Golf, Sidewalks, Lake, Park, Curbs, Walk/Bike/Hike/Jog Trail(s, Common Grounds
    • ConstructionMaterials: Stucco
    • LotFeatures: Level, Near Golf Course, Greenbelt, Sprinklers In Front, Sprinklers In Rear, Sprinkler - Automatic
    • ExteriorFeatures: Balcony, Exterior Steps
    • InteriorFeatures: Pantry, Walk-In Closet(s), Multiple Dining Areas, Multiple Living Areas
    • ElectricOnPropertyYN: True
    • PoolPrivateYN: True
    • DirectionFaces: West
    • FarmLandAreaUnits: Square Feet
    • ParkingFeatures: Attached, Garage Faces Front, Door-Multi
    • Vegetation: Partially Wooded, Trees-Medium (20 Ft - 40 Ft), Trees-Large (Over 40 Ft)
    • PoolFeatures: In Ground
    • Cooling: Central Air
    • View: Pool, Panoramic, Park/Greenbelt, Hill Country
    • Heating: Central
    • MainLevelBedrooms: 0
    • LivingAreaSource: Public Records
    • EntryLocation: 1st Floor Entry
    • YearBuiltSource: Estimated
    • MlsStatus: ACTIVE UNDER CONTRACT

    Price history

    DateEventPrice
    10/30/2020Sold--
    Source: Agent Provided Report a problem
    9/28/2020Pending sale$998,500$258/sqft
    Source: Coldwell Banker Realty #7633432 Report a problem
    9/24/2020Listed for sale$998,500$258/sqft
    Source: Coldwell Banker Realty #7633432 Report a problem
    4/25/2011Sold--
    Source: Agent Provided Report a problem

    Public tax history

    YearProperty taxesTax assessment
    2025$16,587 -11.6%$1,062,007 -14.2%
    2024$18,754 +5.9%$1,238,229 +10%
    2023$17,703 -9.5%$1,125,663 +10%
    2022$19,568 $1,023,330 +7.8%
    2021-- $949,149 +24.9%
    2020$18,367 $760,100
    2019-- $760,100 -2.4%
    2018$17,298 $778,751 -4.8%
    2017$17,298 +9.6%$818,207 +3.6%
    2016$15,788 $789,976 +10%
    2015$15,788 $718,160 +10%
    2014$15,788 $652,873 +15.2%
    2011-- $566,700 +2.5%
    2010-- $552,822 -13.2%
    2009-- $636,755 +10%
    2008-- $578,806 +9.2%
    2007-- $530,125 +4.1%
    2006-- $509,236 +12.4%
    2005-- $453,223

    Find assessor info on the county website

    Neighborhood: River Place

    Nearby schools

    GreatSchools rating
    Schools provided by the listing agent
    • Elementary: River Place
    • Middle: Four Points
    • High: Vandegrift
    • District: Leander ISD

    Source: The MLS. This data may not be complete. We recommend contacting the local school district to confirm school assignments for this home.

    Get a cash offer in 3 minutes
    Find out how much your home could sell for in as little as 3 minutes with a no-obligation cash offer.
    Estimated market value
    $1,398,300
    Get a cash offer in 3 minutes
    Find out how much your home could sell for in as little as 3 minutes with a no-obligation cash offer.
    Estimated market value
    $1,398,300