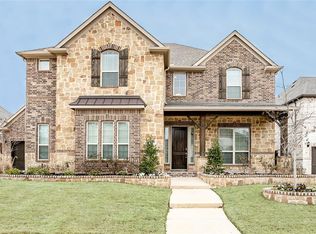
No detail was overlooked in the design of this stunning one-story home, where quality craftsmanship meets thoughtful updates at every turn. Featuring hand-scraped hardwood floors, abundant natural light, and an impressive floor-to-ceiling stone fireplace, this home offers both comfort and elegance. The chef’s kitchen is a true showstopper with crisp white custom cabinetry, soft-close drawers, convenient pull-out racks, and top-of-the-line stainless steel appliances. Plantation shutters throughout add a timeless touch.
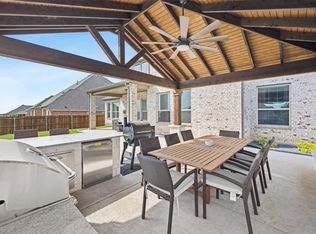
Step outside to your private backyard retreat, complete with an outdoor fireplace, sparkling in-ground pool and spa, and beautifully landscaped grounds—perfect for relaxing or entertaining.
Residents of Heritage enjoy resort-style amenities including a clubhouse, six pools, eight miles of hike and bike trails, over 200 acres of open space, four ponds, and more. Located in the highly acclaimed Keller ISD.
Sold
Price Unknown
9732 Croswell St, Fort Worth, TX 76244
4beds
3,320sqft
Single Family Residence
Built in 2018
0.28 Acres Lot
$786,200 Zestimate®
$--/sqft
$3,731 Estimated rent
Home value
$786,200
$731,000 - $849,000
$3,731/mo
Zestimate® history
Owner options
List your home for rent
$3,731/mo
Rent Zestimate®
Find your next renter with Zillow Rental Manager. Plus, with online applications, you can quickly screen prospective tenants – for free.
$3,731/mo
Rent Zestimate®
Refinance and save
$225/mo
Est. payment
Refinancing to a lower rate could help reduce your monthly payments and save thousands over the life of the loan.
$225/mo
Est. payment
Explore your selling options
Work with a Zillow partner agent
Leverage their expertise and Zillow's premium Showcase listings to get your home seen by more buyers.
Get startedList with your own agent
Get your home in front of millions of buyers by listing it on Zillow.
Learn how to do itSell it yourself
Take full control of how buyers see your home on Zillow by listing For Sale by Owner (FSBO).
List your homeWhat's special
Beautifully landscaped groundsPrivate backyard retreatHand-scraped hardwood floorsAbundant natural lightPull-out racksTop-of-the-line stainless steel appliancesImpressive floor-to-ceiling stone fireplace
Zillow last checked:
Listing updated:
Listed by:
Laura Caldwell 630-538-6955,
Orchard Brokerage 844-819-1373
Bought with:
Frankie Arthur
Coldwell Banker Apex, Realtors
Source: NTREIS,MLS#: 21100893
Facts & features
Interior
Bedrooms & bathrooms
- Bedrooms: 4
- Bathrooms: 4
- Full bathrooms: 3
- 1/2 bathrooms: 1
Primary bedroom
- Features: Ceiling Fan(s), Walk-In Closet(s)
- Level: First
- Dimensions: 18 x 16
Bedroom
- Level: First
- Dimensions: 15 x 13
Bedroom
- Features: Ceiling Fan(s), Walk-In Closet(s)
- Level: First
- Dimensions: 15 x 12
Bedroom
- Features: Ceiling Fan(s), Walk-In Closet(s)
- Level: First
- Dimensions: 15 x 11
Primary bathroom
- Features: Built-in Features, Dual Sinks, Double Vanity, En Suite Bathroom, Granite Counters, Garden Tub/Roman Tub, Linen Closet, Separate Shower
- Level: First
- Dimensions: 15 x 13
Breakfast room nook
- Level: First
- Dimensions: 11 x 10
Dining room
- Level: First
- Dimensions: 11 x 11
Other
- Features: Built-in Features, En Suite Bathroom, Granite Counters, Stone Counters
- Level: First
- Dimensions: 10 x 6
Other
- Features: Built-in Features, En Suite Bathroom, Granite Counters
- Level: First
- Dimensions: 10 x 5
Half bath
- Features: Granite Counters
- Level: First
- Dimensions: 6 x 5
Kitchen
- Features: Breakfast Bar, Built-in Features, Eat-in Kitchen, Granite Counters, Kitchen Island, Walk-In Pantry
- Level: First
- Dimensions: 26 x 15
Living room
- Features: Ceiling Fan(s), Fireplace
- Level: First
- Dimensions: 24 x 22
Office
- Features: Built-in Features
- Level: First
- Dimensions: 13 x 12
Utility room
- Features: Built-in Features, Utility Room
- Level: First
- Dimensions: 13 x 8
Heating
- Central, Fireplace(s), Natural Gas
Cooling
- Central Air, Ceiling Fan(s), Electric
Appliances
- Included: Double Oven, Dishwasher, Gas Cooktop, Disposal, Microwave
- Laundry: Common Area
Features
- Built-in Features, Decorative/Designer Lighting Fixtures, Eat-in Kitchen, Granite Counters, High Speed Internet, Open Floorplan, Cable TV, Walk-In Closet(s)
- Flooring: Carpet, Ceramic Tile, Wood
- Windows: Shutters
- Has basement: No
- Number of fireplaces: 2
- Fireplace features: Gas Log, Gas Starter, Living Room, Outside
Interior area
- Total interior livable area: 3,320 sqft
Property
Parking
- Total spaces: 3
- Parking features: Driveway, Epoxy Flooring, Garage Faces Front, Garage, Garage Door Opener, On Site, Private
- Attached garage spaces: 3
- Has uncovered spaces: Yes
Features
- Levels: One
- Stories: 1
- Patio & porch: Front Porch, Patio, Covered
- Exterior features: Lighting, Private Entrance, Private Yard, Rain Gutters
- Pool features: Heated, In Ground, Pool, Pool/Spa Combo, Waterfall, Community
- Fencing: Back Yard,Fenced,Full
Lot
- Size: 0.28 Acres
- Features: Greenbelt, Interior Lot, Landscaped
- Residential vegetation: Grassed
Details
- Parcel number: 42162023
Construction
Type & style
- Home type: SingleFamily
- Architectural style: Traditional,Detached
- Property subtype: Single Family Residence
Materials
- Brick, Rock, Stone
- Foundation: Slab
- Roof: Composition
Condition
- Year built: 2018
Utilities & green energy
- Sewer: Public Sewer
- Water: Public
- Utilities for property: Electricity Available, Phone Available, Sewer Available, Water Available, Cable Available
Community & HOA
Community
- Features: Clubhouse, Curbs, Fitness Center, Pickleball, Pool, Tennis Court(s), Trails/Paths
- Subdivision: Heritage Add
HOA
- Has HOA: Yes
- Services included: All Facilities, Association Management
- HOA fee: $225 semi-annually
- HOA name: Castle Management INC
- HOA phone: 800-337-5850
Location
- Region: Fort Worth
Financial & listing details
- Tax assessed value: $725,000
- Annual tax amount: $17,485
- Date on market: 11/1/2025
- Cumulative days on market: 15 days
- Listing terms: Cash,Conventional,FHA,VA Loan
- Exclusions: Personal property.
- Electric utility on property: Yes
Price history
| Date | Event | Price |
|---|---|---|
| 12/15/2025 | Sold | -- |
Source: NTREIS #21100893 Report a problem | ||
| 11/24/2025 | Pending sale | $800,000$241/sqft |
Source: NTREIS #21100893 Report a problem | ||
| 11/18/2025 | Contingent | $800,000$241/sqft |
Source: NTREIS #21100893 Report a problem | ||
| 11/12/2025 | Price change | $800,000-3%$241/sqft |
Source: NTREIS #21100893 Report a problem | ||
| 11/1/2025 | Listed for sale | $825,000$248/sqft |
Source: NTREIS #21100893 Report a problem | ||
Public tax history
| Year | Property taxes | Tax assessment |
|---|---|---|
| 2025 | $14,321 -3.8% | $725,000 |
| 2024 | $14,880 +1.6% | $725,000 +4.1% |
| 2023 | $14,641 -8.4% | $696,480 +9.7% |
| 2022 | $15,991 +9.1% | $635,000 +14.5% |
| 2021 | $14,653 -2.8% | $554,664 |
| 2020 | $15,071 -0.9% | $554,664 -0.4% |
| 2019 | $15,205 | $556,879 |
Find assessor info on the county website
Neighborhood: Heritage
Nearby homes
- $902,3004 bd4 ba3.9k sqft9728 Croswell St, Fort Worth, TX 76244Off Market
- $794,2004 bd4 ba3.9k sqft9728 Croswell St, Keller, TX 76244Off Market
- $---- bd-- ba-- sqft9736 Croswell St, Keller, TX 76244Off Market
- $--5 bd4 ba3.8k sqft9724 Croswell St, Fort Worth, TX 76244Sold
- $--4 bd5 ba4.2k sqft9800 Croswell St, Fort Worth, TX 76244Sold
- $672,1004 bd3 ba3.2k sqft9813 Broiles Ln, Fort Worth, TX 76244Off Market
- $864,6004 bd4 ba3.6k sqft9817 Broiles Ln, Fort Worth, TX 76244Off Market
- $--5 bd6 ba4.9k sqft9809 Broiles Ln, Fort Worth, TX 76244Sold
Nearby schools
GreatSchools rating
- 8/10Freedom Elementary SchoolGrades: PK-4Distance: 0.5 mi
- 8/10Hillwood Middle SchoolGrades: 7-8Distance: 2.1 mi
- 6/10Central High SchoolGrades: 9-12Distance: 0.6 mi
Schools provided by the listing agent
- Elementary: Freedom
- Middle: Hillwood
- High: Central
- District: Keller ISD
Source: NTREIS. This data may not be complete. We recommend contacting the local school district to confirm school assignments for this home.
Get a cash offer in 3 minutes
Find out how much your home could sell for in as little as 3 minutes with a no-obligation cash offer.
Estimated market value
$786,200
Get a cash offer in 3 minutes
Find out how much your home could sell for in as little as 3 minutes with a no-obligation cash offer.
Estimated market value
$786,200
- Texas
- Tarrant County
- Fort Worth
- 76244
- Heritage
- 9732 Croswell St
