Welcome to 9732 Pettswood Drive, a private upper-level condo in the desirable Yorktown Villas Community, just 2 miles from the beach. With no one above or below you and a prime location within the neighborhood, this home offers both privacy and convenience. Featuring a bright open floor plan with hardwood flooring throughout, this home includes 2 full bathrooms, an inside laundry space, and a spacious layout ideal for comfortable living. The large primary suite offers generous closet space, while the hall bath showcases upgraded tile flooring. Additional highlights include a rare 2-car garage and ample guest parking. With low HOA dues, residents enjoy access to a community pool and kids' playground. Located in a top-rated school system and close to freeways, this is a fantastic opportunity to make it your own in a highly sought-after, beach-close community.
Sold for $745,000
Listed by: Seven Gables Real Estate • Jason Croswell • Contact: 714-225-0106
Bought with: Equity Union
$745,000
9732 Pettswood Dr #12, Huntington Beach, CA 92646
3beds
1,142sqft
Condominium
Built in 1974
-- sqft lot
$743,300 Zestimate®
$652/sqft
$3,638 Estimated rent
Home value
$743,300
$684,000 - $803,000
$3,638/mo
Zestimate® history
Owner options
List your home for rent
$3,638/mo
Rent Zestimate®
Find your next renter with Zillow Rental Manager. Plus, with online applications, you can quickly screen prospective tenants – for free.
$3,638/mo
Rent Zestimate®
Refinance and save
$5,039/mo
Est. payment
Refinancing to a lower rate could help reduce your monthly payments and save thousands over the life of the loan.
$5,039/mo
Est. payment
Explore your selling options
Work with a Zillow partner agent
Leverage their expertise and Zillow's premium Showcase listings to get your home seen by more buyers.
Get startedList with your own agent
Get your home in front of millions of buyers by listing it on Zillow.
Learn how to do itSell it yourself
Take full control of how buyers see your home on Zillow by listing For Sale by Owner (FSBO).
List your homeWhat's special
Ample guest parkingHardwood flooring throughoutGenerous closet spaceBright open floor planPrivate upper-level condoInside laundry spaceLarge primary suite
Zillow last checked:
Listing updated:
Listed by:
Jason Croswell DRE #02009492 714-225-0106,
Seven Gables Real Estate
Bought with:
Shannon Paul, DRE #02039030
Equity Union
Source: CRMLS,MLS#: OC26041725 Originating MLS: California Regional MLS
Originating MLS: California Regional MLSFacts & features
Interior
Bedrooms & bathrooms
- Bedrooms: 3
- Bathrooms: 2
- Full bathrooms: 2
- Main level bathrooms: 2
- Main level bedrooms: 3
Rooms
- Room types: Attic, Bedroom, Living Room, Primary Bedroom, Dining Room
Primary bedroom
- Features: Primary Suite
Bedroom
- Features: All Bedrooms Up
Bathroom
- Features: Bathtub, Solid Surface Counters, Tub Shower, Vanity, Walk-In Shower
Kitchen
- Features: Granite Counters, Kitchen/Family Room Combo
Heating
- Central, Forced Air
Cooling
- None
Appliances
- Included: Freezer, Disposal, Gas Oven, Gas Range, Microwave, Refrigerator, Water Heater
- Laundry: Laundry Closet
Features
- Balcony, Ceiling Fan(s), Separate/Formal Dining Room, Granite Counters, Open Floorplan, All Bedrooms Up, Attic, Primary Suite
- Flooring: Laminate, Tile
- Has fireplace: No
- Fireplace features: None
- Common walls with other units/homes: 1 Common Wall,End Unit,No One Above,No One Below
Interior area
- Total interior livable area: 1,142 sqft
Property
Parking
- Total spaces: 2
- Parking features: Door-Multi, Garage, Off Street
- Garage spaces: 2
Features
- Levels: One
- Stories: 1
- Entry location: Front Door
- Patio & porch: Deck
- Pool features: Community, Association
- Has spa: Yes
- Spa features: Association, Community
- Has view: Yes
- View description: Park/Greenbelt
Lot
- Features: 0-1 Unit/Acre
Details
- Parcel number: 93339080
- Special conditions: Standard
Construction
Type & style
- Home type: Condo
- Property subtype: Condominium
- Attached to another structure: Yes
Materials
- Foundation: Slab
Condition
- Repairs Cosmetic
- New construction: No
- Year built: 1974
Utilities & green energy
- Sewer: Public Sewer
- Water: Public
Community & HOA
Community
- Features: Curbs, Sidewalks, Pool
- Security: Carbon Monoxide Detector(s), Smoke Detector(s)
- Subdivision: Yorktown Villas (Yrkv)
HOA
- Has HOA: Yes
- Amenities included: Maintenance Grounds, Barbecue, Picnic Area, Playground, Pool, Spa/Hot Tub, Trash, Water
- HOA fee: $350 monthly
- HOA name: Yorktown Villas
- HOA phone: 714-557-5900
Location
- Region: Huntington Beach
Financial & listing details
- Price per square foot: $652/sqft
- Tax assessed value: $332,680
- Date on market: 2/25/2026
- Cumulative days on market: 7 days
- Listing terms: Cash,Cash to New Loan,Conventional,1031 Exchange
- Inclusions: Fridge, Washer, Dryer
Price history
| Date | Event | Price |
|---|---|---|
| 3/26/2026 | Sold | $745,000+2.8%$652/sqft |
Source:  CRMLS #OC26041725 Report a problem CRMLS #OC26041725 Report a problem | ||
| 3/4/2026 | Pending sale | $725,000$635/sqft |
Source: CRMLS #OC26041725 Report a problem | ||
| 2/25/2026 | Listed for sale | $725,000+190%$635/sqft |
Source: CRMLS #OC26041725 Report a problem | ||
| 5/21/2019 | Sold | $250,000$219/sqft |
Source: Public Record Report a problem | ||
Public tax history
| Year | Property taxes | Tax assessment |
|---|---|---|
| 2026 | -- | $332,680 +2% |
| 2025 | $3,950 +1.8% | $326,157 +2% |
| 2024 | $3,880 +2.4% | $319,762 +2% |
| 2023 | $3,789 +1.6% | $313,493 +2% |
| 2022 | $3,731 +1.9% | $307,347 +2% |
| 2021 | $3,660 +0.6% | $301,321 +1% |
| 2020 | $3,638 | $298,232 +298.8% |
| 2019 | $3,638 +2% | $74,773 +2% |
| 2018 | $3,567 +213.3% | $73,307 +2% |
| 2017 | $1,139 | $71,870 +2% |
| 2016 | $1,139 +3.6% | $70,461 +1.5% |
| 2015 | $1,099 +3.6% | $69,403 +2% |
| 2014 | $1,061 | $68,044 +0.5% |
| 2013 | -- | $67,737 +2% |
| 2012 | -- | $66,409 +2% |
| 2011 | -- | $65,107 +0.8% |
| 2010 | -- | $64,621 -0.2% |
| 2009 | -- | $64,776 +2% |
| 2008 | -- | $63,506 +2% |
| 2007 | -- | $62,261 +2% |
| 2006 | -- | $61,041 +2% |
| 2005 | -- | $59,845 +2% |
| 2004 | -- | $58,672 +1.9% |
| 2003 | -- | $57,597 +2% |
| 2002 | -- | $56,468 +2% |
| 2001 | $685 -2% | $55,361 +2% |
| 2000 | $699 | $54,276 |
Find assessor info on the county website
Neighborhood: 92646
Nearby homes
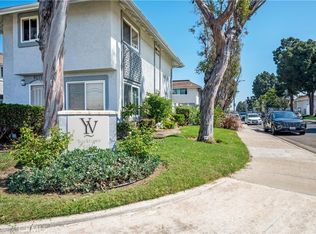
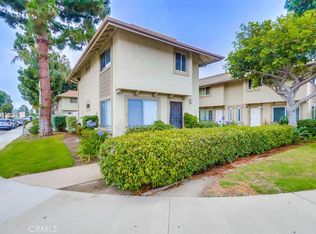
- $667,0002 bd2 ba1k sqft9506 Pettswood Dr #5, Huntington Beach, CA 92646Sold
- $640,0002 bd2 ba1k sqft9508 Pettswood Dr #6, Huntington Beach, CA 92646Sold

- $3,0002 bd2 ba1k sqft9502 Pettswood Dr #7, Huntington Beach, CA 92646For Rent
- $--2 bd1 ba1k sqft9502 Pettswood Dr, Huntington Beach, CA 92646Off Market

- $684,0002 bd1 ba1k sqft9528 Pettswood Dr, Huntington Beach, CA 92646Off Market
- $669,6002 bd1 ba998 sqft9504 Pettswood Dr, Huntington Beach, CA 92646Off Market
- $668,2002 bd3 ba1k sqft9506 Pettswood Dr, Huntington Beach, CA 92646Off Market
- $638,0002 bd1 ba1k sqft9526 Pettswood Dr #1, Huntington Beach, CA 92646Off Market
Nearby schools
GreatSchools rating
- 10/10Oka (Isojiro) Elementary SchoolGrades: K-5Distance: 0.4 mi
- 7/10Talbert (Samuel E.) Middle SchoolGrades: 6-8Distance: 0.6 mi
- 9/10Huntington Beach High SchoolGrades: 9-12Distance: 2.3 mi
Schools provided by the listing agent
- Middle: Talbert
- High: Edison
Source: CRMLS. This data may not be complete. We recommend contacting the local school district to confirm school assignments for this home.
Get a cash offer in 3 minutes
Find out how much your home could sell for in as little as 3 minutes with a no-obligation cash offer.
Estimated market value
$743,300
Get a cash offer in 3 minutes
Find out how much your home could sell for in as little as 3 minutes with a no-obligation cash offer.
Estimated market value
$743,300
- California
- Orange County
- Huntington Beach
- 92646
- 9732 Pettswood Dr Unit 12
Nearby cities
Nearby neighborhoods
Nearby zip codes
Other Huntington Beach Topics
- Apartments for Rent in 92646
- Houses for Sale in 92646
- Houses for Rent in 92646
- 92646 Real Estate
- Huntington Beach Condos
- Houses for Sale in Huntington Beach
- Newest Listings in Huntington Beach
- Huntington Beach Home Values
- Huntington Beach Real Estate Agents
- Huntington Beach Refinance
- Huntington Beach Mortgage Rates
