Skip main navigation
Sold for $1,020,000
  • $1,020,000

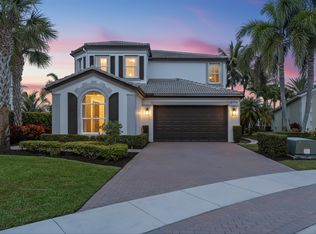
    9732 Phipps Lane, Wellington, FL 33414

    5beds
    3,333sqft
    Single Family Residence
    Built in 2010
    9,969 Square Feet Lot
    $1,020,600 Zestimate®
    $306/sqft
    $7,100 Estimated rent

    Home value

    $1,020,600

    $919,000 - $1.13M

    $7,100/mo

    Zestimate® history
    Loading
    Loading...

    Owner options

    List your home for rent

    $7,100/mo

    Rent Zestimate®

    Find your next renter with Zillow Rental Manager. Plus, with online applications, you can quickly screen prospective tenants – for free.

    Learn more

    $7,100/mo

    Rent Zestimate®

    Refinance and save

    $6,948/mo

    Est. payment

    Refinancing to a lower rate could help reduce your monthly payments and save thousands over the life of the loan.

    See today's rates

    $6,948/mo

    Est. payment

    Explore your selling options

    Work with a Zillow partner agent

    Leverage their expertise and Zillow's premium Showcase listings to get your home seen by more buyers.

    Get started

    List with your own agent

    Get your home in front of millions of buyers by listing it on Zillow.

    Learn how to do it

    Sell it yourself

    Take full control of how buyers see your home on Zillow by listing For Sale by Owner (FSBO).

    List your home

    What's special

    Welcome to this PICTURESQUE TROPICAL BACKYARD RETREAT overlooking tranquil lake views, designed to feel like a private resort. Set on a cul-de-sac in Olympia, this exceptional residence is highlighted by a freeform PebbleTec salt-system pool and spa, expansive travertine decking, lush tropical landscaping, and winding rock pathways that create a serene outdoor escape. Designed for effortless indoor-outdoor living, the home offers a covered patio with Phantom screens, an upper balcony with retractable awnings, and a generous side yard finished with turf, creating a beautiful low-maintenance green space. The backyard is fully fenced, providing a secure area for pets to roam and enjoy the peaceful surroundings. An 8' X 8' attached storage room provides convenient space for pool toys, outdoor equipment, and entertaining essentials. a buried PROPANE TANK efficiently heats the pool and spa and also offers the option for future generator capability. The expansive outdoor living areas create an ideal setting for entertaining, relaxing, and enjoying Florida's year-round sunshine. Inside, the home showcases quality craftsmanship and contemporary design, featuring extensive moldings, inlaid mirrors, clean lines, and an abundance of natural light. Impact sliding glass doors and an etched impact glass front entry door enhance both style and security..... The expansive kitchen is designed for both everyday living and entertaining, offering white shaker cabinetry, a massive counter-height island topped with exotic granite and abundant storage, while the surrounding counters feature sleek quartz surfaces. Stainless steel appliances include a new slide-in range, microwave, and dishwasher, along with a wine refrigerator and a built-in butler's pantry..... The main level offers a versatile fifth bedroom with a full bath, currently designed with custom built-ins and ample space for a pullout king-size sofa bed-perfect for guests, a home office, or flex space. A magnificent staircase with Mahogany steps, glass panels and rich mahogany accents creates a striking architectural feature. Beneath the staircase is a built-in nook with a decorative metal door, ideal for additional storage or even a cozy retreat for your four-legged family member. Throughout the main living areas downstairs you will find luxury vinyl plank flooring and Hybrid Plus walnut planks in the downstairs flex room and entire upstairs, with no carpet anywhere in the home..... Upstairs features a spacious loft and four additional bedrooms, including the primary suite with a private balcony overlooking the serene backyard and lake-perfect for morning coffee or evening cocktails. The primary retreat includes two custom walk-in closets and a beautifully designed spa-style bath featuring a soaking tub and a stunning shower with book-matched exotic granite and a seamless glass enclosure. All closets throughout the home are custom outfitted, and the bathrooms feature cohesive cabinetry, granite countertops, and double-sink vanities, including a guest bath with dual sinks and a Jack-and-Jill bath also featuring double sinks. Contemporary lighting, designer ceiling fans, plantation shutters, and solid-core interior doors add to the home's refined finish..... Additional highlights include two new air conditioning systems, a widened driveway accommodating three vehicles, landscape lighting, gutters, accordion shutters, security cameras, and a garage with extensive cabinetry and a beautifully finished floor. The home is also equipped with an electric vehicle charging station..... Villa Olympia offers world-class amenities, including a lagoon-style pool and spa, tennis courts, pickleball, basketball, volleyball, a playground, an indoor basketball court, and a state-of-the-art fitness center plus an outdoor entertaining patio..... HOA fees cover 24-hour gated security, recreation amenities, common area maintenance, internet, & irrigation. Walk to A-rated schools, the Wellington Green Mall, fine dining, Trader Joe's, & Whole Foods. Close to world-class equestrian events, the Wellington Tennis Center, Palm Beach Island, and more..... Meticulously maintained and move-in ready, this exceptional home offers a rare combination of thoughtful upgrades, beautiful design, and a picturesque lakefront setting.

    Zillow last checked:

    Listing updated:

    Listed by:

    Harold W Wellman 561-676-8886,

    Berkshire Hathaway Florida Realty,

    Linda M. Wellman 561-676-8886,

    Berkshire Hathaway Florida Realty

    Bought with:

    Karen Diaz Meaike, 3531693

    Compass Florida LLC

    Source: BeachesMLS,MLS#: B26002857MLS LogoOriginating MLS: BeachesMLS

    Facts & features

    Interior

    Bedrooms & bathrooms
    • Bedrooms: 5
    • Bathrooms: 4
    • Full bathrooms: 4
    • Main level bathrooms: 1
    • Main level bedrooms: 1
    Primary bedroom
    • Level: Second
    • Area: 289
    • Dimensions: 17 X 17
    Bedroom 2
    • Level: Second
    • Area: 165
    • Dimensions: 15 X 11
    Bedroom 3
    • Level: Second
    • Area: 121
    • Dimensions: 11 X 11
    Bedroom 4
    • Level: Second
    • Area: 132
    • Dimensions: 12 X 11
    Bedroom 5
    • Description: Bedroom/Office/Den
    • Level: First
    • Area: 154
    • Dimensions: 14 X 11
    Dining room
    • Level: First
    • Area: 168
    • Dimensions: 14 X 12
    Great room
    • Level: First
    • Area: 380
    • Dimensions: 20 X 19
    Kitchen
    • Level: First
    • Area: 190
    • Dimensions: 19 X 10
    Laundry
    • Description: New Washer/Dryer
    • Level: Second
    • Area: 40
    • Dimensions: 8 X 5
    Loft
    • Level: Second
    • Area: 165
    • Dimensions: 15 X 11
    Heating
    • Central, Electric, Zoned
    Cooling
    • Ceiling Fan(s), Electric, Zoned
    Appliances
    • Included: Dryer, Dishwasher, Electric Range, Electric Water Heater, Disposal, Microwave, Refrigerator, Water Heater, Wine Refrigerator, Washer
    • Laundry: Inside, Laundry Room, Laundry Tub, Upper Level, Washer Dryer Install Allowed
    Features
    • Breakfast Bar, Built-in Features, Breakfast Area, Bathtub, Closet Cabinetry, Dining Area, Separate/Formal Dining Room, Dual Sinks, Entrance Foyer, Eat-in Kitchen, Garden Tub/Roman Tub, High Ceilings, Kitchen Island, Custom Mirrors, Pantry, Storage, Soaking Tub, Separate Shower, Upper Level Primary, Walk-In Closet(s)
    • Flooring: Tile, Vinyl, Wood
    • Windows: Drapes, Metal, Plantation Shutters, Single Hung, Sliding
    • Has fireplace: No
    Interior area
    • Total structure area: 4,281
    • Total interior livable area: 3,333 sqft

    Property

    Parking
    • Total spaces: 2
    • Parking features: Attached, Driveway, Garage, Garage Door Opener, Paver Block
    • Attached garage spaces: 2
    • Has uncovered spaces: Yes
    Accessibility
    • Accessibility features: None
    Features
    • Levels: Two
    • Stories: 2
    • Patio & porch: Covered, Deck, Open, Patio, Balcony
    • Exterior features: Awning(s), Balcony, Lighting, Outdoor Living Area, Storage
    • Has private pool: Yes
    • Pool features: Fenced, Free Form, Gunite, Gas Heat, In Ground, Other, Pool Equipment, Private, Pool/Spa Combo, Salt Water, Association, Heated
    • Has spa: Yes
    • Spa features: Gunite, Heated, In Ground
    • Fencing: Back Yard,Fenced,Gate
    • Has view: Yes
    • View description: Lake, Water
    • Has water view: Yes
    • Water view: Lake,Water
    • Waterfront features: Lake Front, Lake Privileges
    Lot
    • Size: 9,969 Square Feet
    • Features: Cul-De-Sac, Interior Lot, Irregular Lot, Landscaped, Oversized Lot, Many Trees, Sprinklers Automatic, Sprinkler System, < 1/4 Acre
    Details
    • Additional structures: Shed(s), Storage
    • Parcel number: 73424417020010930
    • Zoning: PUD (city)
    • Special conditions: Standard,Listed As-Is

    Construction

    Type & style
    • Home type: SingleFamily
    • Architectural style: Mediterranean
    • Property subtype: Single Family Residence
    Materials
    • Block, Stucco
    • Foundation: Slab
    • Roof: Tile
    Condition
    • Resale
    • New construction: No
    • Year built: 2010
    Details
    • Builder model: Montara 5
    • Builder name: Minto Communities

    Utilities & green energy

    • Electric: Circuit Breakers, Underground, 220 Volts
    • Sewer: Public Sewer
    • Water: Public
    • Utilities for property: Cable Available, Electricity Connected, Propane, Phone Connected, Sewer Connected, Underground Utilities, Water Connected

    Community & HOA

    Community
    • Features: Home Owners Association, Gated, Property Manager On-Site, Street Lights, Sidewalks
    • Security: Security System, Gated with Guard, Gated Community, Smoke Detector(s), Security Guard
    • Subdivision: OLYMPIA
    HOA
    • Has HOA: Yes
    • Amenities included: Basketball Court, Business Center, Cabana, Clubhouse, Fitness Center, Gated, Management, Picnic Area, Playground, Pickleball, Pool, Recreation Facilities, Spa/Hot Tub, Security, Sidewalks, Tennis Court(s), Trail(s)
    • Services included: Common Areas, Internet, Recreation Facilities, Security
    • HOA fee: $47 monthly
    • HOA name: Phipps
    • HOA phone: 561-641-8554
    • Second HOA fee: $300 monthly
    • Second HOA name: Olympia
    • Second HOA phone: 561-215-9160
    Location
    • Region: Wellington

    Financial & listing details

    • Price per square foot: $306/sqft
    • Tax assessed value: $593,554
    • Annual tax amount: $10,906
    • Date on market: 3/16/2026
    • Cumulative days on market: 64 days
    • Listing terms: Cash,Conventional
    • Electric utility on property: Yes
    • Road surface type: Paved

    Price history

    DateEventPrice
    6/22/2026Sold$1,020,000-6%$306/sqft
    Source: BeachesMLS #B26002857 Report a problem
    5/20/2026Pending sale$1,085,000$326/sqft
    Source: BHHS broker feed #B26002857 Report a problem
    4/18/2026Price change$1,085,000-1.6%$326/sqft
    Source: BeachesMLS #B26002857 Report a problem
    3/16/2026Listed for sale$1,102,500+6%$331/sqft
    Source: BeachesMLS #B26002857 Report a problem
    7/31/2023Sold$1,040,000-5.5%$312/sqft
    Source: BeachesMLS #R10884183 Report a problem
    7/4/2023Pending sale$1,100,000$330/sqft
    Source: BeachesMLS #RX-10884183 Report a problem
    4/24/2023Listed for sale$1,100,000+94.7%$330/sqft
    Source: BeachesMLS #RX-10884183 Report a problem
    11/23/2015Sold$565,000-0.7%$170/sqft
    Source: BeachesMLS #R10179191 Report a problem
    11/3/2015Pending sale$569,000$171/sqft
    Source: CENTURY 21 Tenace Realty #RX-10179191 Report a problem
    10/26/2015Listed for sale$569,000+42.2%$171/sqft
    Source: Century 21 Tenace Realty #RX-10179191 Report a problem
    1/7/2011Sold$400,210$120/sqft
    Source: Public Record Report a problem

    Public tax history

    YearProperty taxesTax assessment
    2025$10,906 +3%$593,554 +2.9%
    2024$10,586 +21.2%$576,826 +21.2%
    2023$8,735 +1.9%$475,982 +3%
    2022$8,573 +1.1%$462,118 +3%
    2021$8,479 +1.1%$448,658 +1.4%
    2020$8,386 -4.7%$442,464 -3.5%
    2019$8,802 $458,580 +1.3%
    2018$8,802 +4.2%$452,540 +1.9%
    2017$8,450 +0.8%$444,288 +1.9%
    2016$8,383 -0.3%$436,049 -0.4%
    2015$8,412 -12.1%$437,808 +5%
    2014$9,568 +13.1%$416,837 +10%
    2013$8,460 -1.2%$378,943 0%
    2012$8,566 +11.9%$379,030 +9.9%
    2011$7,656 +1237.4%$345,000 +1337.5%
    2010$572 -21.3%$24,000 -25%
    2009$728 -42%$32,000 -49.2%
    2008$1,254 -34.3%$63,000 -35.7%
    2007$1,908 -8.6%$98,000
    2006$2,087 $98,000 +36.1%
    2005-- $72,000 +92%
    2004$480 $37,500
    Find assessor info on the county website

    Neighborhood: Olympia

    Nearby schools

    GreatSchools rating
    Schools provided by the listing agent
    • Elementary: Equestrian Trails
    • Middle: Emerald Cove
    • High: Palm Beach Central

    Source: BeachesMLS. This data may not be complete. We recommend contacting the local school district to confirm school assignments for this home.

    Get a cash offer in 3 minutes
    Find out how much your home could sell for in as little as 3 minutes with a no-obligation cash offer.
    Estimated market value
    $1,020,600
    Get a cash offer in 3 minutes
    Find out how much your home could sell for in as little as 3 minutes with a no-obligation cash offer.
    Estimated market value
    $1,020,600