Skip main navigation
Closed
  • $489,000

    9732 Ripple Way, Reno, NV 89521

    2beds
    1,140sqft
    Single Family Residence
    Built in 1999
    4,356 Square Feet Lot
    $487,000 Zestimate®
    $429/sqft
    $2,464 Estimated rent

    Home value

    $487,000

    $463,000 - $511,000

    $2,464/mo

    Zestimate® history
    Loading
    Loading...

    Owner options

    List your home for rent

    $2,464/mo

    Rent Zestimate®

    Find your next renter with Zillow Rental Manager. Plus, with online applications, you can quickly screen prospective tenants – for free.

    Learn more

    $2,464/mo

    Rent Zestimate®

    Refinance and save

    $3,133/mo

    Est. payment

    Refinancing to a lower rate could help reduce your monthly payments and save thousands over the life of the loan.

    See today's rates

    $3,133/mo

    Est. payment

    Explore your selling options

    Work with a Zillow partner agent

    Leverage their expertise and Zillow's premium Showcase listings to get your home seen by more buyers.

    Get started

    List with your own agent

    Get your home in front of millions of buyers by listing it on Zillow.

    Learn how to do it

    Sell it yourself

    Take full control of how buyers see your home on Zillow by listing For Sale by Owner (FSBO).

    List your home

    What's special

    Desirable corner lotLow maintenance backyardNeutral finishes throughoutFunctional floor planBright and inviting space
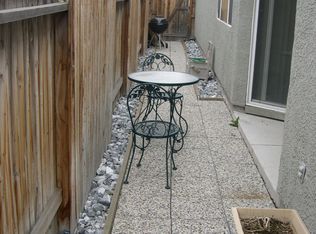
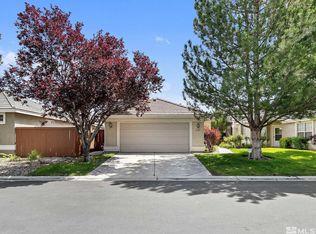
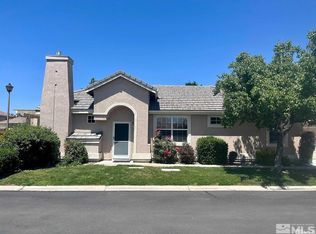
    Welcome to this charming home in The Meadows, offering the perfect blend of comfort, convenience, and low maintenance living. This cozy 2 bedroom, 2 bathroom home features a functional floor plan with neutral finishes throughout, creating a bright and inviting space that's ready to make your own. Situated on a desirable corner lot, the low maintenance backyard includes a 220 amp hookup, ready for a future hot tub or spa. Designed for an easy lock and leave lifestyle, the HOA maintains the front yard landscaping, while the backyard is easy to care for, allowing you to spend less time on upkeep and more time enjoying everything the area has to offer. Residents enjoy access to the community pool and clubhouse, and miles of nearby walking trails invite you to explore the outdoors. Conveniently located just minutes from shopping, restaurants, and everyday amenities, with easy access to Lake Tahoe for year round recreation, this South Reno gem offers the best of comfort and location.

    Zillow last checked:

    Listing updated:

    Listed by:

    Megan Lowe S.169822 775-690-0040,

    Chase International-Damonte

    Bought with:

    Colin Welty, S.201213

    LPT Realty, LLC

    Justus Vaughan, S.195476

    LPT Realty, LLC

    Source: NNRMLS,MLS#: 260008193MLS Logo

    Facts & features

    Interior

    Bedrooms & bathrooms
    • Bedrooms: 2
    • Bathrooms: 2
    • Full bathrooms: 2
    Heating
    • Fireplace(s), Forced Air, Natural Gas
    Cooling
    • Central Air
    Appliances
    • Included: Dishwasher, Disposal, Dryer, Refrigerator, Washer
    • Laundry: In Kitchen, Laundry Closet, Washer Hookup
    Features
    • Breakfast Bar, Ceiling Fan(s), High Ceilings, No Interior Steps, Master Downstairs, Walk-In Closet(s)
    • Flooring: Carpet, Tile, Wood
    • Windows: Blinds, Vinyl Frames
    • Number of fireplaces: 1
    • Fireplace features: Gas
    • Common walls with other units/homes: No Common Walls
    Interior area
    • Total structure area: 1,140
    • Total interior livable area: 1,140 sqft

    Property

    Parking
    • Total spaces: 2
    • Parking features: Attached, Garage, Garage Door Opener
    • Attached garage spaces: 2
    Features
    • Stories: 1
    • Patio & porch: Covered, Patio
    • Exterior features: Rain Gutters
    • Spa features: None
    • Fencing: Back Yard
    Lot
    • Size: 4,356 Square Feet
    • Features: Corner Lot, Level, Sprinklers In Front, Sprinklers In Rear
    Details
    • Additional structures: None
    • Parcel number: 16056318
    • Zoning: MF14

    Construction

    Type & style
    • Home type: SingleFamily
    • Property subtype: Single Family Residence
    Materials
    • Frame, Stucco
    • Foundation: Slab
    • Roof: Tile
    Condition
    • New construction: No
    • Year built: 1999

    Utilities & green energy

    • Sewer: Public Sewer
    • Water: Public
    • Utilities for property: Electricity Connected, Natural Gas Connected, Sewer Connected, Water Connected, Cellular Coverage, Water Meter Installed

    Community & HOA

    Community
    • Security: Smoke Detector(s)
    • Subdivision: The Meadows 4
    HOA
    • Has HOA: Yes
    • Amenities included: Fitness Center, Gated, Landscaping, Parking, Pool, Recreation Room, Spa/Hot Tub
    • Services included: Landscape Maintenance - Partial, Snow Removal
    • HOA fee: $180 monthly
    • HOA name: The Meadows
    Location
    • Region: Reno

    Financial & listing details

    • Price per square foot: $429/sqft
    • Tax assessed value: $257,916
    • Annual tax amount: $2,615
    • Date on market: 6/26/2026
    • Cumulative days on market: 67 days
    • Listing terms: 1031 Exchange,Cash,Conventional,FHA,VA Loan

    Price history

    DateEventPrice
    8/31/2026Sold$489,000-1%$429/sqft
    Source: NNRMLS #260008193 Report a problem
    8/13/2026Contingent$494,000$433/sqft
    Source: NNRMLS #260008193 Report a problem
    7/20/2026Price change$494,000-1%$433/sqft
    Source: NNRMLS #260008193 Report a problem
    6/26/2026Listed for sale$499,000+55.9%$438/sqft
    Source: NNRMLS #260008193 Report a problem
    12/15/2005Sold$320,000+113.3%$281/sqft
    Source: Public Record Report a problem
    8/30/2000Sold$150,000+7.1%$132/sqft
    Source: Public Record Report a problem
    8/27/1999Sold$140,000$123/sqft
    Source: Public Record Report a problem

    Public tax history

    YearProperty taxesTax assessment
    2026$2,540 +3%$90,271 +1.5%
    2025$2,467 +3%$88,918 +4.3%
    2024$2,395 +2.9%$85,266 +1.5%
    2023$2,327 +8%$84,030 +21.3%
    2022$2,156 +6.4%$69,299 +6.6%
    2021$2,027 +4.8%$65,007 +3.7%
    2020$1,934 -4.6%$62,679
    2019$2,027 +4.8%$62,679 +11.5%
    2018$1,934 +12.2%$56,213 +5.1%
    2017$1,724 $53,488 -0.8%
    2016$1,724 $53,925 +2.8%
    2015$1,724 +3.3%$52,447 +4.2%
    2014$1,669 $50,329 +14.8%
    2013$1,669 $43,825
    2012-- $43,825 +0.8%
    2011-- $43,474 -3.5%
    2010-- $45,069 -19.8%
    2009-- $56,223 -4.5%
    2008-- $58,848 -13.7%
    2007-- $68,165 +33.4%
    2006-- $51,115 +8.2%
    2005-- $47,241 +2.4%
    2004-- $46,129 +0.7%
    2003-- $45,806 +0.7%
    2002-- $45,486
    2001-- $45,486
    Find assessor info on the county website

    Neighborhood: Double Diamond

    Nearby schools

    GreatSchools rating
    Schools provided by the listing agent
    • Elementary: Double Diamond
    • Middle: Depoali
    • High: Damonte

    Source: NNRMLS. This data may not be complete. We recommend contacting the local school district to confirm school assignments for this home.

    Get a cash offer in 3 minutes
    Find out how much your home could sell for in as little as 3 minutes with a no-obligation cash offer.
    Estimated market value
    $487,000
    Get a cash offer in 3 minutes
    Find out how much your home could sell for in as little as 3 minutes with a no-obligation cash offer.
    Estimated market value
    $487,000