Skip main navigation
Sold for $564,000
  • $564,000

    9732 SW 74th Pl, Ocala, FL 34481

    3beds
    2,541sqft
    Single Family Residence
    Built in 2018
    8,276 Square Feet Lot
    $497,800 Zestimate®
    $222/sqft
    $2,750 Estimated rent

    Home value

    $497,800

    $473,000 - $523,000

    $2,750/mo

    Zestimate® history
    Loading
    Loading...

    Owner options

    List your home for rent

    $2,750/mo

    Rent Zestimate®

    Find your next renter with Zillow Rental Manager. Plus, with online applications, you can quickly screen prospective tenants – for free.

    Learn more

    $2,750/mo

    Rent Zestimate®

    Refinance and save

    $4,016/mo

    Est. payment

    Refinancing to a lower rate could help reduce your monthly payments and save thousands over the life of the loan.

    See today's rates

    $4,016/mo

    Est. payment

    Explore your selling options

    Work with a Zillow partner agent

    Leverage their expertise and Zillow's premium Showcase listings to get your home seen by more buyers.

    Get started

    List with your own agent

    Get your home in front of millions of buyers by listing it on Zillow.

    Learn how to do it

    Sell it yourself

    Take full control of how buyers see your home on Zillow by listing For Sale by Owner (FSBO).

    List your home

    What's special

    Golf courseResort-style poolsUpgraded landscapingLarge walk-in pantryRecessed lightingExpansive slidersOpen floor plan
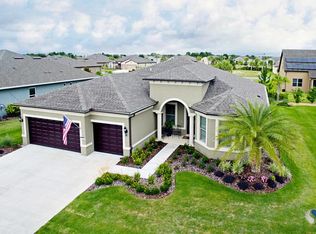
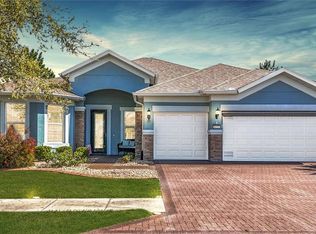
    Luxurious details are to be found throughout this stunning Pinnacle model located in the gated, 55+ Stone Creek Golf Course Community. Stacked with curb appeal with upgraded landscaping and decorative concrete curbing this beautiful home offers something for everyone. Enjoy resort-style living and all the bells and whistles in this spacious home with a bonus den/office space and an extended 3-car garage with room for a golf cart or hobby area. The versatile and open floor plan features a welcoming foyer with a glass inset door opening to a light and bright, neutral color palette with beautiful plank tile flooring, recessed lighting, and high ceilings throughout. Delight in the well-equipped Chef's kitchen with an oversized island for casual dining and meal prep, stainless appliances, quartz countertops, glass tiled backsplash, and a large walk-in pantry for all of your storage needs. The kitchen is open to the dining/living area with expansive sliders to a spacious screened-in Florida room and paver-lined patio providing desirable outdoor space perfect for entertaining with family and friends. The Owner's suite offers a tray ceiling, spacious walk-in closet, and en suite bath with a quartz-topped double sink vanity, a large Roman-style walk-in shower, and a transom window for great natural lighting. Plan your move to this incredible home and make a date to explore fantastic community activities and amenities including a golf course, resort-style pools, a health spa, trips and entertainment, and more!

    Zillow last checked:

    Listing updated:

    Listing Provided by:

    Anthony Alfarone 352-239-5002,

    KELLER WILLIAMS CORNERSTONE RE 352-369-4044

    Bought with:

    Rene Bartum, 3509967

    SELLSTATE NEXT GENERATION REAL

    Source: Stellar MLS,MLS#: OM670985MLS LogoOriginating MLS: Ocala - Marion

    Facts & features

    Interior

    Bedrooms & bathrooms
    • Bedrooms: 3
    • Bathrooms: 3
    • Full bathrooms: 3
    Primary bedroom
    • Features: Walk-In Closet(s)
    • Level: First
    Den
    • Level: First
    Kitchen
    • Level: First
    Living room
    • Level: First
    Heating
    • Central, Electric, Heat Pump
    Cooling
    • Central Air
    Appliances
    • Included: Oven, Cooktop, Dishwasher, Disposal, Electric Water Heater, Microwave, Range Hood, Refrigerator
    • Laundry: Inside, Laundry Room
    Features
    • Ceiling Fan(s), High Ceilings, Kitchen/Family Room Combo, Living Room/Dining Room Combo, Open Floorplan, Primary Bedroom Main Floor, Stone Counters, Tray Ceiling(s), Walk-In Closet(s)
    • Flooring: Carpet, Tile
    • Windows: Window Treatments
    • Has fireplace: No
    Interior area
    • Total structure area: 3,416
    • Total interior livable area: 2,541 sqft

    Property

    Parking
    • Total spaces: 3
    • Parking features: Garage - Attached
    • Attached garage spaces: 3
    Features
    • Levels: One
    • Stories: 1
    • Patio & porch: Rear Porch, Screened
    • Exterior features: Irrigation System, Rain Gutters, Sidewalk
    Lot
    • Size: 8,276 sqft
    • Dimensions: 75 x 110
    • Residential vegetation: Mature Landscaping
    Details
    • Parcel number: 3489800538
    • Zoning: PUD
    • Special conditions: None

    Construction

    Type & style
    • Home type: SingleFamily
    • Property subtype: Single Family Residence
    Materials
    • Block, Concrete, Stone
    • Foundation: Slab
    • Roof: Shingle
    Condition
    • New construction: No
    • Year built: 2018
    Details
    • Builder model: Pinnacle

    Utilities & green energy

    • Sewer: Public Sewer
    • Water: Public
    • Utilities for property: Electricity Connected, Public, Sewer Connected, Street Lights, Underground Utilities, Water Connected

    Community & neighborhood

    Community
    • Community features: Clubhouse, Deed Restrictions, Fitness Center, Gated Community - Guard, Golf Carts OK, Golf, Park, Pool, Racquetball, Restaurant, Sidewalks, Special Community Restrictions
    Senior living
    • Senior community: Yes
    Location
    • Region: Ocala
    • Subdivision: STONE CREEK

    HOA & financial

    HOA
    • Has HOA: Yes
    • HOA fee: $246 monthly
    • Services included: 24-Hour Guard, Common Area Taxes, Community Pool, Reserve Fund, Maintenance Grounds, Recreational Facilities
    • Association name: FS Residential
    • Association phone: 352-237-8418
    Other fees
    • Pet fee: $0 monthly
    Other financial information
    • Total actual rent: 0

    Other

    Other facts
    • Listing terms: Cash,Conventional,VA Loan
    • Ownership: Fee Simple
    • Road surface type: Paved

    Price history

    DateEventPrice
    3/8/2024Sold$564,000-1%$222/sqft
    Source: Stellar MLS #OM670985 Report a problem
    2/4/2024Pending sale$569,500$224/sqft
    Source: Stellar MLS #OM670985 Report a problem
    1/16/2024Listed for sale$569,500+62.7%$224/sqft
    Source: Stellar MLS #OM670985 Report a problem
    6/26/2018Sold$350,000$138/sqft
    Source: Public Record Report a problem

    Public tax history

    YearProperty taxesTax assessment
    2024$5,176 +2.4%$351,680 +3%
    2023$5,057 +3.1%$341,437 +3.3%
    2022$4,906 -0.2%$330,459 +3%
    2021$4,913 +0.7%$320,834 +1.4%
    2020$4,878 +1.4%$316,404 +2.3%
    2019$4,811 $309,290 +931%
    2018$4,811 +964%$30,000
    2017$452 +8.9%$30,000 +31.9%
    2016$415 $22,748 +10%
    2015$415 +34.8%$20,680 +10%
    2014$308 $18,800 -51.8%
    2009-- $39,000

    Find assessor info on the county website

    Neighborhood: 34481

    Nearby schools

    GreatSchools rating
    Get a cash offer in 3 minutes
    Find out how much your home could sell for in as little as 3 minutes with a no-obligation cash offer.
    Estimated market value
    $497,800
    Get a cash offer in 3 minutes
    Find out how much your home could sell for in as little as 3 minutes with a no-obligation cash offer.
    Estimated market value
    $497,800