WELCOME HOME! ABSOLUTELY STUNNING 2-STORY 5 BEDROOM HOME! Located on a FANTASTIC corner lot with fenced backyard! Back is the West sunset view! Many beautiful sunset enenings to enjoy! The minute you walk in this home you feel at home! Large 2-story tall foyer at entry! This is a LOVELY HOME YOU WON'T WANT TO MISS! SPACIOUS D-R-E-A-M KITCHEN with island, gas stovetop, stainless steel appliances, extra counter space, Quartz counters and painted cabinets! Such a wonderful kitchen to cook and bake in! All kitchen appliances stay and are very nice! EXTRA large living room with plenty of windows! NEW carpet in living room and dining room! Main level has large dining room for entertaining and office great to work from home! Front yard is extra-large and plenty of trees for shade! This home is in a triple cul-de-sac area that is not a thru street and PRIME location! PRIMARY SUITE has large bedroom plus a bonus adjoining room! This bonus room could be for a baby, workout room or office! Primary bath is REMODELED with free-standing tub, new vanities, stained concrete floors, beautiful lighting and so much to enjoy! Basement has a kitchenette, bedroom and living room for full living quarters/ private entrance. BACK DECK HAS a grilling area and extended sitting space to enjoy! PERFECT to have SUMMER BBQ'S with family and friends over for dinner! Large garage/ NEW driveway! AWESOME neighborhood with a trail that is part of the INDIAN CREEK TRAIL that goes thru the city, plus a tennis court, NEW playground just installed and park to play in! HOA includes trash and recycling. SUCH a lovely neighborhood so close to Indian Valley Elementary School, restaurants, grocery shopping, hospitals, and highway access 69 & I-435! Note $5000 credit towards new A/C or upstairs carpet with acceptable offer. New medium Grey carpet just installed on 1st floor is a great choice for 2nd floor also. Please ask about a swatch. Call listing agent with any questions as I am HAPPY to help!
Sold
Price Unknown
9732 W 115th St, Overland Park, KS 66210
5beds
3,969sqft
Single Family Residence
Built in 1984
0.28 Acres Lot
$628,600 Zestimate®
$--/sqft
$4,029 Estimated rent
Home value
$628,600
$585,000 - $673,000
$4,029/mo
Zestimate® history
Owner options
List your home for rent
$4,029/mo
Rent Zestimate®
Find your next renter with Zillow Rental Manager. Plus, with online applications, you can quickly screen prospective tenants – for free.
$4,029/mo
Rent Zestimate®
Refinance and save
$350/mo
Est. payment
Refinancing to a lower rate could help reduce your monthly payments and save thousands over the life of the loan.
$350/mo
Est. payment
Explore your selling options
Work with a Zillow partner agent
Leverage their expertise and Zillow's premium Showcase listings to get your home seen by more buyers.
Get startedList with your own agent
Get your home in front of millions of buyers by listing it on Zillow.
Learn how to do itSell it yourself
Take full control of how buyers see your home on Zillow by listing For Sale by Owner (FSBO).
List your homeWhat's special
Zillow last checked:
Listing updated:
Listed by:
Karen L. Gilliland 913-909-5880,
House of Real Estate, LLC
Bought with:
Judy Johns, BR00019662
Keller Williams Realty Partners Inc.
Source: Heartland MLS as distributed by MLS GRID,MLS#: 2587964
Facts & features
Interior
Bedrooms & bathrooms
- Bedrooms: 5
- Bathrooms: 5
- Full bathrooms: 4
- 1/2 bathrooms: 1
Primary bedroom
- Features: Carpet, Ceiling Fan(s), Walk-In Closet(s)
- Level: Second
- Area: 272 Square Feet
- Dimensions: 17 x 16
Bedroom 2
- Features: Carpet, Shower Only
- Level: Second
Bedroom 3
- Features: Carpet, Walk-In Closet(s)
- Level: Second
- Area: 144 Square Feet
- Dimensions: 12 x 12
Bedroom 4
- Features: Carpet, Walk-In Closet(s)
- Level: Second
- Area: 130 Square Feet
- Dimensions: 10 x 13
Bedroom 5
- Level: Lower
Primary bathroom
- Features: Double Vanity, Quartz Counter, Separate Shower And Tub, Walk-In Closet(s)
- Level: Second
Bathroom 2
- Features: Shower Only
- Level: Second
Bathroom 3
- Features: Shower Only
- Level: Second
Bathroom 4
- Features: Ceramic Tiles
- Level: Lower
Breakfast room
- Level: First
- Area: 120 Square Feet
- Dimensions: 12 x 10
Den
- Level: First
- Area: 28743 Square Feet
- Dimensions: 2613 x 11
Dining room
- Features: Luxury Vinyl
- Level: First
- Area: 156 Square Feet
- Dimensions: 13 x 12
Great room
- Features: Built-in Features, Carpet, Fireplace
- Level: First
- Area: 416 Square Feet
- Dimensions: 26 x 16
Kitchen
- Features: Granite Counters, Kitchen Island, Pantry
- Level: First
- Area: 168 Square Feet
- Dimensions: 14 x 12
Recreation room
- Features: Carpet
- Level: Lower
- Area: 435 Square Feet
- Dimensions: 29 x 15
Sitting room
- Features: Carpet, Ceiling Fan(s)
- Level: Second
- Area: 182 Square Feet
- Dimensions: 14 x 13
Heating
- Forced Air, Natural Gas
Cooling
- Electric
Appliances
- Included: Dishwasher, Microwave, Gas Range, Stainless Steel Appliance(s)
- Laundry: Laundry Room, Main Level
Features
- Ceiling Fan(s), Kitchen Island, Painted Cabinets, Pantry, Vaulted Ceiling(s), Walk-In Closet(s)
- Flooring: Carpet, Ceramic Tile, Wood
- Windows: Skylight(s)
- Basement: Finished,Full,Walk-Out Access
- Number of fireplaces: 1
- Fireplace features: Gas Starter, Great Room, Wood Burning
Interior area
- Total structure area: 3,969
- Total interior livable area: 3,969 sqft
- Finished area above ground: 3,069
- Finished area below ground: 900
Property
Parking
- Total spaces: 2
- Parking features: Attached, Garage Door Opener, Garage Faces Side
- Attached garage spaces: 2
Features
- Patio & porch: Deck
- Spa features: Bath
- Fencing: Wood
Lot
- Size: 0.28 Acres
- Dimensions: 103 x 125 x 81 x 53 x 76
- Features: Corner Lot, Cul-De-Sac
Details
- Parcel number: NP78200009 0064
Construction
Type & style
- Home type: SingleFamily
- Architectural style: Traditional
- Property subtype: Single Family Residence
Materials
- Stone Trim, Stucco & Frame
- Roof: Composition
Condition
- Year built: 1984
Utilities & green energy
- Sewer: Public Sewer
- Water: Public
Community & HOA
Community
- Subdivision: Shannon Valley
HOA
- Has HOA: Yes
- Amenities included: Play Area, Tennis Court(s), Trail(s)
- Services included: Curbside Recycle, Trash
- HOA fee: $350 annually
- HOA name: Shannon Valley
Location
- Region: Overland Park
Financial & listing details
- Tax assessed value: $515,000
- Annual tax amount: $6,238
- Date on market: 11/21/2025
- Listing terms: Cash,Conventional,FHA,VA Loan
- Ownership: Private
Price history
| Date | Event | Price |
|---|---|---|
| 1/29/2026 | Sold | -- |
Source:  Heartland MLS as distributed by MLS GRID #2587964 Report a problem Heartland MLS as distributed by MLS GRID #2587964 Report a problem | ||
| 12/20/2025 | Contingent | $629,950$159/sqft |
Source: Heartland MLS as distributed by MLS GRID #2587964 Report a problem | ||
| 12/6/2025 | Price change | $629,950-0.8%$159/sqft |
Source: Heartland MLS as distributed by MLS GRID #2587964 Report a problem | ||
| 11/21/2025 | Listed for sale | $635,000+81.4%$160/sqft |
Source: Heartland MLS as distributed by MLS GRID #2587964 Report a problem | ||
| 5/15/2018 | Sold | -- |
Source: Agent Provided Report a problem | ||
| 4/14/2018 | Pending sale | $350,000$88/sqft |
Source: ReeceNichols Overland Park #2099750 Report a problem | ||
| 4/13/2018 | Listed for sale | $350,000+27.3%$88/sqft |
Source: ReeceNichols Overland Park #2099750 Report a problem | ||
| 6/3/2008 | Listing removed | $275,000$69/sqft |
Source: Coldwell Banker** #1473283 Report a problem | ||
| 5/17/2008 | Listed for sale | $275,000$69/sqft |
Source: Coldwell Banker** #1473283 Report a problem | ||
Public tax history
| Year | Property taxes | Tax assessment |
|---|---|---|
| 2025 | $6,650 +6.6% | $59,225 +7.4% |
| 2024 | $6,238 -1.2% | $55,119 +7.9% |
| 2023 | $6,313 -20.3% | $51,083 +12.8% |
| 2022 | $7,921 | $45,287 +1.8% |
| 2021 | -- | $44,494 +2.7% |
| 2020 | $6,129 | $43,343 +0.9% |
| 2019 | -- | $42,964 +10.2% |
| 2018 | -- | $38,997 +9.5% |
| 2017 | $4,250 +12.7% | $35,627 +12.7% |
| 2016 | $3,771 +1% | $31,602 +1.4% |
| 2015 | $3,735 +4.3% | $31,177 +7.9% |
| 2013 | $3,581 +1.6% | $28,888 -1.9% |
| 2012 | $3,526 +2.6% | $29,440 -2.7% |
| 2010 | $3,436 +4.5% | $30,245 -1% |
| 2009 | $3,287 -0.7% | $30,544 |
| 2008 | $3,311 -0.8% | $30,544 -3.1% |
| 2007 | $3,338 +2.4% | $31,510 |
| 2006 | $3,258 | $31,510 |
| 2005 | -- | $31,510 |
Find assessor info on the county website
Neighborhood: Shannon Valley
Nearby homes
- $567,5004 bd4 ba3k sqft9736 W 115th St, Overland Park, KS 66210Off Market
- $639,0005 bd4 ba3.7k sqft9728 W 115th St, Overland Park, KS 66210Off Market
- $580,6004 bd5 ba3.6k sqft9737 W 115th St, Overland Park, KS 66210Off Market
- $673,8004 bd3 ba3.7k sqft9712 W 115th St, Overland Park, KS 66210Off Market
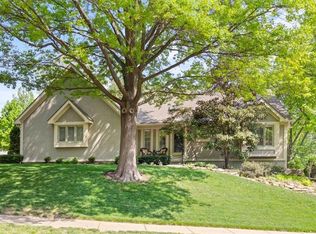
- $558,1004 bd4 ba2.8k sqft9740 W 115th St, Overland Park, KS 66210Off Market
- $476,8003 bd3 ba2.3k sqft9724 W 115th St, Overland Park, KS 66210Off Market
- $538,5004 bd3 ba2.5k sqft9741 W 115th St, Overland Park, KS 66210Off Market
- $563,7004 bd4 ba3.2k sqft9713 W 115th St, Overland Park, KS 66210Off Market
Nearby schools
GreatSchools rating
- 8/10Indian Valley Elementary SchoolGrades: K-5Distance: 0.2 mi
- 8/10Oxford Middle SchoolGrades: 6-8Distance: 1.4 mi
- 9/10Blue Valley Northwest High SchoolGrades: 9-12Distance: 2.3 mi
Schools provided by the listing agent
- Elementary: Indian Valley
- Middle: Oxford
- High: Blue Valley NW
Source: Heartland MLS as distributed by MLS GRID. This data may not be complete. We recommend contacting the local school district to confirm school assignments for this home.
Get a cash offer in 3 minutes
Find out how much your home could sell for in as little as 3 minutes with a no-obligation cash offer.
Estimated market value
$628,600
Get a cash offer in 3 minutes
Find out how much your home could sell for in as little as 3 minutes with a no-obligation cash offer.
Estimated market value
$628,600
- Kansas
- Johnson County
- Overland Park
- 66210
- Shannon Valley
- 9732 W 115th St
Nearby cities
Nearby neighborhoods
Nearby zip codes
Other Overland Park Topics
