Welcome to Your Recently Remodeled Home in Westlink Village! This stunning brick home, located in the highly sought-after Westlink Village neighborhood, offers a perfect blend of comfort, convenience, and natural beauty. With a total of 4 bedrooms and 3 bathrooms, there's room for your entire family. The exterior of the home showcases timeless and low-maintenance brick, adding a touch of elegance and durability. Situated on a peaceful cul-de-sac, this home provides a tranquil and safe setting, ideal for families and those who value privacy and minimal traffic. Inside, the home has undergone a recent remodel on the main level, making it truly move-in ready. Updates include new vinyl windows, new interior doors, new baseboards, and wood trim, creating a fresh and modern look throughout the main living spaces. Both main level bathrooms have been tastefully remodeled with new fixtures, adding a touch of luxury and convenience to your daily routine. The property also boasts a wealth of desirable features, including a formal living room and a den on the main level, providing versatile spaces for relaxation and entertainment. The formal living room exudes a sense of sophistication, perfect for hosting guests, while the den offers a cozy retreat for everyday family moments. In addition, there's a formal dining room for those special family gatherings and a cozy eating area in the kitchen for casual meals. Step outside and discover the beauty of the outdoors. The backyard is a nature lover's paradise, with gorgeous, mature trees providing ample shade. It's the ideal spot for family gatherings and summer barbecues. For those seeking recreation and fun, you'll be delighted to know that this home is just a half-block away from Harvest Park. The park features a public swimming pool, tennis courts, and a playground, offering entertainment for all ages. Additionally, the property's location is a dream for shoppers and foodies alike, being only 2 miles from the bustling New Market Square. You'll have easy access to a variety of shopping, dining, and entertainment options. The finished basement is a real gem, providing extra living space for your family. It includes a spacious living area, a full bathroom, a bedroom, and a convenient storage room. It's the perfect space for guests, a playroom, or a home office. Don't miss your chance to make this recently remodeled house your forever home. Schedule a viewing today and experience the Westlink Village lifestyle. Your dream home awaits!
Sold-co-op w/mbr
Price Unknown
9732 W Harvest Ct, Wichita, KS 67212
4beds
2,304sqft
Single Family Onsite Built
Built in 1972
9,583 Square Feet Lot
$284,400 Zestimate®
$--/sqft
$2,105 Estimated rent
Home value
$284,400
$270,000 - $299,000
$2,105/mo
Zestimate® history
Owner options
List your home for rent
$2,105/mo
Rent Zestimate®
Find your next renter with Zillow Rental Manager. Plus, with online applications, you can quickly screen prospective tenants – for free.
$2,105/mo
Rent Zestimate®
Refinance and save
Refinancing to a lower rate could help reduce your monthly payments and save thousands over the life of the loan.
Explore your selling options
Work with a Zillow partner agent
Leverage their expertise and Zillow's premium Showcase listings to get your home seen by more buyers.
Get startedList with your own agent
Get your home in front of millions of buyers by listing it on Zillow.
Learn how to do itSell it yourself
Take full control of how buyers see your home on Zillow by listing For Sale by Owner (FSBO).
List your homeWhat's special
Zillow last checked:
Listing updated:
Listed by:
Rusty Billington 620-727-7421,
Provident Realty
Bought with:
Rusty Billington, 00249118
Source: SCKMLS as distributed by MLS GRID,MLS#: 631856
Facts & features
Interior
Bedrooms & bathrooms
- Bedrooms: 4
- Bathrooms: 3
- Full bathrooms: 3
Primary bedroom
- Description: Carpet
- Level: Main
- Area: 218.75
- Dimensions: 17.5x12.5
Kitchen
- Description: Vinyl
- Level: Main
- Area: 210
- Dimensions: 10x21
Living room
- Description: Carpet
- Level: Main
- Area: 218.75
- Dimensions: 17.5x12.5
Heating
- Forced Air, Natural Gas
Cooling
- Central Air, Electric
Appliances
- Included: Dishwasher, Disposal, Microwave, Range
- Laundry: In Basement, Laundry Room, 220 equipment
Features
- Basement: Finished
- Number of fireplaces: 2
- Fireplace features: Two, Family Room
Interior area
- Total interior livable area: 2,304 sqft
- Finished area above ground: 1,660
- Finished area below ground: 644
Property
Parking
- Total spaces: 2
- Parking features: Attached, Garage Door Opener
- Garage spaces: 2
Features
- Levels: One
- Stories: 1
- Exterior features: Guttering - ALL
- Pool features: Community
- Fencing: Wood
Lot
- Size: 9,583 Square Feet
- Features: Cul-De-Sac
Details
- Parcel number: 1341702402029.00
Construction
Type & style
- Home type: SingleFamily
- Architectural style: Ranch
- Property subtype: Single Family Onsite Built
Materials
- Frame w/Less than 50% Mas
- Foundation: Full, Day Light
- Roof: Composition
Condition
- Year built: 1972
Utilities & green energy
- Gas: Natural Gas Available
- Utilities for property: Sewer Available, Natural Gas Available, Public
Community & HOA
Community
- Features: Playground
- Subdivision: WESTLINK
HOA
- Has HOA: No
Location
- Region: Wichita
Financial & listing details
- Tax assessed value: $231,300
- Annual tax amount: $2,391
- Date on market: 10/26/2023
- Cumulative days on market: 3 days
- Ownership: Trust
- Road surface type: Paved
Price history
Price history is unavailable.
Public tax history
| Year | Property taxes | Tax assessment |
|---|---|---|
| 2025 | $2,832 +16.8% | $26,600 +17.4% |
| 2024 | $2,424 -3.8% | $22,654 |
| 2023 | $2,521 +5.4% | $22,654 |
| 2022 | $2,392 +3.2% | -- |
| 2021 | $2,318 +5.7% | -- |
| 2020 | $2,193 +7% | $19,136 +7% |
| 2019 | $2,050 +5.8% | $17,883 +6% |
| 2018 | $1,937 +4.8% | $16,871 |
| 2017 | $1,848 +108.5% | -- |
| 2016 | $887 -47.2% | -- |
| 2015 | $1,680 +3.9% | -- |
| 2014 | $1,617 | -- |
| 2013 | -- | -- |
| 2012 | -- | -- |
| 2011 | -- | $15,008 |
| 2008 | -- | $15,008 +3% |
| 2007 | -- | $14,571 +3% |
| 2006 | -- | $14,146 +6% |
| 2005 | -- | $13,341 |
| 2004 | -- | $13,341 +3% |
| 2003 | -- | $12,950 +3% |
| 2002 | -- | $12,570 +6.1% |
| 2000 | -- | $11,846 |
Find assessor info on the county website
Neighborhood: Westlink
Nearby homes
- $259,1003 bd2 ba1.6k sqft9736 W Harvest Ln, Wichita, KS 67212Off Market
- $273,6004 bd3 ba2.2k sqft9728 W Harvest Ct, Wichita, KS 67212Off Market
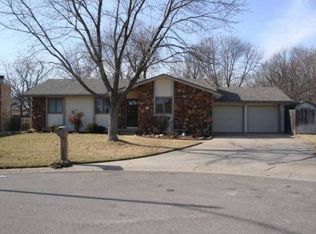
- $240,6004 bd2 ba1.2k sqft9808 W Harvest Ct, Wichita, KS 67212Off Market
- $272,3004 bd3 ba2.1k sqft9804 W Harvest Ct, Wichita, KS 67212Off Market
- $241,9003 bd1 ba974 sqft9812 W Harvest Ct, Wichita, KS 67212Off Market
- $--4 bd3 ba2.2k sqft9712 W Harvest Ln, Wichita, KS 67212Sold
- $233,2003 bd3 ba1.1k sqft9724 W Harvest Ct, Wichita, KS 67212Off Market
- $254,2003 bd2 ba1.3k sqft9800 W Harvest Ct, Wichita, KS 67212Off Market
Nearby schools
GreatSchools rating
- 5/10Mccollom Elementary SchoolGrades: PK-5Distance: 0.3 mi
- 4/10Wilbur Middle SchoolGrades: 6-8Distance: 1.3 mi
- 4/10Northwest High SchoolGrades: 9-12Distance: 0.9 mi
Schools provided by the listing agent
- Elementary: McCollom
- Middle: Wilbur
- High: Northwest
Source: SCKMLS as distributed by MLS GRID. This data may not be complete. We recommend contacting the local school district to confirm school assignments for this home.
Sell for more on Zillow
Get a Zillow Showcase℠ listing at no additional cost and you could sell for .
$284,400
2% more
+$5,688
With Zillow Showcase(estimated)
$290,088
- Kansas
- Sedgwick County
- Wichita
- 67212
- Westlink
- 9732 W Harvest Ct
Nearby cities
Nearby neighborhoods
Nearby zip codes
Other Wichita Topics
