Welcome home to this beautifully located 3-bedroom, 2.5-bath home in the desirable Lindbergh School District, offering comfort, convenience, and low-maintenance living in a fantastic South County setting.
Step inside to an inviting open floor plan with 9-foot ceilings on the main level, a cozy gas fireplace, and a well-appointed kitchen featuring a gas stove and matching stainless steel appliances. The spacious primary suite includes a private bath and walk-in closet, while both additional bedrooms also offer walk-in closets and easy access to the full bath and laundry. A 2-car garage and full unfinished basement provide excellent storage, with a bathroom rough-in, egress window, and utility sink offering future possibilities.
Enjoy peace of mind with major exterior updates, including a new roof in Fall 2025 and new siding on the west side of the home in Fall 2025. The HOA maintains landscaping, mowing, and snow removal, making everyday living easier. The neighborhood also features pleasant walking paths and a secure neighborhood mailbox system.
The location is hard to beat. Walk quickly to Grant’s View Library for books, puzzles, games, printing, voting, community garden activities, and events. Nearby Grant’s Trail is perfect for walking, running, biking, and catching views of the famous Clydesdale horses, while Grant’s Farm offers seasonal fun and holiday events. Recreation options are everywhere, with Affton Athletic Association, Whitecliff Park, Whitecliff Park Pool, Crestwood Park, Sunset Hills Park, Webster Groves Swimming Pool, Webster Groves Ice Arena, and All American Sports Mall all just minutes away.
Daily errands are simple with Schnucks, Fresh Thyme, Costco, Target, and Aldi within 3 miles, plus nearby fitness options including Burn Boot Camp, Club Fitness, and Xist Fitness. Coffee, dining, shopping, medical offices, dental care, and urgent care are all close by, with local favorites such as Hi-Pointe Drive-In, Uncle Leo’s Pizza, Fitz’s SoCo, Joey B’s, Bartolino’s South, Twisted Tree, and the soon-to-open Chris’ Pancake & Dining nearby.
With quick access to I-270, I-44, I-255, and I-55, this home combines neighborhood comfort, everyday convenience, and an unbeatable location near schools, parks, trails, shopping, restaurants, and more.
The location is hard to beat. Walk quickly to Grant’s View Library for books, puzzles, games, printing, voting, community garden activities, and events. Nearby Grant’s Trail is perfect for walking, running, biking, and catching views of the famous Clydesdale horses, while Grant’s Farm offers seasonal fun and holiday events. Recreation options are everywhere, with Affton Athletic Association, Whitecliff Park, Whitecliff Park Pool, Crestwood Park, Sunset Hills Park, Webster Groves Swimming Pool, Webster Groves Ice Arena, and All American Sports Mall all just minutes away.
Daily errands are simple with Schnucks, Fresh Thyme, Costco, Target, and Aldi within 3 miles, plus nearby fitness options including Burn Boot Camp, Club Fitness, and Xist Fitness. Coffee, dining, shopping, medical offices, dental care, and urgent care are all close by, with local favorites such as Hi-Pointe Drive-In, Uncle Leo’s Pizza, Fitz’s SoCo, Joey B’s, Bartolino’s South, Twisted Tree, and the soon-to-open Chris’ Pancake & Dining nearby.
With quick access to I-270, I-44, I-255, and I-55, this home combines neighborhood comfort, everyday convenience, and an unbeatable location near schools, parks, trails, shopping, restaurants, and more.
Closed
Street View
Listed by: Nettwork Global • Thomas G Bannister • Contact: 314-393-5386
Bought with: Janet McAfee Inc.
Price Unknown
9732 Wilderness Battle Cir, Saint Louis, MO 63123
3beds
1,815sqft
Single Family Residence
Built in 2015
2,613 Square Feet Lot
$390,100 Zestimate®
$--/sqft
$2,503 Estimated rent
Home value
$390,100
$371,000 - $414,000
$2,503/mo
Zestimate® history
Owner options
List your home for rent
$2,503/mo
Rent Zestimate®
Find your next renter with Zillow Rental Manager. Plus, with online applications, you can quickly screen prospective tenants – for free.
$2,503/mo
Rent Zestimate®
Refinance and save
$550/mo
Est. payment
Refinancing to a lower rate could help reduce your monthly payments and save thousands over the life of the loan.
$550/mo
Est. payment
Explore your selling options
Work with a Zillow partner agent
Leverage their expertise and Zillow's premium Showcase listings to get your home seen by more buyers.
Get startedList with your own agent
Get your home in front of millions of buyers by listing it on Zillow.
Learn how to do itSell it yourself
Take full control of how buyers see your home on Zillow by listing For Sale by Owner (FSBO).
List your homeWhat's special
Zillow last checked:
Listing updated:
Listed by:
Thomas G Bannister 314-393-5386,
Nettwork Global
Bought with:
Terri Matheis, 2013045019
Janet McAfee Inc.
Source: MARIS,MLS#: 26028018 Originating MLS: St. Louis Association of REALTORS
Originating MLS: St. Louis Association of REALTORSFacts & features
Interior
Bedrooms & bathrooms
- Bedrooms: 3
- Bathrooms: 3
- Full bathrooms: 2
- 1/2 bathrooms: 1
- Main level bathrooms: 1
Primary bedroom
- Features: Floor Covering: Carpeting
- Level: Second
- Area: 266
- Dimensions: 19x14
Bedroom 2
- Features: Floor Covering: Carpeting
- Level: Second
- Area: 140
- Dimensions: 14x10
Bedroom 3
- Features: Floor Covering: Carpeting
- Level: Second
- Area: 140
- Dimensions: 14x10
Primary bathroom
- Features: Floor Covering: Laminate
- Level: Second
- Area: 72
- Dimensions: 12x6
Bathroom 2
- Features: Floor Covering: Laminate
- Level: Second
- Area: 40
- Dimensions: 5x8
Dining room
- Features: Floor Covering: Laminate
- Level: Main
- Area: 132
- Dimensions: 12x11
Kitchen
- Features: Floor Covering: Laminate
- Level: Main
- Area: 156
- Dimensions: 13x12
Living room
- Features: Floor Covering: Carpeting
- Level: Main
- Area: 210
- Dimensions: 15x14
Heating
- Forced Air, Natural Gas
Cooling
- Central Air
Features
- Basement: Full,Unfinished
- Number of fireplaces: 1
Interior area
- Total structure area: 1,815
- Total interior livable area: 1,815 sqft
- Finished area above ground: 1,815
Property
Parking
- Total spaces: 2
- Parking features: Garage
- Garage spaces: 2
Features
- Levels: Two
Lot
- Size: 2,613 Square Feet
- Features: Cul-De-Sac, Front Yard, Garden, Landscaped, Rectangular Lot, Some Trees
Details
- Parcel number: 26K230694
- Special conditions: Standard
Construction
Type & style
- Home type: SingleFamily
- Architectural style: Traditional
- Property subtype: Single Family Residence
Materials
- Brick Veneer, Vinyl Siding
Condition
- Year built: 2015
Utilities & green energy
- Electric: Ameren
- Sewer: Public Sewer
- Water: Public
- Utilities for property: Electricity Connected, Natural Gas Connected, Sewer Connected, Water Connected
Community & HOA
Community
- Subdivision: Manors At Grants View
HOA
- Has HOA: Yes
- Amenities included: Common Ground
- Services included: Maintenance Grounds, Maintenance Parking/Roads, Common Area Maintenance, Snow Removal
- HOA fee: $550 annually
- HOA name: Gardens at Grants View
Location
- Region: Saint Louis
Financial & listing details
- Tax assessed value: $334,800
- Annual tax amount: $4,049
- Date on market: 5/14/2026
- Cumulative days on market: 5 days
- Listing terms: Cash,Conventional,FHA,VA Loan
- Electric utility on property: Yes
Price history
| Date | Event | Price |
|---|---|---|
| 6/26/2026 | Sold | -- |
Source:  MARIS #26028018 Report a problem MARIS #26028018 Report a problem | ||
| 5/19/2026 | Pending sale | $385,000$212/sqft |
Source: MARIS #26028018 Report a problem | ||
| 5/14/2026 | Listed for sale | $385,000$212/sqft |
Source: MARIS #26028018 Report a problem | ||
| 10/27/2015 | Sold | -- |
Source: Public Record Report a problem | ||
Public tax history
| Year | Property taxes | Tax assessment |
|---|---|---|
| 2025 | $4,049 +6% | $63,620 +9.3% |
| 2024 | $3,820 +0.3% | $58,200 |
| 2023 | $3,810 -11.6% | $58,200 -0.6% |
| 2022 | $4,309 +12.9% | $58,540 |
| 2021 | $3,817 +5% | $58,540 +8.8% |
| 2020 | $3,637 -7.6% | $53,790 |
| 2019 | $3,934 | $53,790 +1.3% |
| 2018 | $3,934 | $53,100 |
| 2017 | $3,934 +1.1% | $53,100 -5.3% |
| 2016 | $3,891 -10% | $56,090 +438.8% |
| 2015 | $4,325 | $10,410 |
Find assessor info on the county website
Neighborhood: 63123
Nearby homes
- $400,3003 bd3 ba1.9k sqft9728 Wilderness Battle Cir, Saint Louis, MO 63123Off Market
- $--3 bd3 ba2.2k sqft9736 Wilderness Battle Cir, Saint Louis, MO 63123Sold

- $393,4003 bd4 ba1.8k sqft9740 Wilderness Battle Cir, Saint Louis, MO 63123Off Market
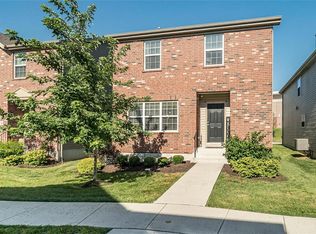
- $406,1003 bd3 ba1.9k sqft9724 Wilderness Battle Cir, Saint Louis, MO 63123Off Market
- $416,1003 bd2 ba2k sqft9723 Wilderness Battle Dr, Saint Louis, MO 63123Off Market
- $501,0003 bd3 ba1.9k sqft9723 Wilderness Battle, Saint Louis, MO 63123Off Market
- $548,0002 bd3 ba-- sqft9744 Wilderness Battle Dr, Saint Louis, MO 63123Off Market
- $448,1003 bd3 ba2.4k sqft9744 Wilderness Battle Cir, Saint Louis, MO 63123Off Market
Nearby schools
GreatSchools rating
- 7/10Dressel Elementary SchoolGrades: K-5Distance: 1.1 mi
- 7/10Robert H. Sperreng Middle SchoolGrades: 6-8Distance: 2.1 mi
- 9/10Lindbergh Sr. High SchoolGrades: 9-12Distance: 1.7 mi
Schools provided by the listing agent
- Elementary: Sappington Elem.
- Middle: Robert H. Sperreng Middle
- High: Lindbergh Sr. High
Source: MARIS. This data may not be complete. We recommend contacting the local school district to confirm school assignments for this home.
Get a cash offer in 3 minutes
Find out how much your home could sell for in as little as 3 minutes with a no-obligation cash offer.
Estimated market value
$390,100
Get a cash offer in 3 minutes
Find out how much your home could sell for in as little as 3 minutes with a no-obligation cash offer.
Estimated market value
$390,100
- Missouri
- Saint Louis County
- Concord
- 63123
- 9732 Wilderness Battle Cir
Nearby cities
Nearby zip codes
Other Concord Topics
