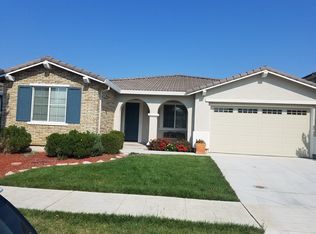
Rare gem in Gilroy's coveted northwest quadrant! This spacious 6-bedroom home offers a flexible floor plan to fit a variety of lifestyles. Two bedrooms are on the main level, each with its own full bathroom, making them ideal for multigenerational living, guests, or a home office. One even has exterior access for added flexibility. The sixth bedroom was originally a loft and can easily be converted back if an open bonus space better suits your needs.
The open-concept family room, dining area, and updated kitchen create a seamless flow for everyday living and entertaining. Enjoy updated countertops and backsplash, a walk-in pantry, plantation shutters throughout, customized closet organizers, and towel warmers for an added touch of comfort. Leased solar helps with energy efficiency.
Step outside to a backyard designed for entertaining with a large covered patio and an expansive side yard with room for RV parking, a greenhouse, dog run, or whatever fits your lifestyle.
Ideally located within walking distance to Christopher High School and Luigi Aprea Elementary, and just minutes from shopping, parks, trails, and major commute routes. This is a home you truly have to see to appreciate!
For sale
$1,380,000
9732 Zuni Ln, Gilroy, CA 95020
6beds
3,018sqft
Single Family Residence, Residential
Built in 2012
7,541 Square Feet Lot
$1,350,500 Zestimate®
$457/sqft
$-- HOA
What's special
- 5 days |
- 774 |
- 39 |
Zillow last checked:
Listing updated:
Listed by:
Jeline Gonzaga 02055276 408-413-6395,
Redfin 877-973-3346
Source: MLSListings Inc,MLS#: ML82052007
Loading...
Facts & features
Interior
Bedrooms & bathrooms
- Bedrooms: 6
- Bathrooms: 4
- Full bathrooms: 4
Rooms
- Room types: Laundry
Bedroom
- Features: GroundFloorBedroom, WalkinCloset, BedroomonGroundFloor2plus
Bathroom
- Features: DoubleSinks, PrimaryStallShowers, ShowerandTub, UpdatedBaths, FullonGroundFloor, PrimaryOversizedTub
Dining room
- Features: DiningAreainLivingRoom
Family room
- Features: KitchenFamilyRoomCombo
Kitchen
- Features: Countertop_Stone, Pantry
Heating
- Central Forced Air
Cooling
- Central Air
Appliances
- Included: Gas Oven/Range
- Laundry: Upper Floor
Features
- Walk-In Closet(s)
- Flooring: Carpet, Tile, Vinyl Linoleum
Interior area
- Total structure area: 3,018
- Total interior livable area: 3,018 sqft
Video & virtual tour
Property
Parking
- Total spaces: 2
- Parking features: Attached
- Attached garage spaces: 2
Features
- Stories: 2
- Patio & porch: Balcony/Patio
- Exterior features: Back Yard, Fenced
- Fencing: Gate
Lot
- Size: 7,541 Square Feet
Details
- Additional structures: Sheds
- Parcel number: 78374087
- Zoning: R1
- Special conditions: Standard
Construction
Type & style
- Home type: SingleFamily
- Property subtype: Single Family Residence, Residential
Materials
- Foundation: Slab
- Roof: Shingle, Tile
Condition
- New construction: No
- Year built: 2012
Utilities & green energy
- Gas: PublicUtilities
- Sewer: Public Sewer
- Water: Public
- Utilities for property: Public Utilities, Water Public, Solar
Community & HOA
Location
- Region: Gilroy
Financial & listing details
- Price per square foot: $457/sqft
- Tax assessed value: $1,305,284
- Annual tax amount: $16,257
- Date on market: 7/1/2026
- Listing agreement: ExclusiveRightToSell
Estimated market value
$1,350,500
$1.28M - $1.42M
$5,228/mo
Price history
| Date | Event | Price |
|---|---|---|
| 7/2/2026 | Listed for sale | $1,380,000+12.2%$457/sqft |
Source: | ||
| 8/10/2021 | Sold | $1,230,000+4.7%$408/sqft |
Source: Public Record Report a problem | ||
| 6/1/2021 | Listed for sale | $1,175,000+111.4%$389/sqft |
Source: | ||
| 9/18/2012 | Sold | $555,750$184/sqft |
Source: Public Record Report a problem | ||
Public tax history
| Year | Property taxes | Tax assessment |
|---|---|---|
| 2025 | $16,257 +1.6% | $1,305,284 +2% |
| 2024 | $15,997 +0.6% | $1,279,691 +2% |
| 2023 | $15,898 +1.7% | $1,254,600 +2% |
| 2022 | $15,636 +88.2% | $1,230,000 +94.5% |
| 2021 | $8,308 +1.2% | $632,330 +1% |
| 2020 | $8,212 | $625,847 +2% |
| 2019 | $8,212 +8.1% | $613,577 +2% |
| 2018 | $7,597 | $601,547 +2% |
| 2017 | $7,597 -2% | $589,753 +2% |
| 2016 | $7,748 +8.1% | $578,191 +1.5% |
| 2015 | $7,164 +0.7% | $569,507 +2% |
| 2014 | $7,115 | $558,352 +0.5% |
| 2013 | -- | $555,829 +332.8% |
| 2012 | -- | $128,418 +2% |
| 2011 | -- | $125,900 |
Find assessor info on the county website
Monthly payment
Est. payment$--/mo
Payment breakdown
Explore the cost of this home by adjusting the details. Changes won't be saved.All calculations are estimates and provided by Zillow, Inc. for informational purposes only. Actual amounts may vary.
HOA fees may include property taxes on listings classified as Co-Ops. Contact the listing agent and/or owner for fee details.
Mortgage interest rates are dependent on a number of factors, including credit score, down payment, and repayment length. Interest rate data provided by Zillow Group Marketplace, Inc. as of 1/1/1970 from various mortgage lenders with which we have lead or other similar arrangements; the Estimated Payment is an average of those rates.
See how much you could borrow to make a competitive offer.
Climate risks
Neighborhood: 95020
Nearby schools
GreatSchools rating
- 7/10Rucker Elementary SchoolGrades: K-5Distance: 1.7 mi
- 5/10Solorsano Middle SchoolGrades: 6-8Distance: 2.3 mi
- 7/10Christopher High SchoolGrades: 9-12Distance: 0.2 mi
Schools provided by the listing agent
- Elementary: LuigiApreaElementary
- High: ChristopherHighSchool
- District: GilroyUnified
Source: MLSListings Inc. This data may not be complete. We recommend contacting the local school district to confirm school assignments for this home.
A local agent can set up tours, give advice and negotiate with sellers.
Local buyer's agents are ready to help
- California
- Santa Clara County
- Gilroy
- 95020
- 9732 Zuni Ln