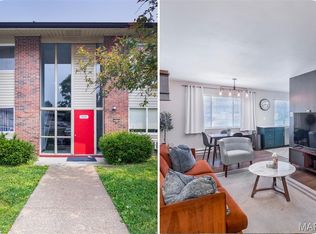
Looking for the perfect place to call home? Welcome to Bexley Station in Affton! This beautifully maintained 2-bedroom, 2-bath condo offers the perfect combination of modern style, comfort, and convenience. The updated kitchen features quartz countertops, a custom tile backsplash, coordinating appliances, and plenty of cabinet space. The open living area leads to a covered deck overlooking a peaceful wooded setting—an ideal spot for morning coffee or relaxing after a long day. The spacious primary suite features a walk-in closet and private bath with a double vanity and large walk-in shower. White six-panel doors, custom cabinetry, and thoughtful finishes give the home a clean, contemporary feel throughout. Even better, the refrigerator, washer, and dryer are included! You’ll love the location, just minutes from 9 Mile Garden, Grant’s Farm, and Grant’s Trail, along with plenty of nearby shopping, dining, and entertainment. Enjoy low-maintenance living, beautiful surroundings, and a fantastic Affton location. This one is ready for its next tenant—schedule your showing today!
Active
Listed by: Keller Williams Realty St. Louis • Clayton Cobler • 314-578-3212
$195,000
9733 Crayford Rd #9E, Saint Louis, MO 63123
2beds
951sqft
Condominium
Built in 2009
-- sqft lot
$193,200 Zestimate®
$205/sqft
$-- HOA
What's special
Beautiful surroundingsQuartz countertopsThoughtful finishesUpdated kitchenSpacious primary suiteLarge walk-in showerPlenty of cabinet space
- 17 hours
- 52
- 1
Zillow last checked:
Listing updated:
Listed by:
Clayton Cobler 314-578-3212,
Keller Williams Realty St. Louis
Source: MARIS,MLS#: 26056680 Originating MLS: St. Louis Association of REALTORS
Originating MLS: St. Louis Association of REALTORSFacts & features
Interior
Bedrooms & bathrooms
- Bedrooms: 2
- Bathrooms: 2
- Full bathrooms: 2
- Main level bathrooms: 2
- Main level bedrooms: 2
Heating
- Electric
Cooling
- Central Air, Electric
Appliances
- Included: Electric Water Heater, Dishwasher, Disposal, Dryer, Microwave, Electric Range, Electric Oven, Washer
- Laundry: Main Level, In Unit
Features
- Open Floorplan, Dining/Living Room Combo, Kitchen/Dining Room Combo, Double Vanity, Shower, Breakfast Bar, Granite Counters
- Flooring: Carpet
- Doors: Panel Door(s), Sliding Doors
- Windows: Insulated Windows
- Basement: None
- Has fireplace: No
- Fireplace features: None
Interior area
- Total structure area: 951
- Total interior livable area: 951 sqft
- Finished area above ground: 951
- Finished area below ground: 0
Property
Parking
- Parking features: RV Access/Parking
Features
- Levels: One
- Patio & porch: Covered, Deck
Lot
- Size: 2,308 Square Feet
- Features: Adjoins Wooded Area
Details
- Parcel number: 26J140990
- Special conditions: Standard
Construction
Type & style
- Home type: Condo
- Architectural style: Traditional,Garden,Mid-Rise 3or4 Story
- Property subtype: Condominium
- Attached to another structure: Yes
Materials
- Vinyl Siding
Condition
- Year built: 2009
Details
- Builder name: Mcbride
Utilities & green energy
- Electric: Single Phase
- Sewer: Public Sewer
- Water: Public
- Utilities for property: Cable Available, Electricity Connected, Natural Gas Not Available, Phone Available, Sewer Connected
Community & HOA
Community
- Features: Street Lights
- Security: Smoke Detector(s)
- Subdivision: Bexley Station Condo
HOA
- Has HOA: Yes
- Amenities included: Association Management
- Services included: Maintenance Grounds, Common Area Maintenance, Pest Control, Roof, Sewer, Snow Removal, Trash, Water
- HOA fee: $330 none
- HOA name: Bexley Station Condo
Location
- Region: Saint Louis
Financial & listing details
- Price per square foot: $205/sqft
- Annual tax amount: $2,077
- Date on market: 9/3/2026
- Listing terms: Cash,Conventional,FHA,VA Loan
- Electric utility on property: Yes
Estimated market value
$193,200
$184,000 - $203,000
$1,607/mo
Price history
| Date | Event | Price |
|---|---|---|
| 9/3/2026 | Listed for rent | $1,800$2/sqft |
Source: MARIS #26056670 Report a problem | ||
Public tax history
Tax history is unavailable.
Monthly payment
Est. payment
Payment breakdown
Explore the cost of this home by adjusting the details. Changes won't be saved.Climate risks
Neighborhood: 63123
Nearby schools
Schools provided by the listing agent
- Elementary: Mesnier Primary School
- Middle: Rogers Middle
- High: Affton High
Source: MARIS. This data may not be complete. We recommend contacting the local school district to confirm school assignments for this home.
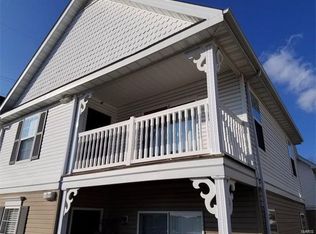
- $163,0002 bd2 ba951 sqft9723 Crayford Dr #1E, Saint Louis, MO 63123Off Market
- $166,2002 bd2 ba951 sqft9723 Crayford Dr #1A, Saint Louis, MO 63123Off Market
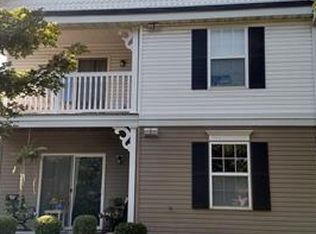
- $166,6002 bd2 ba951 sqft9723 Crayford Dr UNIT 1C, Saint Louis, MO 63123Off Market
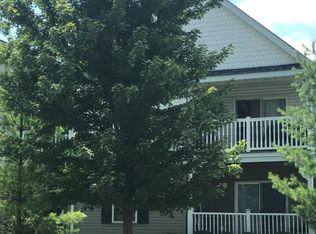
- $163,9002 bd2 ba951 sqft9723 Crayford Dr #1F, Saint Louis, MO 63123Off Market
Similar homes
- $185,0002 bd2 ba951 sqft9740 Bexley Station Dr #7G, Saint Louis, MO 63123For Sale
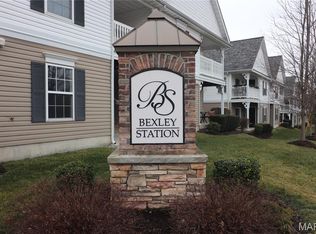
 MLS ID #26055307, Mo M Abkemeier, Platinum Realty of St. Louis. MARIS
 - $190,0003 bd2 ba1.2k sqft4335 Creelman Pl, Saint Louis, MO 63123For Sale
 MLS ID #26056649, Cortney Ellis, EXP Realty, LLC. MARIS
 - $118,9002 bd1 ba800 sqft9920 S Bunker Hill Dr #E, Saint Louis, MO 63123For Sale
 MLS ID #26056519, Kelsey N Snell, Garcia Properties. MARIS
 - $--2 bd2 ba1.1k sqft9957 Box Elder Ct, Saint Louis, MO 63123Auction
 ServiceLink Auction
 - $160,0002 bd2 ba1.1k sqft4326 Sunridge Dr APT A, Saint Louis, MO 63125For SaleMLS ID #26056240, Dan P McGrath, Compass Realty Group. MARIS
- $184,9002 bd1 ba858 sqft7809 Elton St, Saint Louis, MO 63123For SaleMLS ID #26056921, Michelle E Woodland-Lidster, Mainstay Brokerage, LLC. MARIS
- $210,0002 bd1 ba888 sqft7009 Greenholly Dr, Saint Louis, MO 63123For SaleMLS ID #26055649, Corey W Dunlap, Alexander Realty Inc. MARIS
- $259,9002 bd2 ba1.1k sqft6228 Dexter Dr, Saint Louis, MO 63123For SaleMLS ID #26056683, Brad G Elsner, Worth Clark Realty. MARIS
- $119,9003 bd1 ba1k sqft10011 Echoridge Ln APT G, Saint Louis, MO 63123For SaleMLS ID #26054269, Gregory A Hayden, LuxREco. MARIS
- $225,0003 bd1 ba984 sqft4104 Healy Ct, Saint Louis, MO 63123For SaleMLS ID #26055504, Lejla McClanahan, Exit Elite Realty. MARIS
- $170,0002 bd2 ba954 sqft2470 Lampong Dr APT 300A, Saint Louis, MO 63125For SaleMLS ID #26054121, Cindy Lacks, Home Group Realty. MARIS
- $174,9002 bd2 ba964 sqft9209 Bent Pine Ct APT F, Saint Louis, MO 63126For SaleMLS ID #26054816, Mike Kallogjeri, 4U Realty. MARIS
- $278,0003 bd2 ba1.1k sqft9775 Radio Dr, Saint Louis, MO 63123For SaleMLS ID #26052898, Jeff X Zheng, RE/MAX Platinum. MARIS
- $159,9993 bd2 ba1.2k sqft9191 Villaridge Ct, Saint Louis, MO 63123For SaleMLS ID #26043466, Josh Voyles, Keller Williams Realty St. Louis. MARIS
- $184,9002 bd1 ba1k sqft5851 Hampton Ave, Saint Louis, MO 63109For SaleMLS ID #26056134, Connie Gaeta, Coldwell Banker Realty - Gundaker. MARIS
