Skip main navigation
Sold for $314,900
  • $314,900

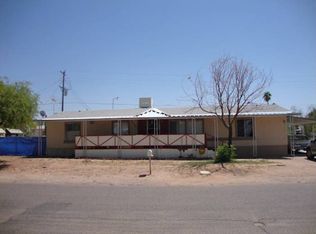
    9733 E BAYWOOD Avenue, Mesa, AZ 85208

    3beds
    2baths
    1,536sqft
    Manufactured Home
    Built in 1993
    5,232 Square Feet Lot
    $-- Zestimate®
    $205/sqft
    $1,856 Estimated rent

    Home value

    Not available

    Estimated sales range

    Not available

    $1,856/mo

    Zestimate® history
    Loading
    Loading...

    Owner options

    List your home for rent

    $1,856/mo

    Rent Zestimate®

    Find your next renter with Zillow Rental Manager. Plus, with online applications, you can quickly screen prospective tenants – for free.

    Learn more

    $1,856/mo

    Rent Zestimate®

    Refinance and save

    $1,829/mo

    Est. payment

    Refinancing to a lower rate could help reduce your monthly payments and save thousands over the life of the loan.

    See today's rates

    $1,829/mo

    Est. payment

    Explore your selling options

    Work with a Zillow partner agent

    Leverage their expertise and Zillow's premium Showcase listings to get your home seen by more buyers.

    Get started

    List with your own agent

    Get your home in front of millions of buyers by listing it on Zillow.

    Learn how to do it

    Sell it yourself

    Take full control of how buyers see your home on Zillow by listing For Sale by Owner (FSBO).

    List your home

    What's special

    Huge covered patioCozy wood burning fireplaceNew kitchenNew light fixturesNew carpetCovered single car portNew bathrooms
    Beautifully Remodeled 3 BR 2 Bath Manufactured Home With Vaulted Ceilings! Completely Repainted In and Out! All New Laminate Flooring and New Carpet in the Bedrooms! Large Great Room With A Cozy Wood Burning Fireplace For Chilly Nights or Gatherings With Family or Friends and formal dining to the right of the front door All New Kitchen with New Cabinets, Sink, Stainless Steel Appliances and Small Dining Area With Pantry! All New Bathrooms! The Master BedRoom is Split From The Other Two Bedrooms! New light fixtures and Ceiling Fans Throughout! Huge Covered Patio In The Back Yard with Two out Buildings For Storage, Tools or Work Shop. There is a covered single car port in the front of the home with a double door gate to it! NO HOA!!!

    Zillow last checked:

    Listing updated:

    Listed by:

    Bradley F Hall 480-338-1455,

    HomeSmart,

    Flor Wolff 480-478-5673,

    HomeSmart

    Bought with:

    Kristie Rodricks, SA668975000

    RE/MAX Solutions

    Source: ARMLS,MLS#: 6857603MLS Logo

    Facts & features

    Interior

    Bedrooms & bathrooms
    • Bedrooms: 3
    • Bathrooms: 2
    Heating
    • Natural Gas
    Cooling
    • Central Air, Ceiling Fan(s)
    Appliances
    • Included: Built-in Microwave, Dishwasher, Disposal, Gas Range, Gas Oven
    • Laundry: Inside
    Features
    • Eat-in Kitchen, 3/4 Bath Master Bdrm
    • Has basement: No
    • Number of fireplaces: 1
    • Fireplace features: Living Room
    Interior area
    • Total structure area: 1,536
    • Total interior livable area: 1,536 sqft

    Property

    Parking
    • Total spaces: 1
    • Parking features: Carport
    • Carport spaces: 1
    Features
    • Stories: 1
    • Pool features: None
    • Spa features: None
    • Fencing: Chain Link,Wrought Iron
    Lot
    • Size: 5,232 Square Feet
    • Features: Desert Back, Gravel/Stone Front
    Details
    • Parcel number: 22039027

    Construction

    Type & style
    • Home type: MobileManufactured
    • Property subtype: Manufactured Home
    Materials
    • Wood Siding, Wood Frame, Painted
    • Roof: Composition
    Condition
    • Year built: 1993
    Details
    • Builder name: Cavco

    Utilities & green energy

    • Water: City Water

    Community & HOA

    Community
    • Subdivision: APACHE PARADISE 1
    HOA
    • Has HOA: No
    • Services included: No Fees
    Location
    • Region: Mesa

    Financial & listing details

    • Price per square foot: $205/sqft
    • Tax assessed value: $86,810
    • Annual tax amount: $487
    • Date on market: 1/19/2026
    • Cumulative days on market: 77 days
    • Listing terms: Cash,Conventional,FHA,VA Loan
    • Ownership: Fee Simple

    Price history

    DateEventPrice
    7/10/2025Sold$314,900$205/sqft
    Source: ARMLS #6857603 Report a problem
    6/26/2025Contingent$314,900$205/sqft
    Source: HomeSmart #6857603 Report a problem
    6/1/2025Price change$314,900-2.8%$205/sqft
    Source: ARMLS #6857603 Report a problem
    5/22/2025Price change$323,900-0.3%$211/sqft
    Source: ARMLS #6857603 Report a problem
    4/26/2025Listed for sale$324,900+33.7%$212/sqft
    Source: ARMLS #6857603 Report a problem
    6/25/2024Sold$243,000+5.8%$158/sqft
    Source: ARMLS #6716936 Report a problem
    6/9/2024Listed for sale$229,700+228.6%$150/sqft
    Source: ARMLS #6716936 Report a problem
    9/23/2014Sold$69,900-6.7%$46/sqft
    Source: Public Record Report a problem
    6/25/2014Listed for sale$74,900-13.8%$49/sqft
    Source: SCS Real Estate Services DBA Help U Sell Central Properties #5135421 Report a problem
    4/12/2005Sold$86,900+52.7%$57/sqft
    Source: Public Record Report a problem
    8/19/1998Sold$56,900$37/sqft
    Source: Public Record Report a problem

    Public tax history

    YearProperty taxesTax assessment
    2025$400 -17.4%$8,681 +1.2%
    2024$484 +18.2%$8,577 +75%
    2023$409 +18%$4,900 +18.9%
    2022$347 -9.7%$4,120
    2021$384 +3.9%$4,120
    2020$369 +2.8%$4,120
    2019$359 $4,120 +5.6%
    2018$359 +3.9%$3,900 -2.7%
    2017$346 +8.9%$4,010 +8.7%
    2016$318 +4.7%$3,690 +7.6%
    2015$303 $3,430 +8.6%
    2014-- $3,159
    2013-- $3,159 -15.1%
    2012-- $3,719 +7.5%
    2011-- $3,458 -42.3%
    2010-- $5,998 -16.7%
    2009-- $7,198 +5.8%
    2008-- $6,803 +21.4%
    2007-- $5,603 +13.9%
    2006-- $4,920
    2005-- $4,920 -9.5%
    2004-- $5,438
    2003-- $5,438 +20.3%
    2002-- $4,521
    Find assessor info on the county website

    Neighborhood: University Manor

    Nearby schools

    GreatSchools rating
    Schools provided by the listing agent
    • Elementary: Stevenson Elementary School
    • Middle: Smith Junior High School
    • High: Red Mountain High School
    • District: Mesa Unified District

    Source: ARMLS. This data may not be complete. We recommend contacting the local school district to confirm school assignments for this home.