LOCATION! LOCATION! LOCATION! This property is located in Upper Marlboro in The Parkside at Westphalia! It is located close to all major military bases (Joint Bases Andrews (MD) and Bolling (DC), Pax River (MD), Ft. McNair (DC), Ft. Belvoir (VA), etc.) in the DC Metro area. This property is centrally located in a great commuter point for DC, Northern Virginia and all points of the inner and outer loop in Maryland! The Westphalia community offers a clubhouse, pools, exercise trails and a host of other activities. Welcome home to this lovely 2bd, 2.5 bth townhome style condo! This home boost an open floor plan offering a beautiful kitchen with a long island that opens to the family room. The half bath, one car garage with direct entry into the kitchen, a walk-in pantry and a deep storage closet make up the lower level. While upstairs offers a flex space leading onto the balcony, the 2 bedrooms and full bathrooms, laundry room and two primary walk-in closets!
Sold for $405,000
$405,000
9733 Glassy Creek Way, Upper Marlboro, MD 20772
2beds
1,685sqft
Townhouse
Built in 2018
-- sqft lot
$404,000 Zestimate®
$240/sqft
$2,869 Estimated rent
Home value
$404,000
$384,000 - $424,000
$2,869/mo
Zestimate® history
Owner options
List your home for rent
$2,869/mo
Rent Zestimate®
Find your next renter with Zillow Rental Manager. Plus, with online applications, you can quickly screen prospective tenants – for free.
$2,869/mo
Rent Zestimate®
Refinance and save
$2,717/mo
Est. payment
Refinancing to a lower rate could help reduce your monthly payments and save thousands over the life of the loan.
$2,717/mo
Est. payment
Explore your selling options
Work with a Zillow partner agent
Leverage their expertise and Zillow's premium Showcase listings to get your home seen by more buyers.
Get startedList with your own agent
Get your home in front of millions of buyers by listing it on Zillow.
Learn how to do itSell it yourself
Take full control of how buyers see your home on Zillow by listing For Sale by Owner (FSBO).
List your homeWhat's special
Long islandFlex spaceDeep storage closetHalf bathBeautiful kitchenLaundry roomNorthern virginia
Zillow last checked:
Listing updated:
Listed by:
Orlando Gholson 301-928-6480,
Samson Properties,
Co-Listing Agent: Shatra Gholson 301-928-7103,
Samson Properties
Bought with:
Tonga Turner, SP40000675
Samson Properties
Source: Bright MLS,MLS#: MDPG2103792
Facts & features
Interior
Bedrooms & bathrooms
- Bedrooms: 2
- Bathrooms: 3
- Full bathrooms: 2
- 1/2 bathrooms: 1
- Main level bathrooms: 1
Basement
- Area: 0
Heating
- Forced Air, Electric
Cooling
- Central Air, Electric
Appliances
- Included: Microwave, Cooktop, Dishwasher, Disposal, Refrigerator, Water Heater
Features
- Has basement: No
- Has fireplace: No
Interior area
- Total structure area: 1,685
- Total interior livable area: 1,685 sqft
- Finished area above ground: 1,685
- Finished area below ground: 0
Property
Parking
- Total spaces: 2
- Parking features: Garage Faces Rear, Inside Entrance, Attached, Garage
- Attached garage spaces: 2
Accessibility
- Accessibility features: None
Features
- Levels: Two
- Stories: 2
- Pool features: Community
Details
- Additional structures: Above Grade, Below Grade
- Parcel number: 17065633788
- Zoning: RESIDENTIAL
- Special conditions: Standard
Construction
Type & style
- Home type: Townhouse
- Architectural style: Colonial,Contemporary
- Property subtype: Townhouse
Materials
- Brick
- Foundation: Slab
Condition
- Excellent
- New construction: No
- Year built: 2018
Utilities & green energy
- Sewer: Public Septic
- Water: Public
Community & HOA
Community
- Security: 24 Hour Security
- Condo and coop fee: $232 monthly
- Subdivision: Parkside At Westphalia
HOA
- Has HOA: Yes
- Amenities included: Recreation Facilities, Pool, Fitness Center, Bike Trail, Common Grounds, Jogging Path, Tennis Court(s)
- Services included: Common Area Maintenance, Snow Removal, Pool(s), Recreation Facility
- HOA fee: $113 monthly
- HOA name: PARKSIDE AT WESTPHALIA
- Second HOA name: Parkside At Westphalia
Location
- Region: Upper Marlboro
Financial & listing details
- Price per square foot: $240/sqft
- Tax assessed value: $320,000
- Annual tax amount: $3,558
- Date on market: 2/15/2024
- Listing agreement: Exclusive Right To Sell
- Listing terms: FHA,Conventional,Cash,VA Loan
- Ownership: Condominium
Price history
| Date | Event | Price |
|---|---|---|
| 5/15/2024 | Sold | $405,000+2.6%$240/sqft |
Source:  Bright MLS #MDPG2103792 Report a problem Bright MLS #MDPG2103792 Report a problem | ||
| 4/16/2024 | Pending sale | $394,900$234/sqft |
Source: Bright MLS #MDPG2103792 Report a problem | ||
| 3/8/2024 | Price change | $394,900-1.3%$234/sqft |
Source: Bright MLS #MDPG2103792 Report a problem | ||
| 2/29/2024 | Price change | $399,900-1.3%$237/sqft |
Source: Bright MLS #MDPG2103792 Report a problem | ||
| 2/15/2024 | Listed for sale | $405,000+14.1%$240/sqft |
Source: Bright MLS #MDPG2103792 Report a problem | ||
| 12/17/2020 | Sold | $355,000$211/sqft |
Source: Public Record Report a problem | ||
| 10/18/2020 | Pending sale | $355,000$211/sqft |
Source: Keller Williams Capital Properties #MDPG583782 Report a problem | ||
| 10/7/2020 | Listed for sale | $355,000+8.4%$211/sqft |
Source: Keller Williams Capital Properties #MDPG583782 Report a problem | ||
| 6/27/2019 | Sold | $327,520$194/sqft |
Source: Public Record Report a problem | ||
Public tax history
| Year | Property taxes | Tax assessment |
|---|---|---|
| 2025 | $5,464 +48.1% | $343,333 +3.5% |
| 2024 | $3,688 +3.6% | $331,667 +3.6% |
| 2023 | $3,558 | $320,000 |
| 2022 | $3,558 +12.9% | $320,000 +12.9% |
| 2021 | $3,151 +6.9% | $283,333 +6.9% |
| 2020 | $2,947 | $265,000 |
| 2019 | -- | -- |
Find assessor info on the county website
Neighborhood: Westphalia
Nearby homes
- $440,0003 bd3 ba2.6k sqft9751 Glassy Creek Way, Upper Marlboro, MD 20772Sold
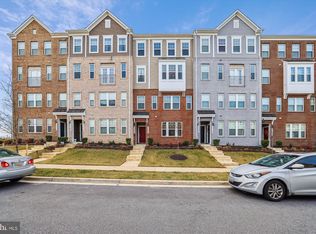
- $452,200-- bd-- ba2.6k sqft9735 Glassy Creek Way, Upper Marlboro, MD 20772Off Market
- $385,400-- bd-- ba1.6k sqft9737 Glassy Creek Way, Upper Marlboro, MD 20772Off Market
- $383,800-- bd-- ba1.6k sqft9741 Glassy Creek Way, Upper Marlboro, MD 20772Off Market
- $446,100-- bd-- ba2.6k sqft9743 Glassy Creek Way #238, Upper Marlboro, MD 20772Off Market
- $438,900-- bd-- ba2.6k sqft9747 Glassy Creek Way, Upper Marlboro, MD 20772Off Market
- $384,700-- bd-- ba1.6k sqft9749 Glassy Creek Way, Upper Marlboro, MD 20772Off Market
- $392,7002 bd2 ba1.6k sqft9753 Glassy Creek Way, Upper Marlboro, MD 20772Off Market
Nearby schools
GreatSchools rating
- 7/10Arrowhead Elementary SchoolGrades: PK-5Distance: 1.5 mi
- 6/10Kettering Middle SchoolGrades: 6-8Distance: 4.4 mi
- 3/10Dr. Henry A. Wise Jr. High SchoolGrades: 9-12Distance: 2.7 mi
Schools provided by the listing agent
- District: Prince George's County Public Schools
Source: Bright MLS. This data may not be complete. We recommend contacting the local school district to confirm school assignments for this home.
Get a cash offer in 3 minutes
Find out how much your home could sell for in as little as 3 minutes with a no-obligation cash offer.
Estimated market value
$404,000
Get a cash offer in 3 minutes
Find out how much your home could sell for in as little as 3 minutes with a no-obligation cash offer.
Estimated market value
$404,000
- Maryland
- Prince Georges County
- Upper Marlboro
- 20772
- Westphalia
- 9733 Glassy Creek Way
Nearby cities
Nearby neighborhoods
Nearby zip codes
Other Upper Marlboro Topics
