Welcome to the Bordeaux Modern, a striking contemporary one-story residence located in the private community of Laurel Pointe, Toll Brother’s new and gated neighborhood with only 124 homes. Completely sold out with construction complete, this home represents a great opportunity to own in one of Lake Nona’s most sought-after communities. This home is exceptionally rare—one of only two single-story Bordeaux floor plans in the 70' Collage Collection across the entire Laurel Pointe community. This thoughtfully designed four bedroom, four bathroom home spans nearly 3,000 square feet of luxury living space on a generous .23-acre lot. The bold modern elevation and clean architectural lines make a stunning first impression. Inside, soaring ceilings, sleek tile floors, and an open-concept design create a perfect balance of style and comfort. The heart of the home features a chef’s kitchen with an oversized waterfall island, walk-in pantry, custom cabinetry, and premium appliances, flowing seamlessly into the casual dining space and expansive great room with a dramatic feature wall. Walls of glass frame the private conservation view and open to the covered lanai, offering the ideal setting for indoor-outdoor entertaining. The oversized backyard provides plenty of room to design your own pool and backyard oasis. The primary suite is a serene retreat with tray ceilings, large windows overlooking the conservation, a spa-inspired bathroom with dual vanities, a free-standing tub, an oversized shower with designer tile, and a spacious walk-in closet. Three additional bedrooms each include walk-in closets and access to full baths, while a versatile flex room provides the perfect space for a home office, media lounge, or playroom. Additional highlights include a split three car garage, and energy-efficient construction with designer finishes throughout. As a Laurel Pointe homeowner, you will also enjoy full access to Laureate Park’s amenities, including LP Fit fitness center, resort-style pools, playgrounds, and miles of trails. Lake Nona’s Town Center, Medical City, and top-rated schools are just minutes away.
Sold for $1,380,000
$1,380,000
9733 LAUREL BERRY DRIVE, ORLANDO, FL 32827
4beds
2,989sqft
Single Family Residence
Built in 2024
10,120 Square Feet Lot
$1,387,000 Zestimate®
$462/sqft
$4,389 Estimated rent
Home value
$1,387,000
$1.28M - $1.51M
$4,389/mo
Zestimate® history
Owner options
List your home for rent
$4,389/mo
Rent Zestimate®
Find your next renter with Zillow Rental Manager. Plus, with online applications, you can quickly screen prospective tenants – for free.
$4,389/mo
Rent Zestimate®
Refinance and save
$10,101/mo
Est. payment
Refinancing to a lower rate could help reduce your monthly payments and save thousands over the life of the loan.
$10,101/mo
Est. payment
Explore your selling options
Work with a Zillow partner agent
Leverage their expertise and Zillow's premium Showcase listings to get your home seen by more buyers.
Get startedList with your own agent
Get your home in front of millions of buyers by listing it on Zillow.
Learn how to do itSell it yourself
Take full control of how buyers see your home on Zillow by listing For Sale by Owner (FSBO).
List your homeWhat's special
Luxury living spaceResort-style poolsOversized waterfall islandCovered lanaiDesigner finishesSplit three car garageHome office
Zillow last checked:
Listing updated:
Listed by:
Scott Brazdo 321-432-3403,
EXP REALTY LLC 888-883-8509
Bought with:
Andi Gamble, 696147
LPT REALTY, LLC
Source: Stellar MLS,MLS#: O6340483 Originating MLS: Sarasota - Manatee
Originating MLS: Sarasota - Manatee
Facts & features
Interior
Bedrooms & bathrooms
- Bedrooms: 4
- Bathrooms: 4
- Full bathrooms: 4
Primary bedroom
- Features: Dual Closets
- Level: First
Bedroom 2
- Features: Walk-In Closet(s)
- Level: First
Bedroom 3
- Features: Walk-In Closet(s)
- Level: First
Bedroom 4
- Features: Walk-In Closet(s)
- Level: First
Primary bathroom
- Features: Dual Sinks, Exhaust Fan, Garden Bath, Stone Counters, Linen Closet
- Level: First
Bathroom 2
- Level: First
Bathroom 3
- Level: First
Bathroom 4
- Level: First
Foyer
- Level: First
Kitchen
- Features: Walk-In Closet(s)
- Level: First
Laundry
- Level: First
Living room
- Level: First
Heating
- Electric, Natural Gas
Cooling
- Central Air
Appliances
- Included: Oven, Dishwasher, Disposal, Dryer, Gas Water Heater, Microwave, Range, Range Hood, Refrigerator, Tankless Water Heater, Washer
- Laundry: Gas Dryer Hookup, Laundry Room
Features
- Ceiling Fan(s), Coffered Ceiling(s), Crown Molding, Eating Space In Kitchen, High Ceilings, In Wall Pest System, Kitchen/Family Room Combo, Open Floorplan, Primary Bedroom Main Floor, Smart Home, Split Bedroom, Stone Counters, Thermostat, Tray Ceiling(s), Walk-In Closet(s)
- Flooring: Ceramic Tile
- Doors: Sliding Doors
- Windows: Window Treatments
- Has fireplace: No
Interior area
- Total structure area: 4,070
- Total interior livable area: 2,989 sqft
Property
Parking
- Total spaces: 3
- Parking features: Garage - Attached
- Attached garage spaces: 3
Features
- Levels: One
- Stories: 1
- Exterior features: Irrigation System, Rain Gutters, Sidewalk, Sprinkler Metered
- Has view: Yes
- View description: Trees/Woods
Lot
- Size: 10,120 Square Feet
Details
- Parcel number: 312431487801070
- Zoning: PD/AN
- Special conditions: None
Construction
Type & style
- Home type: SingleFamily
- Property subtype: Single Family Residence
Materials
- Block, Stucco
- Foundation: Slab
- Roof: Metal,Shingle
Condition
- New construction: No
- Year built: 2024
Details
- Builder model: Bordeaux Modern
- Builder name: Toll Brothers
Utilities & green energy
- Sewer: Public Sewer
- Water: None
- Utilities for property: BB/HS Internet Available, Cable Available, Electricity Connected, Natural Gas Connected, Sprinkler Meter, Street Lights, Underground Utilities, Water Connected
Community & HOA
Community
- Features: Community Mailbox, Deed Restrictions, Dog Park, Gated Community - No Guard, Golf Carts OK, Park, Playground, Sidewalks
- Security: Closed Circuit Camera(s), Fire Alarm, Gated Community, Security System, Smoke Detector(s)
- Pet fee: $0 monthly
- Subdivision: LAUREL POINTE PH 3
HOA
- Has HOA: Yes
- Amenities included: Basketball Court, Fitness Center, Gated, Park, Pickleball Court(s), Playground, Pool, Recreation Facilities, Tennis Court(s), Trail(s)
- Services included: Community Pool, Internet
- HOA fee: $248 monthly
- HOA name: First Service Residential
- HOA phone: 407-644-0010
Location
- Region: Orlando
Financial & listing details
- Price per square foot: $462/sqft
- Annual tax amount: $8,082
- Date on market: 9/3/2025
- Cumulative days on market: 175 days
- Listing terms: Cash,Conventional,FHA,VA Loan
- Ownership: Fee Simple
- Total actual rent: 0
- Electric utility on property: Yes
- Road surface type: Asphalt, Paved
Price history
| Date | Event | Price |
|---|---|---|
| 3/23/2026 | Sold | $1,380,000-3.2%$462/sqft |
Source:  Stellar MLS #O6340483 Report a problem Stellar MLS #O6340483 Report a problem | ||
| 2/25/2026 | Pending sale | $1,425,000$477/sqft |
Source: Stellar MLS #O6340483 Report a problem | ||
| 2/7/2026 | Price change | $1,425,000-1.4%$477/sqft |
Source: eXp Realty #O6340483 Report a problem | ||
| 12/3/2025 | Price change | $1,445,000-3.3%$483/sqft |
Source: Stellar MLS #O6340483 Report a problem | ||
| 9/20/2025 | Price change | $1,495,000-6.3%$500/sqft |
Source: Stellar MLS #O6340483 Report a problem | ||
| 9/3/2025 | Listed for sale | $1,595,000$534/sqft |
Source: Stellar MLS #O6340483 Report a problem | ||
Public tax history
Tax history is unavailable.
Neighborhood: City of Orlando-GOAA
Nearby homes
- $2,357,7854 bd5 ba4.5k sqft9835 Laurel Berry Dr, Orlando, FL 32827Sold
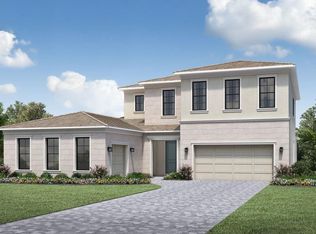
- $1,875,5956 bd6 ba4.9k sqft9727 Laurel Berry Dr, Orlando, FL 32827Sold
- $1,875,600-- bd-- ba-- sqft9727 Laurel Berry Dr, Orlando, FL 32827Sold
- $1,875,0005 bd6 ba4.8k sqft9745 Laurel Berry Dr, Orlando, FL 32827Sold

- $2,450,0005 bd6 ba6.3k sqft9744 Laurel Berry Dr, Orlando, FL 32827Sold
- $1,796,2995 bd6 ba4.7k sqft9763 Laurel Berry Dr, Orlando, FL 32827Sold
- $2,434,0685 bd4 ba4.5k sqft9775 Laurel Berry Dr, Orlando, FL 32827Sold
- $1,700,0005 bd5 ba4.3k sqft9784 Laurel Berry Dr, Orlando, FL 32827Sold
Nearby schools
GreatSchools rating
- 9/10Eagle Creek ElementaryGrades: PK-5Distance: 0.8 mi
- 9/10Luminary MiddleGrades: 6-8Distance: 0.4 mi
- 7/10Lake Nona High SchoolGrades: 9-12Distance: 1.5 mi
Schools provided by the listing agent
- Elementary: Laureate Park Elementary
- Middle: Lake Nona Middle School
- High: Lake Nona High
Source: Stellar MLS. This data may not be complete. We recommend contacting the local school district to confirm school assignments for this home.
Get a cash offer in 3 minutes
Find out how much your home could sell for in as little as 3 minutes with a no-obligation cash offer.
Estimated market value
$1,387,000
Get a cash offer in 3 minutes
Find out how much your home could sell for in as little as 3 minutes with a no-obligation cash offer.
Estimated market value
$1,387,000
- Florida
- Orange County
- Orlando
- 32827
- City of Orlando-GOAA
- 9733 LAUREL BERRY DRIVE
Nearby cities
Nearby neighborhoods
Nearby zip codes
Other Orlando Topics
