Welcome to this beautifully maintained 6-bedroom, 3.5-bath home nestled in a quiet cul-de-sac in Palos Hills. With over 3,000 square feet of living space and a fully finished basement, this home is ideal for multigenerational living, large families, or anyone who loves to entertain. Step inside and you're welcomed by a traditional layout-a formal living room to the left and dining room to the right. Continue to the heart of the home where the updated kitchen, cozy family room with fireplace, and stunning heated Florida Sun Room come together to create the perfect gathering space. The kitchen features granite countertops, stainless steel appliances, ample cabinetry, and direct access to the oversized deck-perfect for summer BBQs and family get-togethers. The laundry room is equipped with counter space, cabinets, and a sink, with easy access to the attached 2-car garage. Upstairs, you'll find four spacious bedrooms and two full baths. The primary suite includes a walk-in closet and a private en-suite bath. The additional bedrooms are generously sized with excellent closet space and convenient access to the main hall bath. The fully finished basement is a true highlight-offering a complete in-law or related living setup with two bedrooms, a full bathroom, second kitchen, and a large recreation room. Whether you're hosting long-term guests or creating a flexible workspace, this lower level offers endless possibilities. Outdoor living is just as impressive-with a fenced yard, large deck and patio, and a storage shed, perfect for entertaining, relaxing, or letting pets and kids play freely. Notable updates include: roof, gutters, and garage door (2024), electric panel and EV plug (2024), Watchdog backup system (2019), water heater and bathroom vents (2025), A/C unit (2019), furnace (2000), windows (2005), and paint, interior and exterior light fixtures, flooring, bathroom vanity (2025). This home has been thoughtfully updated and meticulously cared for-offering a rare combination of space, versatility, and modern comfort in a prime Palos Hills location. Don't delay, show today!!!!!
Closed
$595,000
9733 S Cambridge Ct, Palos Hills, IL 60465
6beds
2,398sqft
Single Family Residence
Built in 1978
0.26 Acres Lot
$637,900 Zestimate®
$248/sqft
$3,936 Estimated rent
Home value
$637,900
$606,000 - $670,000
$3,936/mo
Zestimate® history
Owner options
List your home for rent
$3,936/mo
Rent Zestimate®
Find your next renter with Zillow Rental Manager. Plus, with online applications, you can quickly screen prospective tenants – for free.
$3,936/mo
Rent Zestimate®
Refinance and save
$4,235/mo
Est. payment
Refinancing to a lower rate could help reduce your monthly payments and save thousands over the life of the loan.
$4,235/mo
Est. payment
Explore your selling options
Work with a Zillow partner agent
Leverage their expertise and Zillow's premium Showcase listings to get your home seen by more buyers.
Get startedList with your own agent
Get your home in front of millions of buyers by listing it on Zillow.
Learn how to do itSell it yourself
Take full control of how buyers see your home on Zillow by listing For Sale by Owner (FSBO).
List your homeWhat's special
Zillow last checked:
Listing updated:
Listed by:
Johnny Sarena 708-945-1733,
RE/MAX 1st Service
Bought with:
Dia Azra
Source: MRED as distributed by MLS GRID,MLS#: 12363905
Facts & features
Interior
Bedrooms & bathrooms
- Bedrooms: 6
- Bathrooms: 4
- Full bathrooms: 3
- 1/2 bathrooms: 1
Rooms
- Room types: Kitchen, Heated Sun Room, Bedroom 5, Bedroom 6, Recreation Room, Foyer, Walk In Closet, Deck, Utility Room-Lower Level
Primary bedroom
- Features: Flooring (Wood Laminate), Bathroom (Full, Shower Only)
- Level: Second
- Area: 288 Square Feet
- Dimensions: 18X16
Bedroom 2
- Features: Flooring (Wood Laminate)
- Level: Second
- Area: 162 Square Feet
- Dimensions: 18X9
Bedroom 3
- Features: Flooring (Wood Laminate)
- Level: Second
- Area: 140 Square Feet
- Dimensions: 14X10
Bedroom 4
- Features: Flooring (Wood Laminate)
- Level: Main
- Area: 140 Square Feet
- Dimensions: 14X10
Bedroom 5
- Features: Flooring (Wood Laminate)
- Level: Basement
- Area: 70 Square Feet
- Dimensions: 07X10
Bedroom 6
- Features: Flooring (Wood Laminate)
- Level: Basement
- Area: 110 Square Feet
- Dimensions: 10X11
Deck
- Level: Main
- Area: 1134 Square Feet
- Dimensions: 42X27
Dining room
- Features: Flooring (Wood Laminate)
- Level: Main
- Area: 168 Square Feet
- Dimensions: 14X12
Family room
- Features: Flooring (Wood Laminate)
- Level: Main
- Area: 216 Square Feet
- Dimensions: 18X12
Foyer
- Features: Flooring (Ceramic Tile)
- Level: Main
- Area: 96 Square Feet
- Dimensions: 08X12
Other
- Features: Flooring (Ceramic Tile)
- Level: Main
- Area: 285 Square Feet
- Dimensions: 19X15
Kitchen
- Features: Kitchen (Eating Area-Table Space, Granite Counters, Updated Kitchen), Flooring (Ceramic Tile)
- Level: Main
- Area: 242 Square Feet
- Dimensions: 22X11
Kitchen 2nd
- Features: Flooring (Ceramic Tile)
- Level: Basement
- Area: 96 Square Feet
- Dimensions: 16X06
Laundry
- Features: Flooring (Wood Laminate)
- Level: Main
- Area: 75 Square Feet
- Dimensions: 15X05
Living room
- Features: Flooring (Wood Laminate)
- Level: Main
- Area: 252 Square Feet
- Dimensions: 18X14
Other
- Features: Flooring (Wood Laminate)
- Level: Basement
- Area: 462 Square Feet
- Dimensions: 22X21
Other
- Level: Basement
- Area: 35 Square Feet
- Dimensions: 05X07
Walk in closet
- Features: Flooring (Wood Laminate)
- Level: Second
- Area: 35 Square Feet
- Dimensions: 07X05
Heating
- Natural Gas, Forced Air
Cooling
- Central Air
Appliances
- Included: Dishwasher, Refrigerator, Washer, Dryer, Stainless Steel Appliance(s)
- Laundry: Main Level, Gas Dryer Hookup, Sink
Features
- Walk-In Closet(s), Granite Counters, Separate Dining Room
- Flooring: Laminate
- Basement: Finished,Full
- Number of fireplaces: 1
- Fireplace features: Family Room
Interior area
- Total structure area: 0
- Total interior livable area: 2,398 sqft
Property
Parking
- Total spaces: 2
- Parking features: Concrete, Garage Door Opener, On Site, Garage Owned, Attached, Garage
- Attached garage spaces: 2
- Has uncovered spaces: Yes
Accessibility
- Accessibility features: No Disability Access
Features
- Stories: 2
- Patio & porch: Deck
Lot
- Size: 0.26 Acres
- Dimensions: 100X110
Details
- Additional structures: Shed(s)
- Parcel number: 23111110050000
- Special conditions: None
Construction
Type & style
- Home type: SingleFamily
- Architectural style: Tudor
- Property subtype: Single Family Residence
Materials
- Vinyl Siding, Brick
- Foundation: Concrete Perimeter
- Roof: Asphalt
Condition
- New construction: No
- Year built: 1978
Utilities & green energy
- Sewer: Public Sewer
- Water: Lake Michigan
Community & HOA
HOA
- Services included: None
Location
- Region: Palos Hills
Financial & listing details
- Price per square foot: $248/sqft
- Tax assessed value: $408,500
- Annual tax amount: $10,846
- Date on market: 5/16/2025
- Listing terms: Conventional
- Ownership: Fee Simple
Price history
| Date | Event | Price |
|---|---|---|
| 6/4/2026 | Listing removed | $649,900$271/sqft |
Source: MRED as distributed by MLS GRID #12617570 Report a problem | ||
| 5/11/2026 | Listed for sale | $649,900+9.2%$271/sqft |
Source:  MRED as distributed by MLS GRID #12617570 Report a problem MRED as distributed by MLS GRID #12617570 Report a problem | ||
| 7/15/2025 | Sold | $595,000+0%$248/sqft |
Source: MRED as distributed by MLS GRID #12363905 Report a problem | ||
| 5/19/2025 | Contingent | $594,999$248/sqft |
Source: MRED as distributed by MLS GRID #12363905 Report a problem | ||
| 5/16/2025 | Listed for sale | $594,999+32.5%$248/sqft |
Source: MRED as distributed by MLS GRID #12363905 Report a problem | ||
| 6/15/2021 | Listing removed | -- |
Source:  RE/MAX International Report a problem RE/MAX International Report a problem | ||
| 5/14/2021 | Listed for sale | $449,000$187/sqft |
Source: MRED as distributed by MLS GRID #11042090 Report a problem | ||
| 5/6/2021 | Pending sale | $449,000$187/sqft |
Source: RE/MAX International #11042090 Report a problem | ||
| 5/6/2021 | Contingent | $449,000$187/sqft |
Source: MRED as distributed by MLS GRID #11042090 Report a problem | ||
| 4/21/2021 | Listed for sale | $449,000$187/sqft |
Source: MRED as distributed by MLS GRID #11042090 Report a problem | ||
| 4/18/2021 | Pending sale | $449,000$187/sqft |
Source: RE/MAX International #11042090 Report a problem | ||
| 4/18/2021 | Contingent | $449,000$187/sqft |
Source: MRED as distributed by MLS GRID #11042090 Report a problem | ||
| 4/4/2021 | Listed for sale | $449,000+109.8%$187/sqft |
Source: MRED as distributed by MLS GRID #11042090 Report a problem | ||
| 2/9/1999 | Sold | $214,000$89/sqft |
Source: Public Record Report a problem | ||
Public tax history
| Year | Property taxes | Tax assessment |
|---|---|---|
| 2024 | $10,778 -0.6% | $40,850 +0% |
| 2023 | $10,846 +30.7% | $40,849 +56.1% |
| 2022 | $8,301 +2.8% | $26,168 |
| 2021 | $8,075 +1.1% | $26,168 |
| 2020 | $7,984 -6.2% | $26,168 -7% |
| 2019 | $8,515 +3.9% | $28,129 |
| 2018 | $8,195 -2.5% | $28,129 -5.1% |
| 2017 | $8,408 +13.1% | $29,642 +23.5% |
| 2016 | $7,432 +2% | $24,011 |
| 2015 | $7,285 -6.4% | $24,011 -7% |
| 2014 | $7,779 -3% | $25,825 -8.5% |
| 2013 | $8,023 +3.4% | $28,228 |
| 2012 | $7,755 +3.6% | $28,228 |
| 2011 | $7,484 -2.4% | $28,228 -14.3% |
| 2010 | $7,668 +9.7% | $32,942 |
| 2009 | $6,988 +6.5% | $32,942 -5% |
| 2008 | $6,559 +0.4% | $34,675 +10.3% |
| 2007 | $6,532 +4.7% | $31,441 |
| 2006 | $6,241 +11.6% | $31,441 |
| 2005 | $5,592 +0.5% | $31,441 +16.3% |
| 2004 | $5,565 +13.8% | $27,027 |
| 2003 | $4,889 +2.5% | $27,027 |
| 2002 | $4,768 +11.9% | $27,027 +21.7% |
| 2001 | $4,262 -7.2% | $22,201 |
| 2000 | $4,592 -0.5% | $22,201 |
| 1999 | $4,614 | $22,201 |
Find assessor info on the county website
Neighborhood: 60465
Nearby homes
- $411,7003 bd1 ba1.4k sqft9741 S Cambridge Ct, Palos Hills, IL 60465Off Market
- $611,2005 bd4 ba3.6k sqft9723 S Kingsbury Ct, Palos Hills, IL 60465Off Market
- $470,7003 bd3 ba1.9k sqft9732 S Cambridge Ct, Palos Hills, IL 60465Off Market
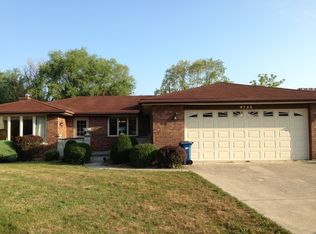
- $454,5004 bd2 ba1.4k sqft9724 S Kingsbury Ct, Palos Hills, IL 60465Off Market
- $395,8003 bd1 ba1.4k sqft16531 S Cambridge Ct, Palos Hills, IL 60465Off Market
- $442,2004 bd1 ba1.9k sqft9717 S Kingsbury Ct, Palos Hills, IL 60465Off Market
- $450,0004 bd2 ba2.8k sqft9740 S Pemberly Ct, Palos Hills, IL 60465Sold
- $545,5005 bd3 ba3k sqft9740 S Cambridge Ct, Palos Hills, IL 60465Off Market
Nearby schools
GreatSchools rating
- 10/10Oak Ridge Elementary SchoolGrades: 2-5Distance: 0.7 mi
- 10/10H H Conrady Jr High SchoolGrades: 6-8Distance: 0.9 mi
- 7/10Amos Alonzo Stagg High SchoolGrades: 9-12Distance: 1.9 mi
Schools provided by the listing agent
- High: Amos Alonzo Stagg High School
- District: 117
Source: MRED as distributed by MLS GRID. This data may not be complete. We recommend contacting the local school district to confirm school assignments for this home.
Get a cash offer in 3 minutes
Find out how much your home could sell for in as little as 3 minutes with a no-obligation cash offer.
Estimated market value
$637,900
Get a cash offer in 3 minutes
Find out how much your home could sell for in as little as 3 minutes with a no-obligation cash offer.
Estimated market value
$637,900
- Illinois
- Cook County
- Palos Hills
- 60465
- 9733 S Cambridge Ct
Nearby cities
Nearby zip codes
Other Palos Hills Topics
