Skip main navigation
Sold for $735,000
  • $735,000

    9733 SW 104th Ln, Gainesville, FL 32608

    5beds
    3,157sqft
    Single Family Residence
    Built in 2006
    2.46 Acres Lot
    $766,500 Zestimate®
    $233/sqft
    $3,964 Estimated rent

    Home value

    $766,500

    $728,000 - $805,000

    $3,964/mo

    Zestimate® history
    Loading
    Loading...

    Owner options

    List your home for rent

    $3,964/mo

    Rent Zestimate®

    Find your next renter with Zillow Rental Manager. Plus, with online applications, you can quickly screen prospective tenants – for free.

    Learn more

    $3,964/mo

    Rent Zestimate®

    Refinance and save

    $5,209/mo

    Est. payment

    Refinancing to a lower rate could help reduce your monthly payments and save thousands over the life of the loan.

    See today's rates

    $5,209/mo

    Est. payment

    Explore your selling options

    Work with a Zillow partner agent

    Leverage their expertise and Zillow's premium Showcase listings to get your home seen by more buyers.

    Get started

    List with your own agent

    Get your home in front of millions of buyers by listing it on Zillow.

    Learn how to do it

    Sell it yourself

    Take full control of how buyers see your home on Zillow by listing For Sale by Owner (FSBO).

    List your home

    What's special

    Semi-detached suiteOutdoor kitchenOversized water heaterSpacious composite deckBuilt-in safeSprinkler system
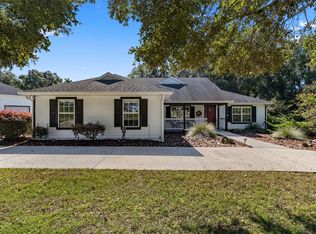
    Show Stopper Alert less than 10 miles to UF Health & University of Florida!!! Key features: semi-detached suite, RV/boat garage, pool, outdoor kitchen, and 2.46 gorgeous acres of land. This stunning property is one-of-a-kind and a rare gem. If you need an in-laws suite, an apartment for an adult child, or a dedicated guest space, then look no further! If you have an RV, an offshore boat, or just need space for all your toys and hobbies, then this is the property for you! This home is situated on a 2.46 acre pie-shaped lot, at the back of the Hammock Ridge neighborhood, with a beautiful oak hammock canopy adorning the back acre of the property. The main home features 4 bedrooms, 2 bathrooms, and an insulated, heated & cooled 2-car garage. The semi-detached suite (a covered breezeway connects the two dwellings) features a bedroom, bathroom, kitchen & living area, an insulated 1 car garage with direct access to the suite, and the RV/Boat garage is attached to the back of the suite. Exterior features include a spacious composite deck, a screen covered and heated pool with paver lanai, and an outdoor kitchen with sink, grill, vent hood, and smoker. Additional features include but are not limited to: new well pump 2025, newer roof 2023, whole house generator 2023 (services main house & suite), new main house HVAC & duct work 2024, new in law suite HVAC 2019, full kitchen renovation 2019, pool + outdoor kitchen + deck 2020, built-in safe, water softener/house filter, oversized water heater, sprinkler system, and more! There is truly so much to love and admire about this property! Call today to schedule a private showing.

    Zillow last checked:

    Listing updated:

    Listing Provided by:

    McCall Griggs 352-672-3377,

    KELLER WILLIAMS GAINESVILLE REALTY PARTNERS 352-240-0600

    Bought with:

    Non-Member Agent

    STELLAR NON-MEMBER OFFICE

    Source: Stellar MLS,MLS#: GC537933MLS LogoOriginating MLS: Orlando Regional

    Facts & features

    Interior

    Bedrooms & bathrooms
    • Bedrooms: 5
    • Bathrooms: 3
    • Full bathrooms: 3
    Primary bedroom
    • Features: Other, Walk-In Closet(s)
    • Level: First
    Bedroom 2
    • Features: Built-in Closet
    • Level: First
    Bedroom 3
    • Features: Built-in Closet
    • Level: First
    Bedroom 4
    • Features: Built-in Closet
    • Level: First
    Primary bathroom
    • Level: First
    Bathroom 2
    • Level: First
    Dining room
    • Level: First
    Kitchen
    • Level: First
    Living room
    • Level: First
    Heating
    • Central, Electric
    Cooling
    • Central Air
    Appliances
    • Included: Dishwasher, Disposal, Microwave, Range, Refrigerator, Water Softener
    • Laundry: Inside, Laundry Closet
    Features
    • Built-in Features, Cathedral Ceiling(s), Ceiling Fan(s), Eating Space In Kitchen, Primary Bedroom Main Floor, Solid Wood Cabinets, Split Bedroom, Thermostat, Tray Ceiling(s), Walk-In Closet(s)
    • Flooring: Laminate, Luxury Vinyl, Tile
    • Doors: French Doors, Outdoor Grill, Outdoor Kitchen
    • Windows: Blinds, Window Treatments
    • Has fireplace: No
    Interior area
    • Total structure area: 4,685
    • Total interior livable area: 3,157 sqft

    Property

    Parking
    • Total spaces: 3
    • Parking features: Boat, Driveway, Garage Door Opener, Garage Faces Side, Oversized, RV Garage, Split Garage
    • Attached garage spaces: 3
    • Has uncovered spaces: Yes
    Features
    • Levels: One
    • Stories: 1
    • Patio & porch: Deck, Patio, Screened
    • Exterior features: Awning(s), Balcony, Irrigation System, Lighting, Outdoor Grill, Outdoor Kitchen, Rain Gutters, RV Hookup, Storage
    • Has private pool: Yes
    • Pool features: Heated, In Ground, Lighting, Screen Enclosure
    • Fencing: Fenced,Wood
    • Has view: Yes
    • View description: Trees/Woods
    Lot
    • Size: 2.46 Acres
    • Features: Landscaped, Oversized Lot
    • Residential vegetation: Mature Landscaping, Oak Trees, Trees/Landscaped, Wooded
    Details
    • Additional structures: Guest House, Outdoor Kitchen, Shed(s), Storage
    • Parcel number: 07350044138
    • Zoning: PD
    • Special conditions: None

    Construction

    Type & style
    • Home type: SingleFamily
    • Property subtype: Single Family Residence
    Materials
    • HardiPlank Type
    • Foundation: Slab
    • Roof: Shingle
    Condition
    • New construction: No
    • Year built: 2006

    Utilities & green energy

    • Sewer: Septic Tank
    • Water: Well
    • Utilities for property: BB/HS Internet Available, Electricity Connected

    Community & neighborhood

    Location
    • Region: Gainesville
    • Subdivision: HAMMOCK RIDGE UNIT 3-F

    HOA & financial

    HOA
    • Has HOA: Yes
    • HOA fee: $38 monthly
    • Association name: Leland Management
    Other fees
    • Pet fee: $0 monthly
    Other financial information
    • Total actual rent: 0

    Other

    Other facts
    • Listing terms: Cash,Conventional,FHA,VA Loan
    • Ownership: Fee Simple
    • Road surface type: Paved

    Price history

    DateEventPrice
    7/2/2026Sold$735,000-8.1%$233/sqft
    Source: Stellar MLS #GC537933 Report a problem
    6/10/2026Pending sale$799,900$253/sqft
    Source: Stellar MLS #GC537933 Report a problem
    5/12/2026Price change$799,900-5.9%$253/sqft
    Source: Stellar MLS #GC537933 Report a problem
    4/8/2026Listed for sale$849,900+98.1%$269/sqft
    Source: Stellar MLS #GC537933 Report a problem
    2/19/2018Listing removed$429,000$136/sqft
    Source: RE/MAX Reliance Group Report a problem
    1/15/2018Price change$429,000-3.6%$136/sqft
    Source: RE/MAX Reliance Group Report a problem
    1/3/2018Price change$445,000-0.1%$141/sqft
    Source: RE/MAX Reliance Group Report a problem
    12/26/2017Price change$445,500-2.2%$141/sqft
    Source: RE/MAX Reliance Group Report a problem
    12/20/2017Price change$455,500+2.2%$144/sqft
    Source: RE/MAX Reliance Group Report a problem
    11/17/2017Listed for sale$445,500+35%$141/sqft
    Source: RE/MAX Leading Edge #174923 Report a problem
    9/13/2013Sold$330,000-5.7%$105/sqft
    Source: Public Record Report a problem
    5/3/2013Listed for sale$349,900+18%$111/sqft
    Source: Bosshardt Realty Services, LLC #342056 Report a problem
    10/11/2006Sold$296,500$94/sqft
    Source: Public Record Report a problem

    Public tax history

    YearProperty taxesTax assessment
    2025$6,453 +1.3%$321,013 +2.9%
    2024$6,369 +3.1%$311,966 +3%
    2023$6,178 +3.6%$302,880 +3%
    2022$5,966 +2.6%$294,058 +3%
    2021$5,816 +1.7%$285,493 +1.4%
    2020$5,720 +0.4%$281,552 +2.3%
    2019$5,700 $275,222 +1.9%
    2018$5,700 +3.2%$270,090 +2.1%
    2017$5,526 -0.1%$264,540 +2.1%
    2016$5,532 +4.4%$259,100 -1.2%
    2015$5,300 -2.1%$262,200 +0.6%
    2014$5,415 +0.7%$260,700 +3.7%
    2013$5,376 $251,300 -8.3%
    2012-- $274,000 -3.9%
    2011-- $285,100 -8.2%
    2010-- $310,700 -5.5%
    2009-- $328,700 +42.5%
    2008-- $230,700 +2.9%
    2007-- $224,100 +315%
    2006-- $54,000

    Find assessor info on the county website

    Neighborhood: 32608

    Nearby schools

    GreatSchools rating
    Schools provided by the listing agent
    • Elementary: Archer Elementary-AL
    • Middle: Westwood Middle School-AL
    • High: Newberry High School-AL

    Source: Stellar MLS. This data may not be complete. We recommend contacting the local school district to confirm school assignments for this home.

    Get a cash offer in 3 minutes
    Find out how much your home could sell for in as little as 3 minutes with a no-obligation cash offer.
    Estimated market value
    $766,500
    Get a cash offer in 3 minutes
    Find out how much your home could sell for in as little as 3 minutes with a no-obligation cash offer.
    Estimated market value
    $766,500