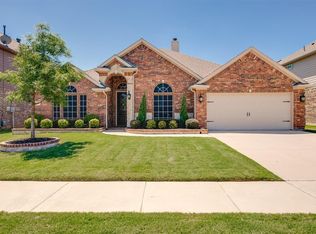
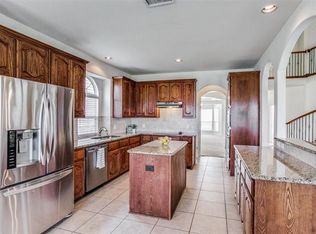
Welcome to this spacious five-bedroom, three and one half -bathroom home spanning over 4200 square feet of living space, constructed in 2013. Nestled in a serene neighborhood, this home boasts elegance and comfort at every corner. Stepping inside, you're immediately struck by the curved staircase and tall ceilings. There is an abundance of natural light through large windows, highlighting the traditional design and high-end finishes. The main level features a gourmet kitchen equipped with stainless steel appliances, granite countertops, a central island, and ample cabinet space. The kitchen seamlessly flows into the dining area, perfect for hosting gatherings and dinner parties. Adjacent to the kitchen is a cozy family room with a fireplace, ideal for relaxation and entertainment. Located near top-rated schools, convenient access to shopping, dining, and recreation, this home provides a combination of luxury, comfort, and convenience for modern living. Buyer must verify all information
Sold
Price Unknown
9733 Saltbrush St, Fort Worth, TX 76131
5beds
4,283sqft
Single Family Residence
Built in 2013
7,662 Square Feet Lot
$571,100 Zestimate®
$--/sqft
$3,668 Estimated rent
Home value
$571,100
$543,000 - $600,000
$3,668/mo
Zestimate® history
Owner options
List your home for rent
$3,668/mo
Rent Zestimate®
Find your next renter with Zillow Rental Manager. Plus, with online applications, you can quickly screen prospective tenants – for free.
$3,668/mo
Rent Zestimate®
Refinance and save
$365/mo
Est. payment
Refinancing to a lower rate could help reduce your monthly payments and save thousands over the life of the loan.
$365/mo
Est. payment
Explore your selling options
Work with a Zillow partner agent
Leverage their expertise and Zillow's premium Showcase listings to get your home seen by more buyers.
Get startedList with your own agent
Get your home in front of millions of buyers by listing it on Zillow.
Learn how to do itSell it yourself
Take full control of how buyers see your home on Zillow by listing For Sale by Owner (FSBO).
List your homeWhat's special
Zillow last checked:
Listing updated:
Listed by:
Tammy Wilson 0690083,
28th State Premier Properties 817-527-1062
Bought with:
Nancy Givens
Ebby Halliday, REALTORS
Source: NTREIS,MLS#: 20613251
Facts & features
Interior
Bedrooms & bathrooms
- Bedrooms: 5
- Bathrooms: 4
- Full bathrooms: 3
- 1/2 bathrooms: 1
Primary bedroom
- Features: En Suite Bathroom, Walk-In Closet(s)
- Level: First
- Dimensions: 23 x 19
Bedroom
- Features: Walk-In Closet(s)
- Level: Second
- Dimensions: 15 x 10
Bedroom
- Features: En Suite Bathroom, Walk-In Closet(s)
- Level: Second
- Dimensions: 12 x 11
Bedroom
- Features: En Suite Bathroom
- Level: Second
- Dimensions: 15 x 11
Primary bathroom
- Level: First
- Dimensions: 14 x 11
Bonus room
- Level: First
- Dimensions: 17 x 10
Dining room
- Level: First
- Dimensions: 13 x 10
Game room
- Level: Second
- Dimensions: 22 x 15
Half bath
- Level: First
- Dimensions: 4 x 5
Living room
- Features: Fireplace
- Level: First
- Dimensions: 22 x 15
Media room
- Level: Second
- Dimensions: 22 x 13
Heating
- Central
Cooling
- Central Air
Appliances
- Included: Dryer, Dishwasher, Electric Range, Gas Cooktop, Disposal, Microwave, Refrigerator, Tankless Water Heater, Washer
- Laundry: Laundry in Utility Room
Features
- Decorative/Designer Lighting Fixtures, Double Vanity, Granite Counters, Cable TV
- Flooring: Carpet, Tile, Wood
- Windows: Bay Window(s), Window Coverings
- Has basement: No
- Number of fireplaces: 1
- Fireplace features: Gas Log
Interior area
- Total interior livable area: 4,283 sqft
Property
Parking
- Total spaces: 2
- Parking features: Door-Single, Driveway
- Attached garage spaces: 2
- Has uncovered spaces: Yes
Features
- Levels: Two
- Stories: 2
- Patio & porch: Covered
- Pool features: None, Community
Lot
- Size: 7,662 Square Feet
Details
- Parcel number: 41614461
- Other equipment: Home Theater
Construction
Type & style
- Home type: SingleFamily
- Architectural style: Detached
- Property subtype: Single Family Residence
Materials
- Brick, Stone Veneer
- Foundation: Slab
- Roof: Composition
Condition
- Year built: 2013
Utilities & green energy
- Sewer: Public Sewer
- Water: Public
- Utilities for property: Natural Gas Available, Sewer Available, Water Available, Cable Available
Community & HOA
Community
- Features: Pool
- Security: Carbon Monoxide Detector(s), Fire Alarm
- Subdivision: Presidio West
HOA
- Has HOA: Yes
- Services included: All Facilities
- HOA fee: $365 annually
- HOA name: Presidio Village
- HOA phone: 817-337-1221
Location
- Region: Fort Worth
Financial & listing details
- Tax assessed value: $551,637
- Date on market: 5/31/2024
- Cumulative days on market: 122 days
- Listing terms: Cash,Conventional,FHA,Texas Vet,VA Loan
Price history
| Date | Event | Price |
|---|---|---|
| 10/10/2024 | Sold | -- |
Source: NTREIS #20613251 Report a problem | ||
| 10/3/2024 | Pending sale | $580,000$135/sqft |
Source: NTREIS #20613251 Report a problem | ||
| 10/1/2024 | Listed for sale | $580,000$135/sqft |
Source: NTREIS #20613251 Report a problem | ||
| 9/6/2024 | Listing removed | $580,000$135/sqft |
Source: NTREIS #20613251 Report a problem | ||
| 8/24/2024 | Contingent | $580,000$135/sqft |
Source: NTREIS #20613251 Report a problem | ||
| 7/11/2024 | Price change | $580,000-2.5%$135/sqft |
Source: NTREIS #20613251 Report a problem | ||
| 5/31/2024 | Listed for sale | $595,000$139/sqft |
Source: NTREIS #20613251 Report a problem | ||
| 1/20/2014 | Sold | -- |
Source: Agent Provided Report a problem | ||
Public tax history
| Year | Property taxes | Tax assessment |
|---|---|---|
| 2025 | -- | $551,637 |
| 2024 | $4,402 +4.1% | $551,637 +1.5% |
| 2023 | $4,230 -4.3% | $543,649 +41.2% |
| 2022 | $4,421 -1.8% | $384,910 |
| 2021 | $4,502 -1.4% | $384,910 |
| 2020 | $4,567 | $384,910 |
| 2019 | $4,567 +0.4% | $384,910 +3.5% |
| 2018 | $4,548 -48.9% | $372,015 -2.2% |
| 2017 | $8,902 +10.1% | $380,469 +10.9% |
| 2016 | $8,083 +22.6% | $343,034 +22.7% |
| 2015 | $6,594 | $279,500 |
| 2014 | $6,594 | $279,500 +521.1% |
| 2013 | -- | $45,000 |
Find assessor info on the county website
Neighborhood: Harmon Ranch
Nearby homes
- $434,2004 bd3 ba2.5k sqft9801 Saltbrush St, Fort Worth, TX 76177Off Market
- $448,9004 bd2 ba3.9k sqft9801 Saltbrush St, Fort Worth, TX 76131Off Market

- $1-- bd-- ba-- sqft1283 Spanish Needle Trl, Fort Worth, TX 76131Off Market
- $528,1006 bd4 ba3.7k sqft9729 Saltbrush St, Fort Worth, TX 76177Off Market
- $516,9003 bd2 ba3.9k sqft9805 Saltbrush St, Fort Worth, TX 76177Off Market
- $587,4005 bd4 ba3.7k sqft9725 Saltbrush St, Fort Worth, TX 76177Off Market
- $340,500-- bd-- ba1.7k sqft1200 Metaline Trl, Fort Worth, TX 76177Off Market
- $--4 bd2 ba2.2k sqft1204 Metaline Trl, Fort Worth, TX 76177Sold
Nearby schools
GreatSchools rating
- 5/10Lizzie Curtis Elementary SchoolGrades: PK-5Distance: 0.2 mi
- 7/10CW Worthington Middle SchoolGrades: 6-8Distance: 3 mi
- 7/10V R Eaton High SchoolGrades: 9-12Distance: 3.3 mi
Schools provided by the listing agent
- Elementary: Lizzie Curtis
- Middle: CW Worthington
- High: Eaton
- District: Northwest ISD
Source: NTREIS. This data may not be complete. We recommend contacting the local school district to confirm school assignments for this home.
Get a cash offer in 3 minutes
Find out how much your home could sell for in as little as 3 minutes with a no-obligation cash offer.
Estimated market value
$571,100
Get a cash offer in 3 minutes
Find out how much your home could sell for in as little as 3 minutes with a no-obligation cash offer.
Estimated market value
$571,100
- Texas
- Tarrant County
- Fort Worth
- 76131
- Harmon Ranch
- 9733 Saltbrush St
