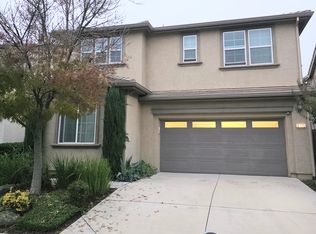
Gorgeous home with custom design elements throughout in Sacramento's gated Grammercy Park community. Featuring 4 bedrooms, 3 bathrooms, 2 car garage, beautiful kitchen with granite counters, subway tile backsplash and stainless-steel appliances, upstairs loft with bar cabinetry and wine fridge, romantic primary suite overlooking adjacent farmland, primary bath with double sinks, stall shower and walk-in closet, full downstairs bedroom and bath, new carpet and paint, low maintenance yard with stamped concrete patio, pergola and much more!
Active
Price cut: $20K (6/25)
$599,000
9733 Tribeca Dr, Sacramento, CA 95829
4beds
2,441sqft
Single Family Residence
Built in 2016
3,510 Square Feet Lot
$596,400 Zestimate®
$245/sqft
$145/mo HOA
What's special
New carpet and paintCustom design elements throughoutSubway tile backsplashStainless-steel appliancesStall showerWalk-in closet
- 54 days |
- 941 |
- 35 |
Zillow last checked:
Listing updated:
Listed by:
Mark Boston DRE #01293214 916-807-0640,
GBR Real Estate & Inv. Co.
Source: MetroList Services of CA,MLS#: 226061406Originating MLS: MetroList Services, Inc.
Loading...
Facts & features
Interior
Bedrooms & bathrooms
- Bedrooms: 4
- Bathrooms: 3
- Full bathrooms: 3
Rooms
- Room types: Master Bathroom, Bathroom, Master Bedroom, Bonus Room, Game Room, Kitchen, Laundry, Living Room
Primary bathroom
- Features: Shower Stall(s), Double Vanity, Tile, Walk-In Closet(s)
Dining room
- Features: Breakfast Nook, Bar
Kitchen
- Features: Pantry Cabinet, Granite Counters, Kitchen Island
Heating
- Central
Cooling
- Ceiling Fan(s), Central Air
Appliances
- Included: Built-In Electric Oven, Gas Cooktop, Dishwasher, Disposal, Microwave
- Laundry: Laundry Room, Cabinets, Upper Level, Inside Room
Features
- Flooring: Carpet, Tile
- Has fireplace: No
Interior area
- Total interior livable area: 2,441 sqft
Property
Parking
- Total spaces: 2
- Parking features: Garage Door Opener, Garage Faces Front
- Garage spaces: 2
Features
- Fencing: Back Yard
Lot
- Size: 3,510 Square Feet
- Features: Auto Sprinkler F&R, Low Maintenance
Details
- Additional structures: Pergola
- Parcel number: 12208300080000
- Zoning description: RD-10
- Special conditions: Standard
Construction
Type & style
- Home type: SingleFamily
- Architectural style: Contemporary
- Property subtype: Single Family Residence
Materials
- Stone, Stucco, Frame
- Foundation: Slab
- Roof: Tile
Condition
- Year built: 2016
Details
- Builder name: Taylor Morrison
Utilities & green energy
- Sewer: Public Sewer
- Water: Water District
- Utilities for property: Sewer Connected, Electric, Natural Gas Connected
Community & HOA
HOA
- Has HOA: Yes
- Amenities included: None
- Services included: Common Areas, Maintenance Grounds, Management
- HOA fee: $145 monthly
Location
- Region: Sacramento
Financial & listing details
- Price per square foot: $245/sqft
- Tax assessed value: $668,560
- Annual tax amount: $8,081
- Price range: $599K - $599K
- Date on market: 5/14/2026
- Road surface type: Asphalt
Estimated market value
$596,400
$567,000 - $626,000
$3,240/mo
Price history
| Date | Event | Price |
|---|---|---|
| 6/25/2026 | Price change | $599,000-3.2%$245/sqft |
Source: MetroList Services of CA #226061406 Report a problem | ||
| 6/4/2026 | Price change | $619,000-1.6%$254/sqft |
Source: MetroList Services of CA #226061406 Report a problem | ||
| 5/14/2026 | Listed for sale | $629,000-0.2%$258/sqft |
Source: MetroList Services of CA #226061406 Report a problem | ||
| 12/1/2021 | Listing removed | -- |
Source: Zillow Rental Network Premium Report a problem | ||
| 11/16/2021 | Listed for rent | $2,995$1/sqft |
Source: Zillow Rental Network Premium Report a problem | ||
| 10/21/2021 | Sold | $630,000-4.4%$258/sqft |
Source: | ||
| 9/28/2021 | Pending sale | $659,000$270/sqft |
Source: MetroList Services of CA #221113800 Report a problem | ||
| 9/14/2021 | Price change | $659,000-3.8%$270/sqft |
Source: MetroList Services of CA #221113800 Report a problem | ||
| 9/8/2021 | Listed for sale | $685,000+67.3%$281/sqft |
Source: MetroList Services of CA #221113800 Report a problem | ||
| 9/8/2016 | Sold | $409,500$168/sqft |
Source: Public Record Report a problem | ||
Public tax history
| Year | Property taxes | Tax assessment |
|---|---|---|
| 2025 | $8,081 +1.7% | $668,560 +2% |
| 2024 | $7,945 +2.6% | $655,452 +2% |
| 2023 | $7,744 +1.9% | $642,600 +2% |
| 2022 | $7,598 +37.5% | $630,000 +43.6% |
| 2021 | $5,526 +1.5% | $438,666 +1% |
| 2020 | $5,447 +1.9% | $434,169 +2% |
| 2019 | $5,345 +2.9% | $425,657 +2% |
| 2018 | $5,196 +1.8% | $417,311 +2% |
| 2017 | $5,103 +297.5% | $409,129 +908.5% |
| 2016 | $1,284 | $40,568 +1.5% |
| 2015 | -- | $39,959 |
Find assessor info on the county website
Monthly payment
Est. payment$--/mo
Payment breakdown
Explore the cost of this home by adjusting the details. Changes won't be saved.All calculations are estimates and provided by Zillow, Inc. for informational purposes only. Actual amounts may vary.
HOA fees may include property taxes on listings classified as Co-Ops. Contact the listing agent and/or owner for fee details.
Mortgage interest rates are dependent on a number of factors, including credit score, down payment, and repayment length. Interest rate data provided by Zillow Group Marketplace, Inc. as of 1/1/1970 from various mortgage lenders with which we have lead or other similar arrangements; the Estimated Payment is an average of those rates.
See how much you could borrow to make a competitive offer.
Climate risks
Neighborhood: Vineyard
Nearby schools
GreatSchools rating
- 5/10Robert J. Fite Elementary SchoolGrades: K-6Distance: 0.9 mi
- 4/10T. R. Smedberg Middle SchoolGrades: 7-8Distance: 0.8 mi
- 8/10Sheldon High SchoolGrades: 9-12Distance: 0.7 mi
A local agent can set up tours, give advice and negotiate with sellers.
Local buyer's agents are ready to help
- California
- Sacramento County
- Sacramento
- 95829
- Vineyard
- 9733 Tribeca Dr