Skip main navigation
Closed
  • $852,650

    9733 Valley Springs Dr, Brentwood, TN 37027

    4beds
    3,337sqft
    Single Family Residence, Residential
    Built in 2005
    6,969 Square Feet Lot
    $858,600 Zestimate®
    $256/sqft
    $4,441 Estimated rent

    Home value

    $858,600

    $816,000 - $902,000

    $4,441/mo

    Zestimate® history
    Loading
    Loading...

    Owner options

    List your home for rent

    $4,441/mo

    Rent Zestimate®

    Find your next renter with Zillow Rental Manager. Plus, with online applications, you can quickly screen prospective tenants – for free.

    Learn more

    $4,441/mo

    Rent Zestimate®

    Refinance and save

    $4,964/mo

    Est. payment

    Refinancing to a lower rate could help reduce your monthly payments and save thousands over the life of the loan.

    See today's rates

    $4,964/mo

    Est. payment

    Explore your selling options

    Work with a Zillow partner agent

    Leverage their expertise and Zillow's premium Showcase listings to get your home seen by more buyers.

    Get started

    List with your own agent

    Get your home in front of millions of buyers by listing it on Zillow.

    Learn how to do it

    Sell it yourself

    Take full control of how buyers see your home on Zillow by listing For Sale by Owner (FSBO).

    List your home

    What's special

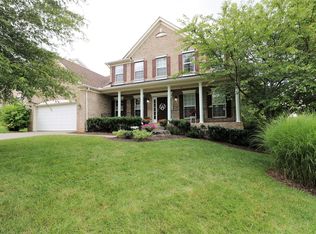
    MOTIVATED SELLERS, MOVE-IN READY! Welcome to refined living at Bridgeton Park. Located in the highly sought-after Ravenwood High School district, this immaculate 4-bedroom home in the heart of Brentwood offers the perfect blend of modern comfort and classic charm. Enjoy a bright interior featuring high ceilings, engineered hardwood flooring, and spacious walk-in closets. This house is one of the few that has a 2-step entry and easy access to the attached 2-car garage. The main level offers convenience with a well-placed primary bedroom, while the upper level provides privacy for the family, including a spacious enclosed bonus room. The exterior features durable brick and a welcoming covered deck perfect for evening relaxation. Located in top-ranked Williamson County, this home is just minutes from shopping, dining, and premium community amenities.

    Zillow last checked:

    Listing updated:

    Listed by:

    Greg Ansel 615-815-6405,

    Keller Williams Realty Nashville/Franklin

    Bought with:

    Jessica Harrison, 321146

    Zeitlin Sotheby's International Realty

    Source: RealTracs MLS as distributed by MLS GRID,MLS#: 3159360MLS Logo

    Facts & features

    Interior

    Bedrooms & bathrooms
    • Bedrooms: 4
    • Bathrooms: 4
    • Full bathrooms: 3
    • 1/2 bathrooms: 1
    • Main level bedrooms: 1
    Bedroom 1
    • Area: 255 Square Feet
    • Dimensions: 17x15
    Bedroom 2
    • Features: Walk-In Closet(s)
    • Level: Walk-In Closet(s)
    • Area: 240 Square Feet
    • Dimensions: 16x15
    Bedroom 3
    • Features: Walk-In Closet(s)
    • Level: Walk-In Closet(s)
    • Area: 168 Square Feet
    • Dimensions: 14x12
    Bedroom 4
    • Features: Bath
    • Level: Bath
    • Area: 176 Square Feet
    • Dimensions: 16x11
    Primary bathroom
    • Features: Suite
    • Level: Suite
    Den
    • Features: Bookcases
    • Level: Bookcases
    • Area: 378 Square Feet
    • Dimensions: 21x18
    Dining room
    • Features: Formal
    • Level: Formal
    • Area: 165 Square Feet
    • Dimensions: 15x11
    Kitchen
    • Features: Eat-in Kitchen
    • Level: Eat-in Kitchen
    • Area: 304 Square Feet
    • Dimensions: 19x16
    Recreation room
    • Features: Second Floor
    • Level: Second Floor
    • Area: 440 Square Feet
    • Dimensions: 22x20
    Heating
    • Dual, Natural Gas
    Cooling
    • Dual, Electric
    Appliances
    • Included: Double Oven, Electric Oven, Cooktop, Dishwasher, Disposal, Microwave
    Features
    • Built-in Features, Ceiling Fan(s), Walk-In Closet(s)
    • Flooring: Carpet, Wood, Tile
    • Basement: Crawl Space,None
    • Number of fireplaces: 2
    • Fireplace features: Den, Electric, Gas
    Interior area
    • Total structure area: 3,337
    • Total interior livable area: 3,337 sqft
    • Finished area above ground: 3,337

    Property

    Parking
    • Total spaces: 2
    • Parking features: Garage Door Opener, Garage Faces Front, Driveway
    • Attached garage spaces: 2
    • Has uncovered spaces: Yes
    Features
    • Levels: Two
    • Stories: 2
    • Patio & porch: Porch, Covered, Deck, Patio
    Lot
    • Size: 6,969 Square Feet
    • Dimensions: 64 x 100
    Details
    • Parcel number: 094033I D 02100 00016033I
    • Special conditions: Standard

    Construction

    Type & style
    • Home type: SingleFamily
    • Property subtype: Single Family Residence, Residential
    Materials
    • Brick
    Condition
    • New construction: No
    • Year built: 2005

    Utilities & green energy

    • Sewer: Public Sewer
    • Water: Public
    • Utilities for property: Electricity Available, Natural Gas Available, Water Available
    Green energy
    • Energy efficient items: Windows

    Community & HOA

    Community
    • Security: Fire Alarm, Security System, Smoke Detector(s)
    • Subdivision: Bridgeton Park Sec 3
    HOA
    • Has HOA: Yes
    • Services included: Trash
    • HOA fee: $62 monthly
    Location
    • Region: Brentwood

    Financial & listing details

    • Price per square foot: $256/sqft
    • Tax assessed value: $862,400
    • Annual tax amount: $2,997
    • Date on market: 3/25/2026
    • Electric utility on property: Yes

    Price history

    DateEventPrice
    5/6/2026Sold$852,650+0.9%$256/sqft
    Source: RealTracs MLS as distributed by MLS GRID #3159360 Report a problem
    3/30/2026Contingent$845,000$253/sqft
    Source: RealTracs MLS as distributed by MLS GRID #3159360 Report a problem
    3/27/2026Listed for sale$845,000-2.3%$253/sqft
    Source: RealTracs MLS as distributed by MLS GRID #3159360 Report a problem
    12/2/2025Listing removed$865,000$259/sqft
    Source: RealTracs MLS as distributed by MLS GRID #2940472 Report a problem
    11/30/2025Listed for sale$865,000+2.4%$259/sqft
    Source: RealTracs MLS as distributed by MLS GRID #2940472 Report a problem
    9/19/2023Listing removed--
    Source: RealTracs MLS as distributed by MLS GRID #2556749 Report a problem
    8/31/2023Price change$844,900-0.6%$253/sqft
    Source: RealTracs MLS as distributed by MLS GRID #2556749 Report a problem
    8/8/2023Listed for sale$849,900+153.5%$255/sqft
    Source: RealTracs MLS as distributed by MLS GRID #2556749 Report a problem
    2/18/2005Sold$335,283$100/sqft
    Source: Public Record Report a problem

    Public tax history

    YearProperty taxesTax assessment
    2025$3,213 +7.2%$215,600 +56.1%
    2024$2,998 $138,125
    2023$2,998 $138,125
    2022$2,998 $138,125
    2021$2,998 +14.5%$138,125 +36.1%
    2020$2,619 $101,525
    2019$2,619 +2.8%$101,525
    2018$2,548 $101,525
    2017$2,548 $101,525
    2016-- $101,525 +18.8%
    2015-- $85,450
    2014-- $85,450
    2013-- $85,450
    2012-- $85,450
    2011-- $85,450 +2.7%
    2007$2,289 $83,242
    2006$2,289 -13.9%$83,242 +5.8%
    2005$2,660 $78,705
    Find assessor info on the county website

    Neighborhood: 37027

    Nearby schools

    GreatSchools rating
    Schools provided by the listing agent
    • Elementary: Sunset Elementary School
    • Middle: Sunset Middle School
    • High: Ravenwood High School

    Source: RealTracs MLS as distributed by MLS GRID. This data may not be complete. We recommend contacting the local school district to confirm school assignments for this home.

    Get a cash offer in 3 minutes
    Find out how much your home could sell for in as little as 3 minutes with a no-obligation cash offer.
    Estimated market value
    $858,600
    Get a cash offer in 3 minutes
    Find out how much your home could sell for in as little as 3 minutes with a no-obligation cash offer.
    Estimated market value
    $858,600