TimelessTranquillity in Rock Creek Hills! This beautiful home seamlessly combines tranquil surroundings with timeless architecture. The main level features an elegant foyer that leads to a spacious living room with a wood-burning fireplace and access to a peaceful screened porch with gorgeous garden views. The sunlit dining room is perfect for family gatherings and entertaining. The kitchen is equipped with ample cabinetry and counter space, as well as a walk-in pantry. It leads to a stunning informal dining area with cathedral ceilings, custom built-ins, and a home office space. Step outside to the rear deck, which is ideal for enjoying outdoor meals and the beautifully landscaped back gardens, patio, and fish pond. A versatile den with a full bath completes the 1st level, offering the option for a main-level bedroom. The second floor boasts a spacious primary bedroom with an ensuite bath featuring double sinks and two walk-in closets. Two additional generous bedrooms with ample closets, another full bath, a linen closet, and attic access complete this level. The lower level includes a flexible bonus room, a convenient half bath, and a laundry and utility room. Attached large garage is perfect for conversion to a custom space of your design. This charming home is situated on a professionally landscaped, park-like 15,295 square foot lot in the sought-after Rock Creek Hills neighborhood within the Town of Kensington. It is part of the award-winning Bethesda Chevy Chase school district. Its prime location ensures easy access to Connecticut Ave, I-270, Rockville Pike, and I-495, making travel to the District of Columbia and beyond convenient. Enjoy nearby Antique Row, shopping, dining, and the picturesque trails of Rock Creek Park. This home perfectly balances elegance and convenience—your new sanctuary awaits in Rock Creek Hills.
Sold for $1,300,000
Street View
$1,300,000
9733 W Bexhill Dr, Kensington, MD 20895
3beds
2,583sqft
Single Family Residence
Built in 1939
0.35 Acres Lot
$1,390,800 Zestimate®
$503/sqft
$4,024 Estimated rent
Home value
$1,390,800
$1.31M - $1.50M
$4,024/mo
Zestimate® history
Owner options
List your home for rent
$4,024/mo
Rent Zestimate®
Find your next renter with Zillow Rental Manager. Plus, with online applications, you can quickly screen prospective tenants – for free.
$4,024/mo
Rent Zestimate®
Refinance and save
$7,931/mo
Est. payment
Refinancing to a lower rate could help reduce your monthly payments and save thousands over the life of the loan.
$7,931/mo
Est. payment
Explore your selling options
Work with a Zillow partner agent
Leverage their expertise and Zillow's premium Showcase listings to get your home seen by more buyers.
Get startedList with your own agent
Get your home in front of millions of buyers by listing it on Zillow.
Learn how to do itSell it yourself
Take full control of how buyers see your home on Zillow by listing For Sale by Owner (FSBO).
List your homeWhat's special
Zillow last checked:
Listing updated:
Listed by:
Mary Lynn White 202-309-1100,
Compass
Bought with:
NON MEMBER, 0225194075
Non Subscribing Office
Source: Bright MLS,MLS#: MDMC2129212
Facts & features
Interior
Bedrooms & bathrooms
- Bedrooms: 3
- Bathrooms: 4
- Full bathrooms: 3
- 1/2 bathrooms: 1
- Main level bathrooms: 1
Rooms
- Room types: Living Room, Dining Room, Kitchen, Den, Foyer, Breakfast Room, Recreation Room, Storage Room, Utility Room
Basement
- Area: 610
Heating
- Forced Air, Natural Gas
Cooling
- Central Air, Electric
Appliances
- Included: Gas Water Heater
Features
- Built-in Features, Crown Molding, Formal/Separate Dining Room, Primary Bath(s), Recessed Lighting, Pantry
- Flooring: Hardwood
- Basement: Partially Finished,Garage Access
- Number of fireplaces: 1
- Fireplace features: Wood Burning
Interior area
- Total structure area: 2,857
- Total interior livable area: 2,583 sqft
- Finished area above ground: 2,247
- Finished area below ground: 336
Property
Parking
- Total spaces: 1
- Parking features: Garage Faces Front, On Street, Attached
- Attached garage spaces: 1
- Has uncovered spaces: Yes
Accessibility
- Accessibility features: None
Features
- Levels: Three
- Stories: 3
- Patio & porch: Patio, Deck, Screened, Porch
- Exterior features: Extensive Hardscape
- Pool features: None
Lot
- Size: 0.35 Acres
- Features: Pond
Details
- Additional structures: Above Grade, Below Grade
- Parcel number: 161301154882
- Zoning: R90
- Special conditions: Standard
Construction
Type & style
- Home type: SingleFamily
- Architectural style: Colonial
- Property subtype: Single Family Residence
Materials
- Brick
- Foundation: Other
Condition
- New construction: No
- Year built: 1939
Utilities & green energy
- Sewer: Public Sewer
- Water: Public
Community & HOA
Community
- Subdivision: Rock Creek Hills
HOA
- Has HOA: No
Location
- Region: Kensington
Financial & listing details
- Price per square foot: $503/sqft
- Tax assessed value: $734,567
- Annual tax amount: $9,167
- Date on market: 10/3/2024
- Listing agreement: Exclusive Right To Sell
- Ownership: Fee Simple
Price history
| Date | Event | Price |
|---|---|---|
| 10/17/2024 | Sold | $1,300,000+4%$503/sqft |
Source:  Bright MLS #MDMC2129212 Report a problem Bright MLS #MDMC2129212 Report a problem | ||
| 10/5/2024 | Pending sale | $1,250,000$484/sqft |
Source: Bright MLS #MDMC2129212 Report a problem | ||
| 10/3/2024 | Listed for sale | $1,250,000$484/sqft |
Source: Bright MLS #MDMC2129212 Report a problem | ||
Public tax history
| Year | Property taxes | Tax assessment |
|---|---|---|
| 2025 | $10,844 +24.2% | $931,033 +22.8% |
| 2024 | $8,731 +3.2% | $758,400 +3.2% |
| 2023 | $8,464 +7.9% | $734,567 +3.4% |
| 2022 | $7,843 +3.6% | $710,733 +3.5% |
| 2021 | $7,573 -0.1% | $686,900 |
| 2020 | $7,578 -5.2% | $686,900 -5.3% |
| 2019 | $7,997 -0.2% | $725,200 |
| 2018 | $8,011 -1.1% | $725,200 +1.4% |
| 2017 | $8,104 +14.5% | $715,067 +1.4% |
| 2016 | $7,080 | $704,933 +1.5% |
| 2015 | $7,080 | $694,800 +0.5% |
| 2014 | $7,080 | $691,300 +0.5% |
| 2013 | -- | $687,800 +0.5% |
| 2012 | -- | $684,300 |
| 2011 | -- | $684,300 |
| 2010 | -- | $684,300 -16.7% |
| 2009 | -- | $821,670 +8.2% |
| 2008 | -- | $759,556 +8.9% |
| 2007 | -- | $697,443 +9.8% |
| 2006 | -- | $635,330 +17% |
| 2005 | -- | $542,920 +20.5% |
| 2004 | -- | $450,510 +25.8% |
| 2003 | -- | $358,100 +3.7% |
| 2002 | -- | $345,282 |
| 2001 | -- | $345,282 |
Find assessor info on the county website
Neighborhood: South Kensington
Nearby homes
- $1,060,000-- bd3 ba1.7k sqft9724 Kensington Pkwy, Kensington, MD 20895Off Market
- $2,058,1006 bd5 ba5.3k sqft9729 W Bexhill Dr, Kensington, MD 20895Off Market

- $2,075,0006 bd6 ba5.6k sqft3801 Saul Rd, Kensington, MD 20895Sold
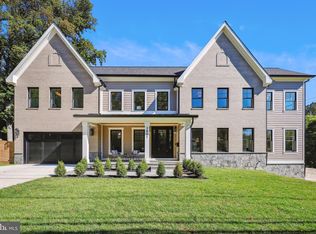
- $1,446,3004 bd3 ba3.6k sqft9736 W Bexhill Dr, Kensington, MD 20895Off Market
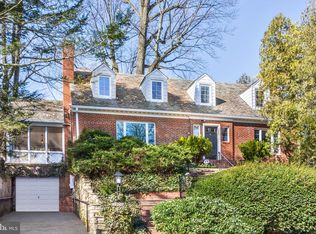
- $1,603,8005 bd4 ba3.9k sqft9720 Kensington Pkwy, Kensington, MD 20895Off Market
- $1,270,3004 bd4 ba2.1k sqft3805 Saul Rd, Kensington, MD 20895Off Market
- $1,186,7004 bd3 ba2.5k sqft3901 Saul Rd, Kensington, MD 20895Off Market
- $1,532,8004 bd3 ba2.6k sqft9732 W Bexhill Dr, Kensington, MD 20895Off Market
Nearby schools
GreatSchools rating
- 9/10North Chevy Chase Elementary SchoolGrades: 3-5Distance: 1.1 mi
- 8/10Silver Creek MiddleGrades: 6-8Distance: 0.2 mi
- 8/10Bethesda-Chevy Chase High SchoolGrades: 9-12Distance: 2 mi
Schools provided by the listing agent
- Elementary: Rosemary Hills
- Middle: Silver Creek
- High: Bethesda-chevy Chase
- District: Montgomery County Public Schools
Source: Bright MLS. This data may not be complete. We recommend contacting the local school district to confirm school assignments for this home.
Get a cash offer in 3 minutes
Find out how much your home could sell for in as little as 3 minutes with a no-obligation cash offer.
Estimated market value
$1,390,800
Get a cash offer in 3 minutes
Find out how much your home could sell for in as little as 3 minutes with a no-obligation cash offer.
Estimated market value
$1,390,800
- Maryland
- Montgomery County
- Kensington
- 20895
- South Kensington
- 9733 W Bexhill Dr
Nearby cities
Nearby neighborhoods
Nearby zip codes
Other Kensington Topics
