Under Construction. Pulte Homes is Selling in Spencer Glen in Riverview, FL! These new homes offer an unparalleled living experience for families seeking the perfect blend of modern comfort and Florida's natural beauty. This new community will feature a resort-style pool with an open cabana, a clubhouse, sports courts, dog park, playground and much more! With its prime location within one mile from the I-75/Big Bend interchange and HWY 301, Spencer Glen provides easy access to commuting corridors, entertainment, and shopping. Featuring the new, consumer-inspired Scarlett floor plan with an open-concept home design, this home has the designer finishes you've been looking for. The upgraded, gourmet kitchen showcases a center island and a large single-bowl stainless steel sink with stylish white cabinets, 3cm granite countertops with 3”x12” tiled backsplash, an oversized pantry, and Whirlpool stainless steel appliances including a dishwasher, built-in oven and microwave, and stovetop with range hood. The Owner’s bath has white cabinets and 3cm quartz countertops, dual sinks, and a walk-in shower. Secondary baths also have white cabinets with 3cm quartz countertops. There is luxury vinyl plank flooring in the main living areas and flex room, 18”x18” tile flooring in the baths and laundry room, and stain-resistant carpet in the bedrooms and loft. This home makes great use of space with a 1st-floor bedroom with private full bath, versatile flex room, a spacious loft, a convenient 2nd-floor laundry room with utility sink, walk-in closets in every bedroom, storage under the stairs, pocket sliding glass doors that open to a large, covered lanai, and a 3-car tandem garage. Additional upgrades include impact glass windows, LED downlights and floor outlet in gathering room, 8’ interior doors, and a Smart Home technology package with a video doorbell. Enjoy peace of mind with Pulte’s transferable, 10-year Limited Structural Warranty that covers materials and workmanship in the 1st year, workability of plumbing, electrical, HVAC, and other mechanical systems through the 2nd year, various types of water infiltration and internal leaks through the 5th year, and the structural integrity of the home through the 10th year. Plus, we’re currently offering limited-time incentives and below-market rates!
New construction
Price cut: $167.7K (9/11)
$648,850
9734 AUTUMN RIDGE AVENUE, RIVERVIEW, FL 33578
5beds
3,575sqft
Single Family Residence
Built in 2026
6,098 Square Feet Lot
$645,800 Zestimate®
$181/sqft
$91/mo HOA
What's special
Stylish white cabinetsCenter islandSpacious loftUpgraded gourmet kitchenLarge covered lanaiVersatile flex roomStorage under the stairs
- 155 days
- 104
- 5
Zillow last checked:
Listing updated:
Listed by:
Jacque Gendron 813-743-4550,
PULTE REALTY OF WEST FLORIDA LLC 813-696-3050
Source: Stellar MLS,MLS#: TB8490106 Originating MLS: Suncoast Tampa
Originating MLS: Suncoast Tampa
Facts & features
Interior
Bedrooms & bathrooms
- Bedrooms: 5
- Bathrooms: 5
- Full bathrooms: 4
- 1/2 bathrooms: 1
Rooms
- Room types: Den/Library/Office, Loft, Storage Rooms
Primary bedroom
- Features: En Suite Bathroom, Walk-In Closet(s)
- Level: Second
- Area: 224 Square Feet
- Dimensions: 14x16
Bedroom 2
- Features: En Suite Bathroom, Walk-In Closet(s)
- Level: First
- Area: 147.63 Square Feet
- Dimensions: 11.1x13.3
Bedroom 3
- Features: Walk-In Closet(s)
- Level: Second
- Area: 144 Square Feet
- Dimensions: 12x12
Bedroom 4
- Features: En Suite Bathroom, Walk-In Closet(s)
- Level: Second
- Area: 143.84 Square Feet
- Dimensions: 11.6x12.4
Bedroom 5
- Features: Built-in Closet
- Level: Second
- Area: 133.2 Square Feet
- Dimensions: 12x11.1
Balcony porch lanai
- Level: First
- Area: 220 Square Feet
- Dimensions: 22x10
Den
- Level: First
- Area: 153.6 Square Feet
- Dimensions: 12x12.8
Dinette
- Level: First
- Area: 194.7 Square Feet
- Dimensions: 16.5x11.8
Kitchen
- Features: Pantry
- Level: First
- Area: 136.34 Square Feet
- Dimensions: 10.4x13.11
Living room
- Level: First
- Area: 342.86 Square Feet
- Dimensions: 21.7x15.8
Loft
- Level: Second
- Area: 244.26 Square Feet
- Dimensions: 17.7x13.8
Heating
- Electric
Cooling
- Central Air
Appliances
- Included: Oven, Cooktop, Dishwasher, Disposal, Gas Water Heater, Microwave, Range Hood
- Laundry: Inside, Laundry Room, Upper Level
Features
- Built-in Features, Eating Space In Kitchen, High Ceilings, Open Floorplan, PrimaryBedroom Upstairs, Smart Home, Solid Surface Counters, Thermostat, Tray Ceiling(s), Walk-In Closet(s)
- Flooring: Carpet, Luxury Vinyl, Tile
- Has fireplace: No
Interior area
- Total structure area: 4,394
- Total interior livable area: 3,575 sqft
Property
Parking
- Total spaces: 3
- Parking features: Driveway, Garage Door Opener, Tandem
- Attached garage spaces: 3
- Has uncovered spaces: Yes
Features
- Levels: Two
- Stories: 2
- Patio & porch: Covered, Rear Porch
- Exterior features: Irrigation System, Sidewalk
Lot
- Size: 6,098 Square Feet
- Features: Landscaped, Sidewalk
- Residential vegetation: Trees/Landscaped
Details
- Parcel number: U183120D5K00000000048.0
- Zoning: PD
- Special conditions: None
Construction
Type & style
- Home type: SingleFamily
- Architectural style: Florida
- Property subtype: Single Family Residence
Materials
- Block, Stucco
- Foundation: Slab
- Roof: Shingle
Condition
- Under Construction
- New construction: Yes
- Year built: 2026
Details
- Builder model: Scarlett
- Builder name: PULTE HOME COMPANY, LLC
Utilities & green energy
- Sewer: Public Sewer
- Water: Public
- Utilities for property: Cable Available, Electricity Available, Phone Available, Public, Sewer Available, Underground Utilities, Water Connected
Community & HOA
Community
- Pet fee: $0 monthly
- Subdivision: SPENCER GLEN NORTH
HOA
- Has HOA: Yes
- HOA fee: $91 monthly
- HOA name: HomeRiver Group/ Patrick Dooley
Location
- Region: Riverview
Financial & listing details
- Price per square foot: $181/sqft
- Tax assessed value: $6,279
- Annual tax amount: $2,690
- Date on market: 4/10/2026
- Cumulative days on market: 156 days
- Listing terms: Cash,Conventional,FHA,USDA Loan,VA Loan
- Ownership: Fee Simple
- Total actual rent: 0
- Electric utility on property: Yes
- Road surface type: Paved, Asphalt
Estimated market value
$645,800
$614,000 - $678,000
$3,793/mo
Price history
| Date | Event | Price |
|---|---|---|
| 9/11/2026 | Price change | $482,990-25.8%$135/sqft |
Source:  Pulte Report a problem Pulte Report a problem | ||
| 9/5/2026 | Price change | $650,670+0.2%$182/sqft |
Source: Pulte Report a problem | ||
| 9/3/2026 | Price change | $649,670+0.1%$182/sqft |
Source: Pulte Report a problem | ||
| 8/6/2026 | Price change | $648,850+0.1%$181/sqft |
Source: Pulte Report a problem | ||
| 8/1/2026 | Price change | $648,450+0.6%$181/sqft |
Source: Pulte Report a problem | ||
| 7/12/2026 | Price change | $644,750-0.5%$180/sqft |
Source: Pulte Report a problem | ||
| 7/1/2026 | Price change | $647,710+0%$181/sqft |
Source: Pulte Report a problem | ||
| 4/10/2026 | Price change | $647,660-3%$181/sqft |
Source: Pulte Report a problem | ||
| 4/5/2026 | Price change | $667,660+0.1%$187/sqft |
Source: Pulte Report a problem | ||
| 3/29/2026 | Price change | $667,060+16%$187/sqft |
Source: Pulte Report a problem | ||
| 3/26/2026 | Listed for sale | $574,990$161/sqft |
Source: Pulte Report a problem | ||
Public tax history
| Year | Property taxes | Tax assessment |
|---|---|---|
| 2025 | $2,690 | $6,279 |
| 2024 | -- | $6,279 |
Find assessor info on the county website
Monthly payment
Est. payment
Payment breakdown
Explore the cost of this home by adjusting the details. Changes won't be saved.Climate risks
Neighborhood: Simmons Loop
Nearby schools
Schools provided by the listing agent
- Elementary: Doby Elementary-HB
- Middle: Eisenhower-HB
- High: Sumner High School
Source: Stellar MLS. This data may not be complete. We recommend contacting the local school district to confirm school assignments for this home.
Similar homes
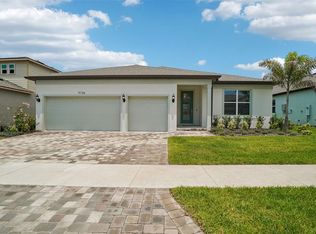
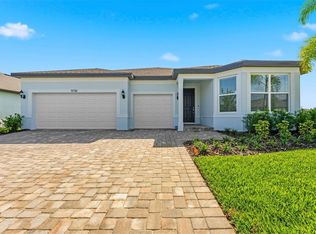
- $793,9905 bd4 ba4k sqft9830 AUTUMN RIDGE AVENUE, RIVERVIEW, FL 33578New Construction
 Stellar MLS
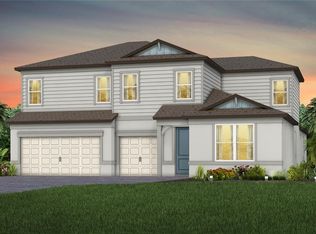
 - $521,8805 bd4 ba3.2k sqft9614 CRESCENT MOON DRIVE, RIVERVIEW, FL 33578New Construction
 Stellar MLS
 - $778,6905 bd4 ba3.9k sqft13710 BROOKSIDE HAVEN STREET, RIVERVIEW, FL 33578New ConstructionStellar MLS
- $575,0004 bd3 ba3k sqft13824 SUNLIGHT MEADOW DRIVE, RIVERVIEW, FL 33578For Sale
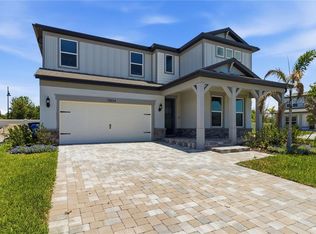 MLS ID #A4692595, Sean Ready, KW SUNCOAST. Stellar MLS
 - $488,5904 bd3 ba2.2k sqft9907 CRESCENT MOON DRIVE, RIVERVIEW, FL 33578New ConstructionStellar MLS
- $475,6504 bd3 ba2.2k sqft9612 CRESCENT MOON DRIVE, RIVERVIEW, FL 33578New ConstructionStellar MLS
- $675,0004 bd3 ba2.6k sqft13819 MOONSTONE CANYON DRIVE, RIVERVIEW, FL 33579For SaleMLS ID #TB8508767, Natasha Gobeli, MARZUCCO REAL ESTATE. Stellar MLS
- $431,3804 bd2 ba1.8k sqft14066 CALICO POINT DRIVE, RIVERVIEW, FL 33578New ConstructionStellar MLS
- $699,9994 bd3 ba2.5k sqft7720 PARADISO DRIVE, APOLLO BEACH, FL 33572For SaleMLS ID #TB8543877, Alexis Lopez Reyes, CHARLES RUTENBERG REALTY INC. Stellar MLS
- $600,0004 bd3 ba2.6k sqft10808 WHITLAND GROVE DRIVE, RIVERVIEW, FL 33578For SaleMLS ID #A4693663, Kaila Stickelman, PREMIER SOTHEBY'S INTERNATIONAL REALTY. Stellar MLS
- $459,6104 bd3 ba2.2k sqft9742 CRESCENT MOON DRIVE, RIVERVIEW, FL 33578New ConstructionStellar MLS
- $749,9995 bd4 ba3.5k sqft12642 BERGSTROM BAY DRIVE, RIVERVIEW, FL 33579For SaleMLS ID #TB8539848, Agent TK Hayes, IMPACT REALTY TAMPA BAY. Stellar MLS
- $599,9005 bd4 ba4.2k sqft12071 ORCHID ASH STREET, RIVERVIEW, FL 33579For SaleMLS ID #TB8520181, Andrea Stoll, CHARLES RUTENBERG REALTY INC. Stellar MLS
- $629,9905 bd4 ba3.6k sqft11490 CALUSA TRAILS WAY, RIVERVIEW, FL 33569For SaleMLS ID #L4963080, Alicia Self, OPULENT REALTY INTERNATIONAL. Stellar MLS
- $698,4605 bd5 ba3.4k sqft5161 EVERLONG DRIVE, APOLLO BEACH, FL 33572New ConstructionStellar MLS
- $920,0005 bd5 ba4.2k sqft13154 TWIN BRIDGES DRIVE, RIVERVIEW, FL 33579For SaleMLS ID #W7889393, Judi Pobst, KELLER WILLIAMS REALTY- PALM HARBOR. Stellar MLS
- $672,7404 bd3 ba2.9k sqft5241 WOLF CREEK DRIVE, APOLLO BEACH, FL 33572New ConstructionStellar MLS
- $779,9005 bd4 ba3.6k sqft13113 WILDFLOWER MEADOW DRIVE, RIVERVIEW, FL 33579For SaleMLS ID #TB8477264, Linda Schleif, KELLER WILLIAMS SOUTH SHORE. Stellar MLS
- $839,0004 bd4 ba3.3k sqft6323 HAVENSPORT DRIVE, APOLLO BEACH, FL 33572For SaleMLS ID #TB8537370, Jaqueline Coons, DALTON WADE INC. Stellar MLS
- $731,9905 bd5 ba3.4k sqft5168 EVERLONG DRIVE, APOLLO BEACH, FL 33572New ConstructionStellar MLS
