Skip main navigation
Sold
  • Price Unknown

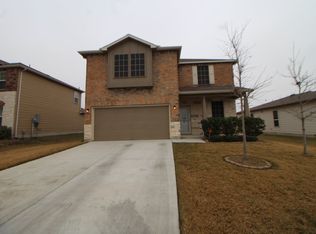
    9734 Bowsprit Pier, Converse, TX 78109

    4beds
    2,323sqft
    Single Family Residence
    Built in 2005
    8,010.68 Square Feet Lot
    $257,600 Zestimate®
    $--/sqft
    $1,913 Estimated rent

    Home value

    $257,600

    $242,000 - $270,000

    $1,913/mo

    Zestimate® history
    Loading
    Loading...

    Owner options

    List your home for rent

    $1,913/mo

    Rent Zestimate®

    Find your next renter with Zillow Rental Manager. Plus, with online applications, you can quickly screen prospective tenants – for free.

    Learn more

    $1,913/mo

    Rent Zestimate®

    Refinance and save

    $94/mo

    Est. payment

    Refinancing to a lower rate could help reduce your monthly payments and save thousands over the life of the loan.

    See today's rates

    $94/mo

    Est. payment

    Explore your selling options

    Work with a Zillow partner agent

    Leverage their expertise and Zillow's premium Showcase listings to get your home seen by more buyers.

    Get started

    List with your own agent

    Get your home in front of millions of buyers by listing it on Zillow.

    Learn how to do it

    Sell it yourself

    Take full control of how buyers see your home on Zillow by listing For Sale by Owner (FSBO).

    List your home

    What's special

    Open floor planGame roomAmple closet spaceLarge mediaAmple roomSpacious layout
    OPEN HOUSE Saturday 4/13/24 from 12pm-2pm Discover untapped potential with this investment opportunity. This property is being sold AS-IS, presenting a chance for savvy investors to reimagine its future. While the home requires foundation repair and may not qualify for traditional lending, its spacious layout and promising features make it a compelling prospect. Upon entry, you're welcomed by a versatile home office, setting the stage for productivity or relaxation. The open floor plan seamlessly connects the kitchen and family room. Perfect for culinary gatherings and ample room for entertainment and relaxation, creating a hub for memorable moments. Retreat to the primary bedroom and bathroom, both offering spacious comfort and potential for personalization. Upstairs, discover a large media/game room, ideal for leisure activities and hosting guests. Three additional bedrooms provide plenty of accommodation options, each boasting ample closet space for storage and organization. Don't miss this opportunity to unlock the possibilities within this property. With vision and investment, transform this house into a cherished home. Schedule a showing today and explore the endless opportunities that await you. Within minutes of Randolph, AFB and with easy access to 1604 and Highway 90.

    Zillow last checked:

    Listing updated:

    Listed by:

    Rhonda Chatham TREC #711159 (210) 643-5514,

    Levi Rodgers Real Estate Group

    Source: LERA MLS,MLS#: 1765972MLS Logo

    Facts & features

    Interior

    Bedrooms & bathrooms
    • Bedrooms: 4
    • Bathrooms: 3
    • Full bathrooms: 2
    • 1/2 bathrooms: 1
    Primary bedroom
    • Features: Walk-In Closet(s), Ceiling Fan(s), Full Bath
    • Area: 187
    • Dimensions: 11 x 17
    Bedroom 2
    • Area: 110
    • Dimensions: 10 x 11
    Bedroom 3
    • Area: 143
    • Dimensions: 11 x 13
    Bedroom 4
    • Area: 192
    • Dimensions: 12 x 16
    Primary bathroom
    • Features: Tub/Shower Separate, Double Vanity
    • Area: 110
    • Dimensions: 10 x 11
    Dining room
    • Area: 120
    • Dimensions: 10 x 12
    Family room
    • Area: 224
    • Dimensions: 14 x 16
    Kitchen
    • Area: 120
    • Dimensions: 10 x 12
    Heating
    • Central, Natural Gas
    Cooling
    • Central Air
    Appliances
    • Included: Cooktop, Self Cleaning Oven, Microwave, Range, Gas Cooktop, Disposal, Dishwasher, Plumbed For Ice Maker, Gas Water Heater
    • Laundry: Main Level, Washer Hookup, Dryer Connection
    Features
    • One Living Area, Liv/Din Combo, Eat-in Kitchen, Two Eating Areas, Kitchen Island, Study/Library, Game Room, Utility Room Inside, High Ceilings, Open Floorplan, High Speed Internet, Walk-In Closet(s), Master Downstairs, Ceiling Fan(s)
    • Flooring: Carpet, Ceramic Tile, Laminate
    • Windows: Double Pane Windows, Window Coverings
    • Has basement: No
    • Attic: Access Only
    • Has fireplace: No
    • Fireplace features: Not Applicable
    Interior area
    • Total structure area: 2,323
    • Total interior livable area: 2,323 sqft

    Property

    Parking
    • Total spaces: 2
    • Parking features: Two Car Garage, Garage Door Opener
    • Garage spaces: 2
    Features
    • Levels: Two
    • Stories: 2
    • Patio & porch: Patio
    • Pool features: None, Community
    • Fencing: Privacy
    Lot
    • Size: 8,010 sqft
    • Features: Cul-De-Sac, Curbs, Sidewalks, Streetlights
    Details
    • Parcel number: 050537520220

    Construction

    Type & style
    • Home type: SingleFamily
    • Architectural style: Traditional
    • Property subtype: Single Family Residence
    Materials
    • Brick, Siding
    • Foundation: Slab
    • Roof: Composition
    Condition
    • As-Is,Pre-Owned
    • New construction: No
    • Year built: 2005
    Details
    • Builder name: Pulte

    Utilities & green energy

    • Electric: CPS
    • Gas: CPS
    • Sewer: SAWS
    • Water: SAWS, Water System
    • Utilities for property: Cable Available

    Community & neighborhood

    Security
    • Security features: Smoke Detector(s)
    Community
    • Community features: Playground, Jogging Trails
    Location
    • Region: Converse
    • Subdivision: Hanover Cove

    HOA & financial

    HOA
    • Has HOA: Yes
    • HOA fee: $95 quarterly
    • Association name: HANOVER COVE HOMEOWNER'S ASSOCIATION

    Other

    Other facts
    • Listing terms: Conventional,Cash
    • Road surface type: Paved, Asphalt

    Price history

    DateEventPrice
    5/20/2024Sold--
    Source: LERA MLS #1765972 Report a problem
    4/21/2024Pending sale$240,000$103/sqft
    Source: LERA MLS #1765972 Report a problem
    4/15/2024Contingent$240,000$103/sqft
    Source: LERA MLS #1765972 Report a problem
    4/11/2024Listed for sale$240,000+17.1%$103/sqft
    Source: LERA MLS #1765972 Report a problem
    3/26/2019Sold--
    Source: LERA MLS #44006_1354474 Report a problem
    2/5/2019Pending sale$205,000$88/sqft
    Source: Coldwell Banker D'Ann Harper, Realtors #1354474 Report a problem
    1/22/2019Price change$205,000-2.4%$88/sqft
    Source: Coldwell Banker D'Ann Harper, Realtors #1354474 Report a problem
    12/17/2018Listed for sale$210,000+31.3%$90/sqft
    Source: Coldwell Banker D'Ann Harper #1354474 Report a problem
    11/28/2015Listing removed$1,325$1/sqft
    Source: Coldwell Banker D'Ann Harper, Realtors #1146686 Report a problem
    11/6/2015Listed for rent$1,325+2.3%$1/sqft
    Source: Coldwell Banker D'Ann Harper, Realtors #1146686 Report a problem
    12/7/2014Listing removed$1,295$1/sqft
    Source: Coldwell Banker D'Ann Harper, Realtors #1080893 Report a problem
    11/4/2014Price change$1,295-2.3%$1/sqft
    Source: Coldwell Banker D'Ann Harper, Realtors #1080893 Report a problem
    10/2/2014Listed for rent$1,325$1/sqft
    Source: Coldwell Banker D'Ann Harper #1080893 Report a problem
    11/6/2008Listing removed$159,900$69/sqft
    Source: Coldwell Banker** #726784 Report a problem
    8/9/2008Price change$159,900-3%$69/sqft
    Source: Coldwell Banker** #726784 Report a problem
    6/28/2008Listed for sale$164,900$71/sqft
    Source: Coldwell Banker** #726784 Report a problem
    9/30/2005Sold--
    Source: LERA MLS #547505 Report a problem

    Public tax history

    YearProperty taxesTax assessment
    2025$4,100 -11.9%$278,230 -2.6%
    2024$4,652 -27.6%$285,760 -2.2%
    2023$6,428 -1%$292,250 +7.3%
    2022$6,494 +25.3%$272,250 +24.8%
    2021$5,183 $218,130 +6.1%
    2020$5,183 +35.5%$205,500 -0.7%
    2019$3,826 $206,950 +2.5%
    2018$3,826 -24.9%$201,950 +6%
    2017$5,093 +147.2%$190,440 +15.9%
    2016$2,061 -6.2%$164,280 -0.9%
    2015$2,196 $165,790 +1.4%
    2014$2,196 $163,560 +8.6%
    2013-- $150,670 +1.7%
    2012-- $148,110
    2011-- $148,110 -2.9%
    2010-- $152,520 +2.8%
    2009-- $148,410 -0.9%
    2008-- $149,770 -0.8%
    2007-- $151,020 +11.2%
    2006-- $135,870 +579.4%
    2005-- $20,000

    Find assessor info on the county website

    Neighborhood: 78109

    Nearby schools

    GreatSchools rating
    Schools provided by the listing agent
    • Elementary: Copperfield Ele
    • Middle: Judson Middle School
    • High: Judson
    • District: Judson

    Source: LERA MLS. This data may not be complete. We recommend contacting the local school district to confirm school assignments for this home.

    Get a cash offer in 3 minutes
    Find out how much your home could sell for in as little as 3 minutes with a no-obligation cash offer.
    Estimated market value
    $257,600
    Get a cash offer in 3 minutes
    Find out how much your home could sell for in as little as 3 minutes with a no-obligation cash offer.
    Estimated market value
    $257,600