Skip main navigation
Sold for $440,000
Street View
  • $440,000

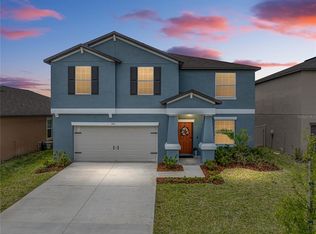
    9734 Branching Ship Trce, Wesley Chapel, FL 33545

    4beds
    2,582sqft
    Single Family Residence
    Built in 2023
    6,600 Square Feet Lot
    $433,500 Zestimate®
    $170/sqft
    $3,026 Estimated rent

    Home value

    $433,500

    $390,000 - $481,000

    $3,026/mo

    Zestimate® history
    Loading
    Loading...

    Owner options

    List your home for rent

    $3,026/mo

    Rent Zestimate®

    Find your next renter with Zillow Rental Manager. Plus, with online applications, you can quickly screen prospective tenants – for free.

    Learn more

    $3,026/mo

    Rent Zestimate®

    Refinance and save

    $3,162/mo

    Est. payment

    Refinancing to a lower rate could help reduce your monthly payments and save thousands over the life of the loan.

    See today's rates

    $3,162/mo

    Est. payment

    Explore your selling options

    Work with a Zillow partner agent

    Leverage their expertise and Zillow's premium Showcase listings to get your home seen by more buyers.

    Get started

    List with your own agent

    Get your home in front of millions of buyers by listing it on Zillow.

    Learn how to do it

    Sell it yourself

    Take full control of how buyers see your home on Zillow by listing For Sale by Owner (FSBO).

    List your home

    What's special

    Large islandVersatile extra bedroomsBonus roomLuxurious master suiteChef-inspired kitchenBreathtaking crystal-clear lagoonWalk-in closet
    Step into your dream Wesley Chapel lifestyle in this stunning 4-bedroom, 2.5-bathroom home nestled within the premier lagoon community! Imagine sun-drenched days in spacious, open living areas, perfect for creating lasting memories. The chef-inspired kitchen, featuring stainless steel, granite, and a large island, is an entertainer's delight. Retreat to the luxurious master suite with a walk-in closet and spa-like en-suite bath. Enjoy versatile extra bedrooms and a bonus room adaptable to your needs. Beyond your beautiful home, a breathtaking crystal-clear lagoon awaits – your personal oasis for swimming, kayaking, and relaxation. This exceptional community also offers ULTRAFi, playgrounds, a dog park, tot lot, and scenic trails. Perfectly located near top schools, vibrant shopping, and diverse dining, convenience is at your doorstep. Embrace the coveted Wesley Chapel lifestyle where luxury meets leisure. Don't miss this incredible opportunity to make this your own paradise. Schedule your welcoming tour today and experience the magic firsthand!

    Zillow last checked:

    Listing updated:

    Listing Provided by:

    Rafael Garcia, Jr 978-764-8404,

    COLDWELL BANKER REALTY 813-289-1712

    Bought with:

    Ami Rivera, 3494540

    SMITH & ASSOCIATES REAL ESTATE

    Source: Stellar MLS,MLS#: TB8384143MLS LogoOriginating MLS: Suncoast Tampa

    Facts & features

    Interior

    Bedrooms & bathrooms
    • Bedrooms: 4
    • Bathrooms: 3
    • Full bathrooms: 2
    • 1/2 bathrooms: 1
    Primary bedroom
    • Features: Walk-In Closet(s)
    • Level: Second
    • Area: 240 Square Feet
    • Dimensions: 15x16
    Bedroom 2
    • Features: Built-in Closet
    • Level: Second
    • Area: 130 Square Feet
    • Dimensions: 10x13
    Bedroom 3
    • Features: Built-in Closet
    • Level: Second
    • Area: 132 Square Feet
    • Dimensions: 12x11
    Bedroom 4
    • Features: Built-in Closet
    • Level: Second
    • Area: 143 Square Feet
    • Dimensions: 11x13
    Bathroom 1
    • Level: First
    Bathroom 2
    • Level: Second
    Bathroom 3
    • Level: Second
    Den
    • Level: First
    • Area: 144 Square Feet
    • Dimensions: 12x12
    Dining room
    • Level: First
    • Area: 160 Square Feet
    • Dimensions: 10x16
    Kitchen
    • Level: First
    • Area: 160 Square Feet
    • Dimensions: 10x16
    Living room
    • Level: First
    • Area: 208 Square Feet
    • Dimensions: 13x16
    Loft
    • Level: Second
    • Area: 182 Square Feet
    • Dimensions: 13x14
    Heating
    • Electric
    Cooling
    • Central Air
    Appliances
    • Included: Dishwasher, Disposal, Dryer, Electric Water Heater, Microwave, Range, Refrigerator, Washer
    • Laundry: Laundry Room, Upper Level
    Features
    • Ceiling Fan(s), Open Floorplan, PrimaryBedroom Upstairs, Thermostat, Walk-In Closet(s)
    • Flooring: Carpet, Ceramic Tile
    • Doors: Sliding Doors
    • Has fireplace: No
    Interior area
    • Total structure area: 3,037
    • Total interior livable area: 2,582 sqft

    Property

    Parking
    • Total spaces: 2
    • Parking features: Garage - Attached
    • Attached garage spaces: 2
    Features
    • Levels: Two
    • Stories: 2
    • Exterior features: Irrigation System, Lighting, Sidewalk
    Lot
    • Size: 6,600 sqft
    Details
    • Parcel number: 2325200060032000020
    • Zoning: MPUD
    • Special conditions: None

    Construction

    Type & style
    • Home type: SingleFamily
    • Property subtype: Single Family Residence
    Materials
    • Block, Stucco, Wood Frame
    • Foundation: Slab
    • Roof: Shingle
    Condition
    • New construction: No
    • Year built: 2023
    Details
    • Builder model: Providence
    • Builder name: Lennar

    Utilities & green energy

    • Sewer: Public Sewer
    • Water: Public
    • Utilities for property: Cable Available

    Community & neighborhood

    Location
    • Region: Wesley Chapel
    • Subdivision: EPPERSON NORTH VILLAGE B

    HOA & financial

    HOA
    • Has HOA: Yes
    • HOA fee: $130 monthly
    • Association name: Breeze Home
    Other fees
    • Pet fee: $0 monthly
    Other financial information
    • Total actual rent: 0

    Other

    Other facts
    • Listing terms: Cash,Conventional,FHA,VA Loan
    • Ownership: Fee Simple
    • Road surface type: Concrete

    Price history

    DateEventPrice
    7/18/2025Sold$440,000-1.8%$170/sqft
    Source: Stellar MLS #TB8384143 Report a problem
    5/27/2025Pending sale$447,900$173/sqft
    Source: Stellar MLS #TB8384143 Report a problem
    5/9/2025Listed for sale$447,900$173/sqft
    Source: Stellar MLS #TB8384143 Report a problem
    5/4/2025Listing removed--
    Source: Owner Report a problem
    4/2/2025Price change$447,900-0.4%$173/sqft
    Source: Owner Report a problem
    3/20/2025Listed for sale$449,900+3.4%$174/sqft
    Source: Owner Report a problem
    7/11/2024Listing removed$435,000$168/sqft
    Source: Stellar MLS #T3500374 Report a problem
    4/23/2024Price change$435,000-2.2%$168/sqft
    Source: Stellar MLS #T3500374 Report a problem
    3/4/2024Price change$445,000-1.1%$172/sqft
    Source: Stellar MLS #T3500374 Report a problem
    2/19/2024Price change$450,000-2.2%$174/sqft
    Source: Stellar MLS #T3500374 Report a problem
    1/31/2024Listed for sale$460,000+9.3%$178/sqft
    Source: Stellar MLS #T3500374 Report a problem
    4/14/2023Sold$420,700$163/sqft
    Source: Public Record Report a problem

    Public tax history

    YearProperty taxesTax assessment
    2024$9,415 +202.5%$405,461 +1.3%
    2023$3,113 +26.5%$400,418 +1980.5%
    2022$2,461 $19,246

    Find assessor info on the county website

    Neighborhood: 33545

    Nearby schools

    GreatSchools rating
    Schools provided by the listing agent
    • Elementary: Watergrass Elementary-PO
    • Middle: Thomas E Weightman Middle-PO
    • High: Wesley Chapel High-PO

    Source: Stellar MLS. This data may not be complete. We recommend contacting the local school district to confirm school assignments for this home.

    Get a cash offer in 3 minutes
    Find out how much your home could sell for in as little as 3 minutes with a no-obligation cash offer.
    Estimated market value
    $433,500
    Get a cash offer in 3 minutes
    Find out how much your home could sell for in as little as 3 minutes with a no-obligation cash offer.
    Estimated market value
    $433,500