Skip main navigation
Sold for $875,000
  • Listing Provided by: eXp Realty of Southern California, Inc
    Bought with: eXp Realty of Southern California, Inc
    $875,000

    9734 Chocolate Summit Dr, El Cajon, CA 92021

    4beds
    2,839sqft
    Single Family Residence
    Built in 1978
    3.91 Acres Lot
    $776,800 Zestimate®
    $308/sqft
    $5,348 Estimated rent

    Home value

    $776,800

    $715,000 - $839,000

    $5,348/mo

    Zestimate® history
    Loading
    Loading...

    Owner options

    List your home for rent

    $5,348/mo

    Rent Zestimate®

    Find your next renter with Zillow Rental Manager. Plus, with online applications, you can quickly screen prospective tenants – for free.

    Learn more

    $5,348/mo

    Rent Zestimate®

    Refinance and save

    $5,567/mo

    Est. payment

    Refinancing to a lower rate could help reduce your monthly payments and save thousands over the life of the loan.

    See today's rates

    $5,567/mo

    Est. payment

    Explore your selling options

    Work with a Zillow partner agent

    Leverage their expertise and Zillow's premium Showcase listings to get your home seen by more buyers.

    Get started

    List with your own agent

    Get your home in front of millions of buyers by listing it on Zillow.

    Learn how to do it

    Sell it yourself

    Take full control of how buyers see your home on Zillow by listing For Sale by Owner (FSBO).

    List your home

    What's special

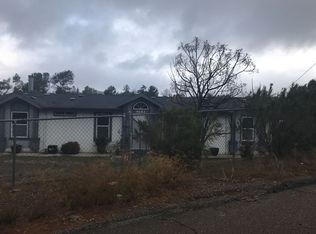
    Welcome to the Chocolate Summit Ranch – with sweeping views of the surrounding mountains and plush valleys amidst the tranquility of the El Cajon landscape. Nestled in your own private and secured 3.91 acres of serenity that’s completely fenced is a 4 Bedroom, 2 Bathroom Single Family Home with connected 3 car garage, adjacent recreation/utility room/prospective ADU, RV or trailer pad with hook-ups, and enclosed patio opening to the backyard. Enveloped with mature trees, natural rock formations, a garden, orchard, and terraced lot, you’ll feel at complete peace in your own retreat. Through the front door, you will find an entry way, ample sized living room with fireplace, family room great for entertaining, private office overlooking the front yard, a kitchen with access to the corridor and utility room, and a full bathroom. Upstairs are 3 bedrooms and 1 full shared 1 bathroom. A bedroom also has an expansive balcony over looking the yard, ideal for enjoying sunsets and stargazing. Adjacent to home is an attached addition JDU/utility room with laundry and sliding doors opening to the yard. Endless possibilities beckon your imagination as this home has plenty of room inside and outside. Zoned A70, Light Agriculture potential for: a workshop, to RV parking, to campsite, to farm, to car enthusiast haven, to entertaining delight, to room for a pool, this property zoning can support a vast number of endeavors. Home needs work and updating – perfect for anyone handy or investor. On City Water and it’s own Septic. Solar Panel System is paid off in full. If You’re Looking For An Opportunity to Build, Create, and Flourish - Don’t Wait, This Is Your Time To Create Your Legacy!

    Zillow last checked:

    Listing updated:

    Listing Provided by:

    Justin Yee DRE #01904338 949-533-1572,

    eXp Realty of Southern California, Inc

    Bought with:

    Justin Yee, DRE #01904338

    eXp Realty of Southern California, Inc

    Source: CRMLS,MLS#: OC26017276MLS LogoOriginating MLS: California Regional MLS

    Facts & features

    Interior

    Bedrooms & bathrooms
    • Bedrooms: 4
    • Bathrooms: 2
    • Full bathrooms: 2
    • Main level bathrooms: 1
    • Main level bedrooms: 1
    Primary bedroom
    • Features: Primary Suite
    Bedroom
    • Features: Bedroom on Main Level
    Bathroom
    • Features: Bathroom Exhaust Fan, Bathtub, Full Bath on Main Level, Hollywood Bath, Laminate Counters, Linen Closet, Separate Shower, Tub Shower
    Kitchen
    • Features: Laminate Counters, Pots & Pan Drawers
    Heating
    • Central, Forced Air
    Cooling
    • Central Air
    Appliances
    • Included: Electric Oven, Electric Range, Freezer, Disposal, Microwave, Refrigerator, Range Hood, Dryer
    • Laundry: Washer Hookup, Electric Dryer Hookup, Laundry Room
    Features
    • Built-in Features, Balcony, Ceiling Fan(s), Separate/Formal Dining Room, Eat-in Kitchen, Multiple Staircases, Recessed Lighting, Storage, Bedroom on Main Level, Jack and Jill Bath, Primary Suite, Utility Room, Workshop
    • Flooring: Carpet, Tile, Vinyl
    • Doors: Sliding Doors
    • Windows: Blinds, Screens
    • Has fireplace: Yes
    • Fireplace features: Family Room, Gas, Living Room, Wood Burning
    • Common walls with other units/homes: No Common Walls
    Interior area
    • Total interior livable area: 2,839 sqft

    Property

    Parking
    • Total spaces: 15
    • Parking features: Boat, Concrete, Carport, Door-Multi, Driveway Down Slope From Street, Driveway, Garage, Garage Door Opener, Gravel, Gated, On Site, Private, RV Hook-Ups, RV Potential, RV Gated, RV Access/Parking, Garage Faces Side, Storage
    • Garage spaces: 3
    • Carport spaces: 4
    • Covered spaces: 7
    • Uncovered spaces: 8
    Accessibility
    • Accessibility features: Safe Emergency Egress from Home, Accessible Entrance
    Features
    • Levels: Two
    • Stories: 2
    • Entry location: 1
    • Patio & porch: Rear Porch, Concrete, Covered, Front Porch, Patio
    • Exterior features: Awning(s)
    • Pool features: None
    • Spa features: None
    • Fencing: Chain Link,Wrought Iron
    • Has view: Yes
    • View description: Bluff, Canyon, Hills, Mountain(s), Neighborhood, Panoramic, Valley
    Lot
    • Size: 3.91 Acres
    • Features: Agricultural, Back Yard, Front Yard, Garden, Gentle Sloping, Horse Property, Irregular Lot, Lot Over 40000 Sqft, Orchard(s), Pasture, Ranch
    Details
    • Additional structures: Barn(s), Second Garage, Guest House, Greenhouse, Shed(s), Storage, Workshop
    • Parcel number: 4023502800
    • Zoning: A70
    • Special conditions: Standard
    • Horses can be raised: Yes
    • Horse amenities: Riding Trail

    Construction

    Type & style
    • Home type: SingleFamily
    • Architectural style: Custom
    • Property subtype: Single Family Residence
    Materials
    • Concrete, Stucco
    • Foundation: Slab
    • Roof: Shingle
    Condition
    • Additions/Alterations,Building Permit,Fixer
    • New construction: No
    • Year built: 1978

    Utilities & green energy

    • Electric: Electricity - On Property, 220 Volts in Garage, Photovoltaics Seller Owned, Standard
    • Sewer: Septic Type Unknown
    • Water: Public
    • Utilities for property: Electricity Connected, Propane, Water Connected

    Community & neighborhood

    Security
    • Security features: Carbon Monoxide Detector(s), Fire Detection System, Smoke Detector(s), Security Lights, Window Bars
    Community
    • Community features: Foothills, Horse Trails, Rural, Valley
    Location
    • Region: El Cajon
    • Subdivision: El Cajon

    Other

    Other facts
    • Listing terms: Cash,Conventional,Cal Vet Loan,FHA,Submit,USDA Loan,VA Loan
    • Road surface type: Unimproved

    Price history

    DateEventPrice
    5/26/2026Sold$875,000+12.2%$308/sqft
    Source: CRMLS #OC26017276 Report a problem
    4/23/2026Pending sale$780,000$275/sqft
    Source: CRMLS #OC26017276 Report a problem
    3/19/2026Contingent$780,000$275/sqft
    Source: CRMLS #OC26017276 Report a problem
    1/25/2026Listed for sale$780,000-16.9%$275/sqft
    Source: eXp Realty #OC26017276 Report a problem
    8/29/2024Listing removed$939,000$331/sqft
    Source: SDMLS #240012464 Report a problem
    8/29/2024Pending sale$939,000$331/sqft
    Source: SDMLS #240012464 Report a problem
    6/10/2024Listed for sale$939,000$331/sqft
    Source: SDMLS #240012464 Report a problem

    Public tax history

    YearProperty taxesTax assessment
    2025$10,504 +161.3%$884,340 +179%
    2024$4,019 +4.9%$316,916 +2%
    2023$3,832 +18.2%$310,703 +19.2%
    2022$3,241 +1.5%$260,690 +2%
    2021$3,194 +1.1%$255,579 +1%
    2020$3,160 +7.9%$252,959 +2%
    2019$2,927 -4.6%$248,000 +2%
    2018$3,068 +1.3%$243,138 +2%
    2017$3,027 +4%$238,371 +2%
    2016$2,910 +0.6%$233,698 +1.5%
    2015$2,894 +2%$230,189 +2%
    2014$2,838 $225,681 +0.5%
    2013-- $224,662 +2%
    2012-- $220,258 +2%
    2011-- $215,940 +0.8%
    2010-- $214,328 -0.2%
    2009-- $214,838 +2%
    2008-- $210,626 +2%
    2007-- $206,497 +2%
    2006-- $202,449 +2%
    2005-- $198,480 +2%
    2004-- $194,589 +1.9%
    2003-- $191,023 +2%
    2002-- $187,278 +2%
    2001-- $183,607

    Find assessor info on the county website

    Neighborhood: Flinn Springs

    Nearby schools

    GreatSchools rating
    Get a cash offer in 3 minutes
    Find out how much your home could sell for in as little as 3 minutes with a no-obligation cash offer.
    Estimated market value
    $776,800
    Get a cash offer in 3 minutes
    Find out how much your home could sell for in as little as 3 minutes with a no-obligation cash offer.
    Estimated market value
    $776,800