The Key To Your LUXURY DREAM HOME is here at this Forbes Built Colonial.Located in WNY's Prestigious Spaulding Lake Community.Curb Appeal Highlights;Stone&Vinyl Accent Siding,3 Car Garage,Arch Roof,Oversized Windows,Front Walk Way,Covered Porch,Prof Landscaping Surround&Exterior Lighting.Upon Entering you'll notice the Stunning Split Staircase,20Ft Ceiling,Gleaming Hrdwd Flrs&Custom Trim&Moldings throughout.Den/Office has Built Ins&Coffered Ceiling overlooking Backyard.1'st Floor OPEN CONCEPT Is perfect for all your Entertaining needs.GREAT Rm w/20Ft Ceil&DBL Sided Fplace leads to a Morning Room filled with natural light.GOURMET KITCHEN w/Freshly Glazed Cabinetry,SS Appliances,DBL Ovens,Island&Wet Bar between Formal DR.Spacious Mudroom&Cubbies off Garage Entry&1/2 bath.2'nd flr PRIMARY SUITE w/Box Ceiling,SPA BATH,Oversized Shower&W-I California Closet.NEW Hardwood Floors upstairs.2 Bedrooms Opposite the home share a Jack&Jill Full Bath.4'th Bedroom upstairs w/Full Bath&Conveniently located Laundry Room outside the primary complete the 2'nd flr.Lower Level w/over1600sqft features;5'th Bedroom w/Full Bath,Theatre Rm,Fitness Rm,HW area,Playhouse&Lots of storage.Open SAT 2-4/SUN 1-3
Closed
Tax assessed value
$1,180,000
9734 Cobblestone Dr, Clarence, NY 14031
5beds
4,355sqft
Single Family Residence
Built in 2010
0.54 Acres Lot
$1,331,500 Zestimate®
$271/sqft
$5,936 Estimated rent
Home value
$1,331,500
$1.26M - $1.41M
$5,936/mo
Zestimate® history
Owner options
List your home for rent
$5,936/mo
Rent Zestimate®
Find your next renter with Zillow Rental Manager. Plus, with online applications, you can quickly screen prospective tenants – for free.
$5,936/mo
Rent Zestimate®
Refinance and save
$8,353/mo
Est. payment
Refinancing to a lower rate could help reduce your monthly payments and save thousands over the life of the loan.
$8,353/mo
Est. payment
Explore your selling options
Work with a Zillow partner agent
Leverage their expertise and Zillow's premium Showcase listings to get your home seen by more buyers.
Get startedList with your own agent
Get your home in front of millions of buyers by listing it on Zillow.
Learn how to do itSell it yourself
Take full control of how buyers see your home on Zillow by listing For Sale by Owner (FSBO).
List your homeWhat's special
Laundry roomGourmet kitchenNew hardwood floors
Zillow last checked:
Listing updated:
Listed by:
John Santora III 716-908-4304,
Keller Williams Realty WNY
Bought with:
Carol A Esposito, 10401215181
Howard Hanna WNY Inc
Source: NYSAMLSs,MLS#: B1523125 Originating MLS: Buffalo
Originating MLS: BuffaloFacts & features
Interior
Bedrooms & bathrooms
- Bedrooms: 5
- Bathrooms: 6
- Full bathrooms: 4
- 1/2 bathrooms: 2
- Main level bathrooms: 2
Bedroom 1
- Level: Second
- Dimensions: 21.00 x 15.00
Bedroom 2
- Level: Second
- Dimensions: 14.00 x 12.00
Bedroom 3
- Level: Second
- Dimensions: 13.00 x 12.00
Bedroom 4
- Level: Second
- Dimensions: 14.00 x 12.00
Bedroom 5
- Level: Basement
- Dimensions: 13.00 x 13.00
Dining room
- Level: First
- Dimensions: 14.00 x 14.00
Family room
- Level: First
- Dimensions: 24.00 x 17.00
Kitchen
- Level: First
- Dimensions: 27.00 x 15.00
Living room
- Level: First
- Dimensions: 15.00 x 13.00
Other
- Level: First
- Dimensions: 14.00 x 13.00
Other
- Level: First
- Dimensions: 16.00 x 14.00
Other
- Level: Basement
- Dimensions: 20.00 x 11.00
Other
- Level: Basement
- Dimensions: 33.00 x 16.00
Heating
- Gas, Zoned, Forced Air
Cooling
- Zoned, Central Air
Appliances
- Included: Appliances Negotiable, Double Oven, Dryer, Dishwasher, Exhaust Fan, Gas Cooktop, Gas Water Heater, Refrigerator, Range Hood, Wine Cooler, Washer
- Laundry: Upper Level
Features
- Ceiling Fan(s), Cathedral Ceiling(s), Central Vacuum, Den, Separate/Formal Dining Room, Entrance Foyer, Eat-in Kitchen, Separate/Formal Living Room, Guest Accommodations, Granite Counters, Great Room, Home Office, Jetted Tub, Kitchen Island, Sliding Glass Door(s), Natural Woodwork, Bath in Primary Bedroom
- Flooring: Carpet, Ceramic Tile, Hardwood, Tile, Varies
- Doors: Sliding Doors
- Windows: Thermal Windows
- Basement: Egress Windows,Full,Finished,Sump Pump
- Number of fireplaces: 3
Interior area
- Total structure area: 4,355
- Total interior livable area: 4,355 sqft
Property
Parking
- Total spaces: 3
- Parking features: Attached, Electricity, Garage, Driveway, Garage Door Opener
- Attached garage spaces: 3
Features
- Levels: Two
- Stories: 2
- Patio & porch: Open, Patio, Porch
- Exterior features: Concrete Driveway, Sprinkler/Irrigation, Patio, Private Yard, See Remarks
Lot
- Size: 0.54 Acres
- Dimensions: 120 x 175
- Features: Corner Lot, Residential Lot, Wooded
Details
- Parcel number: 1432000581900004017000
- Special conditions: Standard
Construction
Type & style
- Home type: SingleFamily
- Architectural style: Colonial,Two Story
- Property subtype: Single Family Residence
Materials
- Aluminum Siding, Steel Siding, Stone, Vinyl Siding, Copper Plumbing
- Foundation: Poured
- Roof: Asphalt
Condition
- Resale
- Year built: 2010
Details
- Builder model: FORBES
Utilities & green energy
- Electric: Circuit Breakers
- Sewer: Connected
- Water: Connected, Public
- Utilities for property: Cable Available, Sewer Connected, Water Connected
Community & HOA
Community
- Security: Security System Owned, Radon Mitigation System
- Subdivision: Spaulding Lake Ph 3 Pt Iv
HOA
- Amenities included: Clubhouse, Community Kitchen, Dock, Tennis Court(s)
- HOA fee: $140 monthly
Location
- Region: Clarence
Financial & listing details
- Price per square foot: $271/sqft
- Tax assessed value: $910,000
- Annual tax amount: $18,642
- Date on market: 2/28/2024
- Cumulative days on market: 54 days
- Listing terms: Cash,Conventional
Price history
| Date | Event | Price |
|---|---|---|
| 6/12/2024 | Sold | $1,180,000-1.7%$271/sqft |
Source:  NYSAMLSs #B1523125 Report a problem NYSAMLSs #B1523125 Report a problem | ||
| 4/28/2024 | Pending sale | $1,200,000$276/sqft |
Source: NYSAMLSs #B1523125 Report a problem | ||
| 4/22/2024 | Contingent | $1,200,000$276/sqft |
Source: NYSAMLSs #B1523125 Report a problem | ||
| 2/28/2024 | Listed for sale | $1,200,000+25%$276/sqft |
Source: NYSAMLSs #B1523125 Report a problem | ||
| 5/20/2021 | Sold | $960,000+0%$220/sqft |
Source: NYSAMLSs #B1299924 Report a problem | ||
| 3/16/2021 | Pending sale | $959,900$220/sqft |
Source: NYSAMLSs #B1299924 Report a problem | ||
| 10/8/2020 | Price change | $959,900-4%$220/sqft |
Source: HUNT Real Estate #B1299924 Report a problem | ||
| 7/20/2020 | Price change | $999,900-4.8%$230/sqft |
Source: HUNT Real Estate #B1257126 Report a problem | ||
| 6/30/2020 | Price change | $1,050,000-4.5%$241/sqft |
Source: HUNT Real Estate #B1257126 Report a problem | ||
| 3/16/2020 | Listed for sale | $1,100,000+63.9%$253/sqft |
Source: Hunt Real Estate ERA #B1257126 Report a problem | ||
| 1/31/2011 | Listing removed | $670,970$154/sqft |
Source: HUNT Real Estate ERA #B377824 Report a problem | ||
| 1/16/2011 | Listed for sale | $670,970+294.9%$154/sqft |
Source: HUNT Real Estate ERA #B377824 Report a problem | ||
| 4/5/2010 | Sold | $169,900$39/sqft |
Source: Public Record Report a problem | ||
Public tax history
| Year | Property taxes | Tax assessment |
|---|---|---|
| 2025 | -- | $1,180,000 |
| 2024 | -- | $1,180,000 +29.7% |
| 2023 | -- | $910,000 |
| 2022 | -- | $910,000 |
| 2021 | -- | $910,000 +9.6% |
| 2020 | -- | $830,000 |
| 2019 | -- | $830,000 |
| 2018 | -- | $830,000 +3.8% |
| 2017 | $18,509 +166.8% | $800,000 |
| 2016 | $6,937 | $800,000 |
| 2015 | -- | $800,000 |
| 2014 | -- | $800,000 |
| 2013 | -- | $800,000 |
| 2012 | -- | $800,000 |
| 2011 | -- | $800,000 +344.4% |
| 2010 | -- | $180,000 |
| 2009 | -- | $180,000 +80% |
| 2008 | -- | $100,000 |
| 2007 | -- | $100,000 |
| 2006 | -- | $100,000 |
| 2005 | -- | $100,000 |
Find assessor info on the county website
Neighborhood: 14031
Nearby homes
- $1,341,0005 bd4 ba4.3k sqft9728 Cobblestone Dr, Clarence, NY 14031Off Market
- $1,109,1004 bd5 ba4.1k sqft4989 Rockhaven Dr, Clarence, NY 14031Off Market
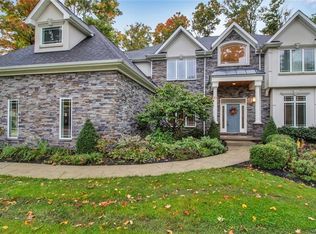
- $1,577,4004 bd5 ba5.3k sqft9744 Cobblestone Dr, Clarence, NY 14031Off Market
- $1,740,0005 bd6 ba5.7k sqft4995 Rockhaven Dr, Clarence, NY 14031Sold
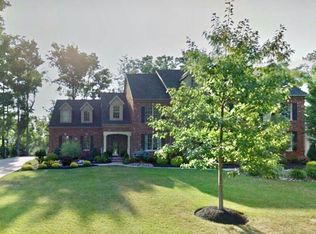
- $1,209,0004 bd4 ba4.5k sqft9722 Cobblestone Dr, Clarence, NY 14031Off Market
- $1,266,6005 bd5 ba4.2k sqft9736 Stonecliff Ct, Clarence, NY 14031Off Market
- $1,300,0004 bd4 ba6.1k sqft9737 Cobblestone Dr, Clarence, NY 14031Sold
- $1,615,8004 bd6 ba4.8k sqft5001 Rockhaven Dr, Clarence, NY 14031Off Market
Nearby schools
GreatSchools rating
- 9/10Ledgeview Elementary SchoolGrades: K-5Distance: 0.9 mi
- 7/10Clarence Middle SchoolGrades: 6-8Distance: 0.9 mi
- 10/10Clarence Senior High SchoolGrades: 9-12Distance: 1.1 mi
Schools provided by the listing agent
- Elementary: Ledgeview Elementary
- Middle: Clarence Middle
- High: Clarence Senior High
- District: Clarence
Source: NYSAMLSs. This data may not be complete. We recommend contacting the local school district to confirm school assignments for this home.
Sell for more on Zillow
Get a Zillow Showcase℠ listing at no additional cost and you could sell for .
$1,331,500
2% more
+$26,630
With Zillow Showcase(estimated)
$1,358,130
- New York
- Erie County
- Clarence
- 14031
- 9734 Cobblestone Dr
Nearby cities
Nearby zip codes
Other Clarence Topics
