Skip main navigation
Sold for $560,000
  • $560,000

    9734 Crooked Creek Dr, Centerville, OH 45458

    4beds
    3,912sqft
    Single Family Residence
    Built in 2013
    0.37 Acres Lot
    $-- Zestimate®
    $143/sqft
    $3,880 Estimated rent

    Home value

    Not available

    Estimated sales range

    Not available

    $3,880/mo

    Zestimate® history
    Loading
    Loading...

    Owner options

    List your home for rent

    $3,880/mo

    Rent Zestimate®

    Find your next renter with Zillow Rental Manager. Plus, with online applications, you can quickly screen prospective tenants – for free.

    Learn more

    $3,880/mo

    Rent Zestimate®

    Refinance and save

    $4,600/mo

    Est. payment

    Refinancing to a lower rate could help reduce your monthly payments and save thousands over the life of the loan.

    See today's rates

    $4,600/mo

    Est. payment

    Explore your selling options

    Work with a Zillow partner agent

    Leverage their expertise and Zillow's premium Showcase listings to get your home seen by more buyers.

    Get started

    List with your own agent

    Get your home in front of millions of buyers by listing it on Zillow.

    Learn how to do it

    Sell it yourself

    Take full control of how buyers see your home on Zillow by listing For Sale by Owner (FSBO).

    List your home

    What's special

    Gas log fireplaceVaulted ceilingFinished lower levelPrimary suiteGranite kitchenStainless appliancesTree lined lot
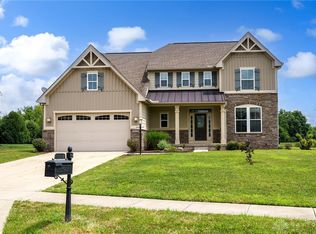
    SPACIOUS traditional brick two story w/ 4 bdrms., 3.5 baths, full finished basement & 3 car garage on tree lined lot! Located in the heart of Winding Creek, close to "all the action" and "all the peace and quiet"! Super lot location backing up to neighborhood woods, hiking trail, community pond with a 2 minute walk to swim & exercise facility! Inviting entry w/ wide tapered staircase. Quiet front rm ideal for home office. Center island kitchen open to family rm. with vaulted ceiling breakfast/morning room and sliding door to wonderful 16x16 paver patio! Deep rear yard overlooks gravel trail, woods, pond and Winding Creek clubhouse & pools! 4 BIG bedrooms on 2nd level including primary suite featuring TWO walk-in closets, double sink bathroom w/ separate shower and soaking tub. Hall bath features tub/shower combo and double vanity. Finished lower level with THREE activity areas - rec, exercise & TV/home media spaces! 3rd FULL bathroom! Ample storage in utility area including space under the stairs! 3 car attached garage - (current owner used car lift to store 4 cars!) Extra space in garage ideal for storing bikes, landscape equipment etc... Highlights: Granite kitchen w/ stainless appliances including gas cooktop. Gas log fireplace. Wood grain like luxury vinyl flooring throughout 1st floor. Carpet - 2nd floor and basement. High ceilings. Well cared for, this light filled and SPACIOUS property offers outstanding neighborhood amenities, conveniently located to the world! Ready, move in condition and Ready to see today!

    Zillow last checked:

    Listing updated:

    Listed by:

    Edmund B Griffith 937-272-3320,

    Irongate Inc.

    Bought with:

    Vickie Chi, 2020008773

    Keller Williams Advisors Rlty

    Source: DABR MLS,MLS#: 945470MLS LogoOriginating MLS: Dayton Area Board of REALTORS

    Facts & features

    Interior

    Bedrooms & bathrooms
    • Bedrooms: 4
    • Bathrooms: 4
    • Full bathrooms: 3
    • 1/2 bathrooms: 1
    • Main level bathrooms: 1
    Primary bedroom
    • Level: Second
    • Dimensions: 19 x 13
    Bedroom
    • Level: Second
    • Dimensions: 12 x 11
    Bedroom
    • Level: Second
    • Dimensions: 11 x 11
    Bedroom
    • Level: Second
    • Dimensions: 11 x 10
    Breakfast room nook
    • Level: Main
    • Dimensions: 17 x 9
    Dining room
    • Level: Main
    • Dimensions: 13 x 10
    Entry foyer
    • Level: Main
    • Dimensions: 9 x 8
    Exercise room
    • Level: Basement
    • Dimensions: 27 x 13
    Family room
    • Level: Main
    • Dimensions: 20 x 13
    Game room
    • Level: Basement
    • Dimensions: 18 x 16
    Kitchen
    • Level: Main
    • Dimensions: 14 x 11
    Laundry
    • Level: Main
    • Dimensions: 11 x 5
    Media room
    • Level: Basement
    • Dimensions: 17 x 12
    Office
    • Level: Main
    • Dimensions: 13 x 11
    Other
    • Level: Basement
    • Dimensions: 12 x 11
    Utility room
    • Level: Basement
    • Dimensions: 14 x 9
    Heating
    • Forced Air, Natural Gas
    Cooling
    • Central Air
    Appliances
    • Included: Built-In Oven, Dishwasher, Disposal, Microwave, Refrigerator, Water Softener, Gas Water Heater
    Features
    • Ceiling Fan(s), Granite Counters, Kitchen/Family Room Combo, Walk-In Closet(s)
    • Windows: Double Hung, Insulated Windows, Vinyl
    • Basement: Full,Finished
    • Number of fireplaces: 1
    • Fireplace features: One, Gas, Glass Doors
    Interior area
    • Total structure area: 3,912
    • Total interior livable area: 3,912 sqft

    Property

    Parking
    • Total spaces: 3
    • Parking features: Attached, Garage, Garage Door Opener, Storage
    • Attached garage spaces: 3
    Features
    • Levels: Two
    • Stories: 2
    • Patio & porch: Patio
    • Exterior features: Patio
    Lot
    • Size: 0.37 Acres
    • Dimensions: 91 x 188 x 90 x 174
    Details
    • Parcel number: 05272150030
    • Zoning: Residential
    • Zoning description: Residential

    Construction

    Type & style
    • Home type: SingleFamily
    • Architectural style: Traditional
    • Property subtype: Single Family Residence
    Materials
    • Brick, Wood Siding
    Condition
    • Year built: 2013

    Utilities & green energy

    • Sewer: Storm Sewer
    • Water: Public
    • Utilities for property: Natural Gas Available, Sewer Available, Water Available

    Community & HOA

    Community
    • Features: Trails/Paths
    • Security: Smoke Detector(s)
    • Subdivision: Winding Creek
    HOA
    • Has HOA: Yes
    • Amenities included: Trail(s)
    • Services included: Fitness Facility, Playground, Pool(s)
    • HOA fee: $1,000 annually
    Location
    • Region: Centerville

    Financial & listing details

    • Price per square foot: $143/sqft
    • Tax assessed value: $464,880
    • Annual tax amount: $6,958
    • Date on market: 10/10/2025
    • Date available: 10/11/2025
    • Listing terms: Conventional,FHA,VA Loan

    Price history

    DateEventPrice
    12/18/2025Sold$560,000-5.9%$143/sqft
    Source: DABR MLS #945470 Report a problem
    11/20/2025Pending sale$595,000$152/sqft
    Source: DABR MLS #945470 Report a problem
    10/21/2025Price change$595,000-4.8%$152/sqft
    Source: DABR MLS #945470 Report a problem
    10/11/2025Listed for sale$625,000+90.1%$160/sqft
    Source: DABR MLS #945470 Report a problem
    8/26/2013Sold$328,800+542.2%$84/sqft
    Source: Public Record Report a problem
    6/4/2013Sold$51,200$13/sqft
    Source: Public Record Report a problem

    Public tax history

    YearProperty taxesTax assessment
    2025$6,958 +5.2%$162,710
    2024$6,613 +15.7%$162,710 +26%
    2023$5,714 +2.2%$129,090
    2022$5,591 +6.3%$129,090
    2021$5,261 +2.1%$129,090 +18%
    2020$5,153 +7.9%$109,399
    2019$4,774 -1.9%$109,399 0%
    2018$4,866 +25%$109,400 +17.7%
    2017$3,894 -18.5%$92,922
    2016$4,779 -1.1%$92,922
    2015$4,834 +13.3%$92,922 +20%
    2014$4,265 +838.4%$77,430 +613.6%
    2013$455 $10,850
    Find assessor info on the county website

    Neighborhood: 45458

    Nearby schools

    GreatSchools rating
    Schools provided by the listing agent
    • District: Springboro

    Source: DABR MLS. This data may not be complete. We recommend contacting the local school district to confirm school assignments for this home.

    Get pre-qualified for a loan
    At Zillow Home Loans, we can pre-qualify you in as little as 5 minutes with no impact to your credit score.

    An equal housing lender. NMLS #10287.