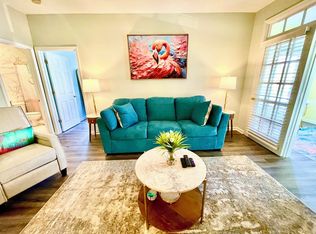
Attractive two-bedroom, one-bath condo on the first floor next to the tennis courts and pool area. This condo can be used as a one-bedroom with a sunroom, or use the sunroom with a closet as a second bedroom. This first-floor condo features wood-look flooring in the living room, sunroom (second bedroom), and master bedroom. There is tile in the kitchen, dining area, and bathroom. This is one of the few first-floor condos in Savannah Shores with a natural gas fireplace. There is also a walk-in laundry with a side-by-side washer and dryer. Painted a light white, this condo shows very well. The sunroom backs up to a private green space and is located in a private area. The kitchen has white cabinets, granite counters and stainless steel appliances. There is also a wet bear in the living room. The bathroom has tile floors, a white vanity, and a tub/shower combination. Savannah Shores is centrally located next to the Tanger outlet. This property is on the ocean side of 17 business and about 1 mile from the ocean. Great for a primary residence, second home or rental option. A must see!
For sale
Price cut: $10.1K (7/11)
$184,900
9734 Leyland Dr. #9734-02, Myrtle Beach, SC 29572
2beds
907sqft
Condominium
Built in 1999
-- sqft lot
$178,200 Zestimate®
$204/sqft
$397/mo HOA
What's special
Natural gas fireplacePainted a light white
- 47 days |
- 143 |
- 6 |
Zillow last checked:
Listing updated:
Listed by:
John B Dodson 843-222-3812,
Leonard Call - Kingston
Source: CCAR,MLS#: 2614048 Originating MLS: Coastal Carolinas Association of Realtors
Originating MLS: Coastal Carolinas Association of RealtorsLoading...
Facts & features
Interior
Bedrooms & bathrooms
- Bedrooms: 2
- Bathrooms: 1
- Full bathrooms: 1
Rooms
- Room types: Foyer, Utility Room
Primary bedroom
- Features: Main Level Primary, Walk-In Closet(s)
- Level: First
Primary bathroom
- Features: Dual Sinks, Tub Shower, Vanity
Family room
- Features: Wet Bar, Ceiling Fan(s), Fireplace
Kitchen
- Features: Breakfast Area, Dishwasher, Pantry, Stainless Steel Appliances, Solid Surface Counters
Living room
- Features: Ceiling Fan(s), Fireplace
Other
- Features: Bedroom on Main Level, Entrance Foyer, Utility Room
Heating
- Central, Electric
Cooling
- Central Air
Appliances
- Included: Dishwasher, Disposal, Microwave, Range, Refrigerator, Dryer, Washer
- Laundry: Washer Hookup
Features
- Dual Sinks, Fireplace, Main Level Primary, Split Bedrooms, Tub Shower, Vanity, Walk-In Closet(s), Window Treatments, Bedroom on Main Level, Breakfast Area, Entrance Foyer, High Speed Internet, Stainless Steel Appliances, Solid Surface Counters
- Flooring: Luxury Vinyl, Luxury VinylPlank, Tile
- Doors: Insulated Doors
- Has fireplace: Yes
Interior area
- Total structure area: 907
- Total interior livable area: 907 sqft
Property
Parking
- Total spaces: 1
- Parking features: One and One Half Spaces
Features
- Levels: One
- Stories: 1
- Exterior features: Hot Tub/Spa
- Has private pool: Yes
- Pool features: Community, Outdoor Pool, Private
- Has spa: Yes
- Spa features: Hot Tub
Lot
- Features: Outside City Limits
Details
- Additional parcels included: ,
- Parcel number: 38900000015
- Zoning: mf
- Special conditions: None
Construction
Type & style
- Home type: Condo
- Architectural style: Low Rise
- Property subtype: Condominium
Materials
- Wood Frame
- Foundation: Slab
Condition
- Resale
- Year built: 1999
Utilities & green energy
- Water: Public
- Utilities for property: Electricity Available, Sewer Available, Underground Utilities, Water Available, High Speed Internet Available, Trash Collection
Green energy
- Energy efficient items: Doors, Windows
Community & HOA
Community
- Features: Clubhouse, Cable TV, Golf Carts OK, Gated, Internet Access, Recreation Area, Tennis Court(s), Long Term Rental Allowed, Pool, Short Term Rental Allowed
- Security: Gated Community, Smoke Detector(s)
- Subdivision: Savannah Shores - MB Arcadian
HOA
- Has HOA: Yes
- Amenities included: Clubhouse, Gated, Owner Allowed Golf Cart, Pet Restrictions, Tenant Allowed Golf Cart, Tennis Court(s), Trash, Cable TV, Maintenance Grounds
- Services included: Association Management, Common Areas, Insurance, Maintenance Grounds, Pool(s), Recreation Facilities, Sewer, Security, Trash, Water
- HOA fee: $397 monthly
Location
- Region: Myrtle Beach
Financial & listing details
- Price per square foot: $204/sqft
- Tax assessed value: $234,000
- Annual tax amount: $2,999
- Date on market: 5/31/2026
- Listing terms: Cash,Conventional,Portfolio Loan
- Electric utility on property: Yes
Estimated market value
$178,200
$169,000 - $187,000
$1,374/mo
Price history
| Date | Event | Price |
|---|---|---|
| 7/11/2026 | Price change | $184,900-5.2%$204/sqft |
Source:  CCAR #2614048 Report a problem CCAR #2614048 Report a problem | ||
| 6/1/2026 | Listed for sale | $195,000+14.8%$215/sqft |
Source: CCAR #2614048 Report a problem | ||
| 6/16/2006 | Sold | $169,900$187/sqft |
Source: Public Record Report a problem | ||
Public tax history
| Year | Property taxes | Tax assessment |
|---|---|---|
| 2025 | $2,999 | $234,000 |
| 2024 | $2,999 +161% | $234,000 +186.6% |
| 2023 | $1,149 +1.5% | $81,650 |
| 2022 | $1,132 | $81,650 |
| 2021 | $1,132 +7.8% | -- |
| 2020 | $1,049 | -- |
| 2019 | -- | -- |
| 2018 | $961 | $4,260 -42.9% |
| 2017 | -- | $7,455 |
| 2016 | -- | $7,455 +162.5% |
| 2015 | -- | $2,840 |
| 2014 | $936 | $2,840 |
| 2013 | -- | -- |
| 2012 | -- | -- |
| 2010 | -- | $7,620 -15.3% |
| 2009 | -- | $9,000 |
| 2008 | -- | $9,000 |
| 2007 | -- | $9,000 |
Find assessor info on the county website
Monthly payment
Est. payment
Payment breakdown
Explore the cost of this home by adjusting the details. Changes won't be saved.Climate risks
Neighborhood: 29572
Nearby schools
GreatSchools rating
- 6/10Myrtle Beach ElementaryGrades: 3-5Distance: 6.1 mi
- 7/10Myrtle Beach Middle SchoolGrades: 6-8Distance: 6.5 mi
- 5/10Myrtle Beach High SchoolGrades: 9-12Distance: 6.3 mi
Schools provided by the listing agent
- Elementary: Myrtle Beach Elementary School
- Middle: Myrtle Beach Middle School
- High: Myrtle Beach High School
Source: CCAR. This data may not be complete. We recommend contacting the local school district to confirm school assignments for this home.
- $175,1001 bd1 ba960 sqft9734 Leyland Dr UNIT 5, Myrtle Beach, SC 29572Off Market
- $183,1002 bd1 ba960 sqft9734 Leyland Dr UNIT 3, Myrtle Beach, SC 29572Off Market
- $1,6502 bd1 ba960 sqft9734 Leyland Dr UNIT 8, Myrtle Beach, SC 29572For Rent
- $174,6001 bd1 ba960 sqft9734 Leyland Dr UNIT 1, Myrtle Beach, SC 29572Off Market

- $177,1001 bd1 ba907 sqft9734 Leyland Dr UNIT 4, Myrtle Beach, SC 29572Off Market
- $193,5001 bd1 ba907 sqft9734 Leyland Dr UNIT 10, Myrtle Beach, SC 29572Off Market
- $179,2001 bd1 ba960 sqft9734 Leyland Dr UNIT 12, Myrtle Beach, SC 29572Off Market
- $---- bd-- ba-- sqft9734 Leyland Dr UNIT 8, Myrtle Beach, SC 29572Off Market
A local agent can set up tours, give advice and negotiate with sellers.
A local lender can help you make sure your offer is ready when you are.
Similar homes
- $232,5002 bd2 ba1.2k sqft9779 Leyland Dr. #3, Myrtle Beach, SC 29572For Sale

 MLS ID #2617819, Robert E Dicks Jr, CB Sea Coast Advantage MB. CCAR
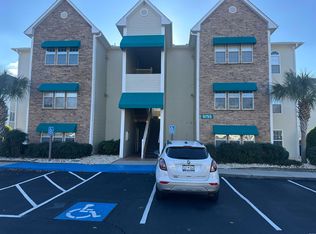
 - $199,4002 bd1 ba960 sqft9755 Leyland Dr. #11, Myrtle Beach, SC 29572For Sale
 MLS ID #2528083, William Gregg G Lee, Resourceful Realty. CCAR
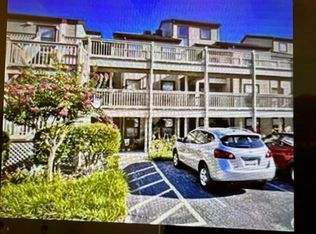
 - $215,0002 bd2 ba1.1k sqftDUNES POINTE PH 1, Myrtle Beach, SC 29572For Sale
 MLS ID #2614752, Lisa M Murphy, Carolina Strand Realty. CCAR
 - $219,9002 bd2 ba912 sqftShipwatch Pt II, Myrtle Beach, SC 29572For Sale
 MLS ID #2617273, Linda Armstrong, CB Sea Coast Advantage MB. CCAR
 - $219,0002 bd2 ba1.1k sqft501 Maison Dr. #A-11, Myrtle Beach, SC 29572For SaleMLS ID #2615015, Brandee C Rowles, North Beach Realty. CCAR
- $149,7772 bd2 ba1k sqft10301 N Kings Hwy. #15-6, Myrtle Beach, SC 29572For SaleMLS ID #2617444, Kevin Moeller, Jason Mitchell Real Estate. CCAR
- $165,0001 bd1 ba851 sqft501 Maison Dr. #A-15, Myrtle Beach, SC 29572For SaleMLS ID #2613052, Destry Looney, Weichert Realtors Southern Coast. CCAR
- $164,5002 bd2 ba1k sqft10301 N Kings Hwy. #1-2, Myrtle Beach, SC 29572For SaleMLS ID #2609612, Tanya B Connie, Sunrise Real Estate. CCAR
- $219,0002 bd2 ba924 sqft351 Lake Arrowhead Rd. #2-306, Myrtle Beach, SC 29572For SaleMLS ID #2519053, Robert E Dicks Jr, CB Sea Coast Advantage MB. CCAR
- $265,0003 bd2 ba1.2k sqft9749 Leyland Dr. #9, Myrtle Beach, SC 29572For SaleMLS ID #2614501, Nancy Deagan, Magnolias Elite Realty. CCAR
- $229,9002 bd2 ba1.1k sqft501 Maison Dr. #C9, Myrtle Beach, SC 29572For SaleMLS ID #2612119, The Coastal Beach Team, CENTURY 21 Broadhurst. CCAR
- $184,9002 bd2 ba960 sqftGolf Glenn Villas, North Myrtle Beach, SC 29582For SaleMLS ID #2617570, Abe Safa Sales Team, Century 21 The Harrelson Group. CCAR
- $224,9002 bd2 ba915 sqft202 Maison Dr. #L104, Myrtle Beach, SC 29572For SaleMLS ID #2602148, Brent Zajac, Realty ONE Group DocksideSouth. CCAR
- $215,0002 bd2 ba888 sqft9501 Shore Dr. #B-323, Myrtle Beach, SC 29572For SaleMLS ID #2514715, Robert E Dicks Jr, CB Sea Coast Advantage MB. CCAR
- $221,0002 bd2 ba1.1k sqftDunes Pointe, Myrtle Beach, SC 29572For SaleMLS ID #2528017, Elmira Heppe, Ace Realty, LLC. CCAR
- $189,5003 bd2 ba1.2k sqftWindsor Green II, Myrtle Beach, SC 29579For SaleMLS ID #2617116, Promise Mangum, BHGRE Paracle Myrtle Beach. CCAR
- $210,0002 bd3 ba1.1k sqft408 71st Ave. N #1, Myrtle Beach, SC 29572For SaleMLS ID #2613609, Meredith McWhorter, CENTURY 21 Boling & Associates. CCAR
- $250,0002 bd2 ba1.2k sqft250 Maison Dr #A-4, Myrtle Beach, SC 29572For Sale
 MLS ID #26009715, Deron Williams. CTMLS
 - $254,9002 bd2 ba960 sqftLaurel Court, Myrtle Beach, SC 29572For SaleMLS ID #2425208, John B Dodson, Leonard Call - Kingston. CCAR
- $225,0001 bd1 ba700 sqftRichmond Park, Myrtle Beach, SC 29572For SaleMLS ID #2524053, Benjamin Hay, Leonard Call - Kingston. CCAR
