Your spring buying season starts and ends now!! This home is gorgeous! This side to side split is exactly what a new family, a couple, or downsizing parents need. As you walk into the home, you will see the beautiful vaulted ceilings, the calming wood floors, and the large brick fireplace in the family room. The family room runs into the updated kitchen which includes stone countertops and a large family island. The kitchen extends towards the back of the house with enough room to host a large dinner party with family and friends. If you want a smaller, more intimate setting the formal dining room is located in the front of the house. However, this room could turn into a sitting room or office if needed. The primary bedroom is up a short flight of stairs. It includes a fireplace with a hand made mantle and an updated primary bathroom that includes dual sinks, a beautifully tiled shower, and a walk-in closet. The washer and dryer have been moved into the main closet so there is no need to lug your family's laundry up and down the stairs. The finished basement is great for a movie room or gaming area and a full bathroom is only a few steps away. Off the basement, you are given access to a large workshop to house lawn equipment or other toys. The backyard extends into greenspace past the fence that includes lots of trees and a stream for your kids or pets to explore while you enjoy the sunken, concrete fire pit. If you want to stay closer to the house, you can enjoy the tiered deck that gives access to the kitchen and the garage. The garage is extended so you can keep both cars out of the elements while you tinker in your hobby/workshop. Also, when living in this neighboorhood you have access to the swimming pool and tennis courts right across the street!! This house truly has it all for your family!
Sold
Price Unknown
9734 N Lydia Ave, Kansas City, MO 64155
3beds
2,002sqft
Single Family Residence
Built in 1976
0.32 Acres Lot
$383,700 Zestimate®
$--/sqft
$2,602 Estimated rent
Home value
$383,700
$365,000 - $403,000
$2,602/mo
Zestimate® history
Owner options
List your home for rent
$2,602/mo
Rent Zestimate®
Find your next renter with Zillow Rental Manager. Plus, with online applications, you can quickly screen prospective tenants – for free.
$2,602/mo
Rent Zestimate®
Refinance and save
$500/mo
Est. payment
Refinancing to a lower rate could help reduce your monthly payments and save thousands over the life of the loan.
$500/mo
Est. payment
Explore your selling options
Work with a Zillow partner agent
Leverage their expertise and Zillow's premium Showcase listings to get your home seen by more buyers.
Get startedList with your own agent
Get your home in front of millions of buyers by listing it on Zillow.
Learn how to do itSell it yourself
Take full control of how buyers see your home on Zillow by listing For Sale by Owner (FSBO).
List your homeWhat's special
Large brick fireplaceLarge workshopTennis courtsLawn equipmentLarge family islandUpdated kitchenPrimary bedroom
Zillow last checked:
Listing updated:
Listed by:
Gregory Knepper 816-309-2376,
RE/MAX Revolution,
Stephen W Smith 816-564-5152,
RE/MAX Revolution
Bought with:
Jamie Burks, 00248024
Redfin Corporation
Source: Heartland MLS as distributed by MLS GRID,MLS#: 2475904
Facts & features
Interior
Bedrooms & bathrooms
- Bedrooms: 3
- Bathrooms: 3
- Full bathrooms: 3
Primary bedroom
- Level: Second
Bedroom 1
- Level: Second
Bedroom 2
- Level: Third
Primary bathroom
- Level: Second
Bathroom 1
- Level: Second
Bathroom 2
- Level: Lower
Basement
- Level: Lower
Dining room
- Level: Main
Family room
- Level: Main
Kitchen
- Level: Main
Heating
- Natural Gas
Cooling
- Attic Fan, Electric
Appliances
- Included: Dishwasher, Disposal, Microwave, Refrigerator, Gas Range
- Laundry: Bedroom Level, Laundry Closet
Features
- Ceiling Fan(s), Kitchen Island, Painted Cabinets, Smart Thermostat, Vaulted Ceiling(s), Walk-In Closet(s)
- Flooring: Carpet, Tile, Wood
- Basement: Finished,Interior Entry,Walk-Out Access
- Number of fireplaces: 2
- Fireplace features: Family Room, Master Bedroom
Interior area
- Total structure area: 2,002
- Total interior livable area: 2,002 sqft
- Finished area above ground: 1,702
- Finished area below ground: 300
Property
Parking
- Total spaces: 2
- Parking features: Attached, Garage Door Opener, Garage Faces Front
- Attached garage spaces: 2
Features
- Patio & porch: Deck
- Exterior features: Fire Pit
- Fencing: Wood
- Waterfront features: Stream(s)
Lot
- Size: 0.32 Acres
- Features: Adjoin Greenspace, City Limits
Details
- Parcel number: 099190005012.00
Construction
Type & style
- Home type: SingleFamily
- Property subtype: Single Family Residence
Materials
- Frame, Shingle Siding
- Roof: Composition
Condition
- Year built: 1976
Utilities & green energy
- Sewer: Public Sewer
- Water: Public
Community & HOA
Community
- Subdivision: New Mark
HOA
- Has HOA: Yes
- Amenities included: Pool
- HOA fee: $500 annually
- HOA name: Willow Farms
Location
- Region: Kansas City
Financial & listing details
- Tax assessed value: $58,560
- Annual tax amount: $4,451
- Date on market: 3/22/2024
- Listing terms: Cash,Conventional,FHA,VA Loan
- Ownership: Private
Price history
| Date | Event | Price |
|---|---|---|
| 5/6/2024 | Sold | -- |
Source:  Heartland MLS as distributed by MLS GRID #2475904 Report a problem Heartland MLS as distributed by MLS GRID #2475904 Report a problem | ||
| 3/24/2024 | Pending sale | $364,900$182/sqft |
Source: Heartland MLS as distributed by MLS GRID #2475904 Report a problem | ||
| 3/22/2024 | Listed for sale | $364,900+52%$182/sqft |
Source: Heartland MLS as distributed by MLS GRID #2475904 Report a problem | ||
| 5/30/2018 | Sold | -- |
Source: Heartland MLS as distributed by MLS GRID #2100645 Report a problem | ||
| 4/19/2018 | Pending sale | $240,000$120/sqft |
Source: EXP Realty LLC #2100645 Report a problem | ||
| 4/19/2018 | Listed for sale | $240,000$120/sqft |
Source: EXP Realty LLC #2100645 Report a problem | ||
Public tax history
| Year | Property taxes | Tax assessment |
|---|---|---|
| 2025 | $4,615 +14.7% | $58,560 +17.3% |
| 2024 | $4,022 +0.9% | $49,930 |
| 2023 | $3,987 +5.1% | $49,930 +10% |
| 2022 | $3,794 -0.1% | $45,410 |
| 2021 | $3,798 +8.8% | $45,410 +17.7% |
| 2020 | $3,490 | $38,590 +0% |
| 2019 | $3,490 +1.9% | $38,589 +12.7% |
| 2018 | $3,425 +16.6% | $34,240 |
| 2017 | $2,937 | $34,240 +6.3% |
| 2016 | $2,937 | $32,210 |
| 2015 | $2,937 +0% | $32,210 +2.4% |
| 2014 | $2,936 | $31,440 |
| 2013 | -- | $31,440 -5.3% |
| 2012 | -- | $33,190 |
| 2011 | -- | $33,190 +9.6% |
| 2010 | -- | $30,290 |
| 2009 | -- | $30,290 -1.1% |
| 2007 | -- | $30,640 +3% |
| 2006 | -- | $29,750 |
| 2005 | $1,950 | $29,750 +8.3% |
| 2004 | -- | $27,470 |
| 2003 | -- | $27,470 +3.9% |
| 2002 | -- | $26,450 +2.1% |
| 2001 | -- | $25,900 |
Find assessor info on the county website
Neighborhood: New Mark
Nearby homes
- $371,4004 bd4 ba1.9k sqft9738 N Lydia Ave, Kansas City, MO 64155Off Market
- $400,5004 bd4 ba2.2k sqft9730 N Lydia Ave, Kansas City, MO 64155Off Market
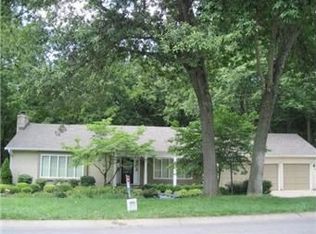
- $382,4004 bd3 ba2.5k sqft9740 N Lydia Ave, Kansas City, MO 64155Off Market
- $398,6005 bd4 ba2.8k sqft9800 N Lydia Ave, Kansas City, MO 64155Off Market
- $379,2003 bd2 ba2.3k sqft9724 N Virginia Ave, Kansas City, MO 64155Off Market
- $338,2003 bd2 ba2k sqft9804 N Lydia Ave, Kansas City, MO 64155Off Market
- $--4 bd4 ba4k sqft9720 N Virginia Ave, Kansas City, MO 64155Sold
- $334,6003 bd2 ba2.1k sqft9803 N Lydia Ave, Kansas City, MO 64155Off Market
Nearby schools
GreatSchools rating
- 7/10GATEWAY 6TH GRADE CENTERGrades: 6Distance: 1.6 mi
- 9/10Staley High SchoolGrades: 9-12Distance: 1.6 mi
- 6/10New Mark Middle SchoolGrades: 7-8Distance: 1.1 mi
Schools provided by the listing agent
- Elementary: Bell Prairie
- High: Staley High School
Source: Heartland MLS as distributed by MLS GRID. This data may not be complete. We recommend contacting the local school district to confirm school assignments for this home.
Get a cash offer in 3 minutes
Find out how much your home could sell for in as little as 3 minutes with a no-obligation cash offer.
Estimated market value
$383,700
Get a cash offer in 3 minutes
Find out how much your home could sell for in as little as 3 minutes with a no-obligation cash offer.
Estimated market value
$383,700
- Missouri
- Clay County
- Kansas City
- 64155
- New Mark
- 9734 N Lydia Ave
Nearby cities
Nearby neighborhoods
Nearby zip codes
Other Kansas City Topics
