Beautifully updated transitional residence offering 4 bedrooms, 3.5 bathrooms, and 3,492 square feet in desirable Kings Contrivance. Thoughtful front landscaping and a paved walkway welcome you inside, where hardwood floors flow throughout the bright and airy main level. The 2-story foyer opens to a sun-filled formal living room and a spacious formal dining room. Recently remodeled in 2025, the impressive bright-white eat-in kitchen features stainless steel appliances, a pantry, generous cabinet and counter space, and a charming breakfast room—perfect for casual dining. Off the breakfast room is an expansive family room featuring a cozy wood stove, a convenient powder room, and access to the stunning screened porch with vaulted ceilings and skylights. Upstairs, a lofted landing provides the ideal space for a reading nook and features a walk-in closet for added storage. This level also features two full bathrooms and three carpeted bedrooms, including the primary suite with cathedral ceilings, a private balcony, and an updated en-suite bathroom with skylights, dual sinks, and a soaking tub. The lower level provides even more living space, offering a recreation room, a full bathroom updated in 2025, a laundry closet, a fourth bedroom, walk-out access to a covered patio, and plenty of storage. Outdoor living shines with a low-maintenance deck just off the screened porch, with stairs that lead to a covered patio below. Both spaces overlook a serene backyard backed by tranquil, wooded views. Additional features include an attached two-car garage equipped with a Gladiator® storage system and attic access for extra convenience.
Sold for $752,000
$752,000
9734 Polished Stone, Columbia, MD 21046
4beds
3,150sqft
Single Family Residence
Built in 1989
0.29 Acres Lot
$759,800 Zestimate®
$239/sqft
$3,881 Estimated rent
Home value
$759,800
$714,000 - $813,000
$3,881/mo
Zestimate® history
Owner options
List your home for rent
$3,881/mo
Rent Zestimate®
Find your next renter with Zillow Rental Manager. Plus, with online applications, you can quickly screen prospective tenants – for free.
$3,881/mo
Rent Zestimate®
Refinance and save
$6,771/mo
Est. payment
Refinancing to a lower rate could help reduce your monthly payments and save thousands over the life of the loan.
$6,771/mo
Est. payment
Explore your selling options
Work with a Zillow partner agent
Leverage their expertise and Zillow's premium Showcase listings to get your home seen by more buyers.
Get startedList with your own agent
Get your home in front of millions of buyers by listing it on Zillow.
Learn how to do itSell it yourself
Take full control of how buyers see your home on Zillow by listing For Sale by Owner (FSBO).
List your homeWhat's special
Cozy wood stoveThoughtful front landscapingFourth bedroomStainless steel appliancesPrivate balconyLaundry closetSpacious formal dining room
Zillow last checked:
Listing updated:
Listed by:
Bob Lucido 410-465-6900,
Keller Williams Lucido Agency,
Listing Team: Keller Williams Lucido Agency, Co-Listing Agent: Tracy J. Lucido 410-802-2567,
Keller Williams Lucido Agency
Bought with:
Desiree Owens, 660175
Long & Foster Real Estate, Inc.
Source: Bright MLS,MLS#: MDHW2061358
Facts & features
Interior
Bedrooms & bathrooms
- Bedrooms: 4
- Bathrooms: 4
- Full bathrooms: 3
- 1/2 bathrooms: 1
- Main level bathrooms: 1
Rooms
- Room types: Living Room, Dining Room, Primary Bedroom, Bedroom 2, Bedroom 3, Kitchen, Family Room, Foyer, Laundry, Loft, Office, Bathroom 2, Bathroom 3, Primary Bathroom, Half Bath
Primary bedroom
- Features: Flooring - Carpet
- Level: Upper
- Area: 266 Square Feet
- Dimensions: 19 x 14
Bedroom 2
- Features: Flooring - Carpet
- Level: Upper
- Area: 143 Square Feet
- Dimensions: 11 x 13
Bedroom 3
- Features: Flooring - Carpet
- Level: Lower
- Area: 200 Square Feet
- Dimensions: 10 x 20
Primary bathroom
- Features: Flooring - Ceramic Tile
- Level: Upper
Bathroom 2
- Features: Flooring - Ceramic Tile
- Level: Upper
Bathroom 3
- Features: Flooring - Ceramic Tile
- Level: Lower
Dining room
- Features: Flooring - HardWood
- Level: Main
- Area: 154 Square Feet
- Dimensions: 11 x 14
Family room
- Features: Flooring - HardWood, Fireplace - Wood Burning
- Level: Main
- Area: 308 Square Feet
- Dimensions: 14 x 22
Foyer
- Features: Flooring - HardWood
- Level: Main
- Area: 63 Square Feet
- Dimensions: 9 x 7
Half bath
- Features: Flooring - Ceramic Tile
- Level: Main
Kitchen
- Level: Main
- Area: 231 Square Feet
- Dimensions: 11 x 21
Laundry
- Features: Flooring - Vinyl
- Level: Lower
Living room
- Features: Flooring - HardWood
- Level: Main
- Area: 225 Square Feet
- Dimensions: 15 x 15
Loft
- Features: Flooring - Carpet
- Level: Upper
- Area: 80 Square Feet
- Dimensions: 5 x 16
Office
- Features: Flooring - Carpet
- Level: Upper
- Area: 168 Square Feet
- Dimensions: 12 x 14
Heating
- Heat Pump, Electric
Cooling
- Central Air, Electric
Appliances
- Included: Microwave, Dishwasher, Disposal, Dryer, Exhaust Fan, Ice Maker, Self Cleaning Oven, Oven/Range - Electric, Refrigerator, Cooktop, Washer, Water Heater, Electric Water Heater
- Laundry: In Basement, Laundry Room
Features
- Ceiling Fan(s), Family Room Off Kitchen, Eat-in Kitchen, Recessed Lighting, Walk-In Closet(s), Bathroom - Stall Shower, Dry Wall
- Flooring: Carpet, Heated, Wood
- Windows: Double Pane Windows, Energy Efficient, Insulated Windows, Screens
- Basement: Full,Finished,Heated,Improved,Rear Entrance,Walk-Out Access,Windows,Sump Pump
- Number of fireplaces: 1
- Fireplace features: Wood Burning
Interior area
- Total structure area: 3,492
- Total interior livable area: 3,150 sqft
- Finished area above ground: 2,450
- Finished area below ground: 700
Property
Parking
- Total spaces: 2
- Parking features: Garage Faces Front, Garage Door Opener, Concrete, Attached, Driveway
- Attached garage spaces: 2
- Has uncovered spaces: Yes
Accessibility
- Accessibility features: None
Features
- Levels: Three
- Stories: 3
- Patio & porch: Deck, Patio
- Pool features: None
Lot
- Size: 0.29 Acres
- Features: Backs to Trees, Cul-De-Sac, Landscaped, Wooded
Details
- Additional structures: Above Grade, Below Grade
- Parcel number: 1416191531
- Zoning: NT
- Special conditions: Standard
Construction
Type & style
- Home type: SingleFamily
- Architectural style: Traditional
- Property subtype: Single Family Residence
Materials
- Cedar
- Foundation: Other
- Roof: Asphalt
Condition
- New construction: No
- Year built: 1989
Utilities & green energy
- Sewer: Public Sewer
- Water: Public
Community & HOA
Community
- Subdivision: None Available
HOA
- Has HOA: Yes
- HOA fee: $1,892 annually
Location
- Region: Columbia
Financial & listing details
- Price per square foot: $239/sqft
- Tax assessed value: $615,067
- Annual tax amount: $7,383
- Date on market: 12/4/2025
- Listing agreement: Exclusive Right To Sell
- Ownership: Fee Simple
Price history
| Date | Event | Price |
|---|---|---|
| 12/29/2025 | Sold | $752,000+3.7%$239/sqft |
Source:  Bright MLS #MDHW2061358 Report a problem Bright MLS #MDHW2061358 Report a problem | ||
| 12/9/2025 | Pending sale | $725,000$230/sqft |
Source: Bright MLS #MDHW2061358 Report a problem | ||
| 12/4/2025 | Listed for sale | $725,000$230/sqft |
Source: Bright MLS #MDHW2061358 Report a problem | ||
Public tax history
| Year | Property taxes | Tax assessment |
|---|---|---|
| 2025 | $8,955 +40.2% | $615,067 +8.4% |
| 2024 | $6,387 +9.2% | $567,233 +9.2% |
| 2023 | $5,848 +3.4% | $519,400 |
| 2022 | $5,658 +3.5% | $519,400 +7% |
| 2021 | $5,467 +3.6% | $485,533 +3.6% |
| 2020 | $5,276 | $468,600 |
| 2019 | $5,276 -7.4% | $468,600 |
| 2018 | $5,698 -17% | $468,600 -1.1% |
| 2017 | $6,862 +383.1% | $473,700 +0.2% |
| 2016 | $1,420 | $472,967 +0.2% |
| 2015 | $1,420 +2.5% | $472,233 +0.2% |
| 2014 | $1,386 | $471,500 |
| 2013 | -- | $471,500 |
| 2012 | -- | $471,500 -6.4% |
| 2011 | -- | $503,600 |
| 2010 | -- | $503,600 |
| 2009 | -- | $503,600 -9.6% |
| 2008 | -- | $557,070 +16% |
| 2007 | -- | $480,270 +19% |
| 2006 | -- | $403,470 +23.5% |
| 2005 | -- | $326,670 +7.2% |
| 2004 | -- | $304,836 +7.7% |
| 2003 | -- | $283,003 +8.4% |
| 2002 | -- | $261,170 |
| 2001 | -- | $261,170 +150% |
| 2000 | -- | $104,460 |
Find assessor info on the county website
Neighborhood: 21046
Nearby homes
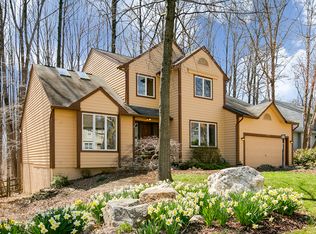
- $846,7005 bd3 ba3.9k sqft9738 Polished Stone, Columbia, MD 21046Off Market
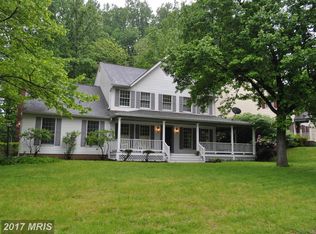
- $763,7004 bd4 ba2.4k sqft9730 Polished Stone, Columbia, MD 21046Off Market
- $698,800-- bd2 ba2.4k sqft9705 Deep Smoke, Columbia, MD 21046Off Market
- $669,100-- bd2 ba2.6k sqft9731 Polished Stone, Columbia, MD 21046Off Market
- $800,200-- bd3 ba2.8k sqft9709 Deep Smoke, Columbia, MD 21046Off Market
- $735,7004 bd3 ba2.4k sqft9735 Polished Stone, Columbia, MD 21046Off Market
- $683,900-- bd2 ba2.4k sqft9727 Polished Stone, Columbia, MD 21046Off Market
- $844,6005 bd4 ba2.9k sqft9739 Polished Stone, Columbia, MD 21046Off Market
Nearby schools
GreatSchools rating
- 4/10Bollman Bridge Elementary SchoolGrades: PK-5Distance: 1.3 mi
- 6/10Patuxent Valley Middle SchoolGrades: 6-8Distance: 1.2 mi
- 7/10Hammond High SchoolGrades: 9-12Distance: 1 mi
Schools provided by the listing agent
- Elementary: Bollman Bridge
- Middle: Patuxent Valley
- High: Hammond
- District: Howard County Public School System
Source: Bright MLS. This data may not be complete. We recommend contacting the local school district to confirm school assignments for this home.
Get a cash offer in 3 minutes
Find out how much your home could sell for in as little as 3 minutes with a no-obligation cash offer.
Estimated market value
$759,800
Get a cash offer in 3 minutes
Find out how much your home could sell for in as little as 3 minutes with a no-obligation cash offer.
Estimated market value
$759,800
- Maryland
- Howard County
- Columbia
- 21046
- 9734 Polished Stone
