Amazing home in a quiet neighborhood nestled along the Mississippi River. This remarkable home featuring 4 bedroom, 2 bathrooms invites you to experience a perfect blend of style and functionality. From the spacious floor plan and the room this home offers, every detail is designed for comfort and modern living. Vaulted ceilings, paneled doors, and multiple ceiling fans enhance the airy atmosphere, while recent updates, including the thoughtfully updated kitchen and new flooring, add a polished touch to this move-in-ready home. As you step inside off of the welcoming front porch, the thoughtfully designed foyer with a convenient coat closet sets the tone for effortless living. The spacious living room features a stunning vaulted ceiling and a delightful box bay window that fills the space with natural light, creating a cozy yet sophisticated gathering spot for family and friends. The beautifully updated kitchen is a true culinary haven, boasting sleek stainless steel appliances, gleaming granite countertops and a convenient breakfast bar. Plenty of storage cabinetry and shelving make organization a breeze, inspiring you to create delicious meals in a space as functional as it is stylish. Adjacent to the kitchen, the sunny dining room offers a cheerful spot to enjoy meals, with a patio door leading to a low-maintenance deck perfect for weekend barbecues or quiet morning coffee breaks. The seamless blend of indoor and outdoor living ensures you’ll make the most of every season. Your primary owner’s suite is a private sanctuary, complete with a walk-in closet and a luxurious walk-through full bathroom featuring a granite vanity. This relaxing retreat provides the perfect balance of comfort and convenience. The walk-out lower level adds versatility to the home, offering a spacious family room, an additional bedroom and a full bathroom with a linen cabinet. Ideal for accommodating guests or creating your dream recreation space, this level adapts to suit your lifestyle. Additionally, the lower level includes a utility/laundry room and under-stair storage space, providing extra convenience and functionality. Step outside to your private, partially fenced yard with irrigation system, shaded by mature trees and designed for both fun and relaxation. Gather around the firepit for cozy evenings under the stars, or enjoy the open space for hobbies, games, or gardening. The exterior of this home, crafted with durable vinyl, brick, and stone accents, exudes curb appeal and is complemented by a spacious 3-car garage. Situated close to parks, scenic lakes, shopping, restaurants, and the renowned Riverwood National Golf Course, this home combines a tranquil setting with the convenience of nearby amenities. From everyday adventures to serene moments at home, this property offers something for everyone. This is the home you’ve been waiting for!
Closed
$350,000
9734 River Forest Dr, Monticello, MN 55362
4beds
2,068sqft
Single Family Residence
Built in 2000
0.28 Acres Lot
$354,000 Zestimate®
$169/sqft
$2,506 Estimated rent
Home value
$354,000
$322,000 - $389,000
$2,506/mo
Zestimate® history
Owner options
List your home for rent
$2,506/mo
Rent Zestimate®
Find your next renter with Zillow Rental Manager. Plus, with online applications, you can quickly screen prospective tenants – for free.
$2,506/mo
Rent Zestimate®
Refinance and save
$2,161/mo
Est. payment
Refinancing to a lower rate could help reduce your monthly payments and save thousands over the life of the loan.
$2,161/mo
Est. payment
Explore your selling options
Work with a Zillow partner agent
Leverage their expertise and Zillow's premium Showcase listings to get your home seen by more buyers.
Get startedList with your own agent
Get your home in front of millions of buyers by listing it on Zillow.
Learn how to do itSell it yourself
Take full control of how buyers see your home on Zillow by listing For Sale by Owner (FSBO).
List your homeWhat's special
Zillow last checked:
Listing updated:
Listed by:
Andrew C. Prasky 763-433-0850,
RE/MAX Advantage Plus
Bought with:
Jena Horn
eXp Realty
Source: NorthstarMLS as distributed by MLS GRID,MLS#: 6631201
Facts & features
Interior
Bedrooms & bathrooms
- Bedrooms: 4
- Bathrooms: 2
- Full bathrooms: 2
Bedroom
- Level: Upper
- Area: 182 Square Feet
- Dimensions: 13x14
Bedroom 2
- Level: Upper
- Area: 144 Square Feet
- Dimensions: 12x12
Bedroom 3
- Level: Upper
- Area: 156 Square Feet
- Dimensions: 12x13
Bedroom 4
- Level: Lower
- Area: 143 Square Feet
- Dimensions: 11x13
Bathroom
- Level: Upper
- Area: 55 Square Feet
- Dimensions: 5x11
Bathroom
- Level: Lower
- Area: 66 Square Feet
- Dimensions: 6x11
Deck
- Level: Main
- Area: 396 Square Feet
- Dimensions: 18x22
Dining room
- Level: Main
- Area: 117 Square Feet
- Dimensions: 9x13
Family room
- Level: Lower
- Area: 391 Square Feet
- Dimensions: 17x23
Foyer
- Level: Main
- Area: 80 Square Feet
- Dimensions: 8x10
Kitchen
- Level: Main
- Area: 143 Square Feet
- Dimensions: 11x13
Laundry
- Level: Lower
- Area: 132 Square Feet
- Dimensions: 11x12
Living room
- Level: Main
- Area: 260 Square Feet
- Dimensions: 20x13
Heating
- Forced Air
Cooling
- Central Air
Appliances
- Included: Dishwasher, Disposal, Dryer, Microwave, Range, Refrigerator, Washer, Water Softener Owned
- Laundry: Lower Level, Laundry Room
Features
- Basement: Crawl Space,Finished,Partial,Walk-Out Access
- Has fireplace: No
Interior area
- Total structure area: 2,068
- Total interior livable area: 2,068 sqft
- Finished area above ground: 1,428
- Finished area below ground: 640
Property
Parking
- Total spaces: 3
- Parking features: Attached, Asphalt, Garage Door Opener
- Attached garage spaces: 3
- Has uncovered spaces: Yes
- Details: Garage Dimensions (30x22)
Accessibility
- Accessibility features: None
Features
- Levels: Three Level Split
- Patio & porch: Composite Decking, Deck, Front Porch
- Fencing: Full,Wood
Lot
- Size: 0.28 Acres
- Dimensions: 80 x 150 x 80 x 150
- Features: Tree Coverage - Heavy
Details
- Foundation area: 1428
- Parcel number: 155114003050
- Zoning description: Residential-Single Family
Construction
Type & style
- Home type: SingleFamily
- Property subtype: Single Family Residence
Materials
- Roof: Age 8 Years or Less,Asphalt
Condition
- New construction: No
- Year built: 2000
Utilities & green energy
- Gas: Natural Gas
- Sewer: City Sewer/Connected
- Water: City Water/Connected
Community & HOA
Community
- Subdivision: River Forest
HOA
- Has HOA: No
Location
- Region: Monticello
Financial & listing details
- Price per square foot: $169/sqft
- Tax assessed value: $356,300
- Annual tax amount: $3,300
- Date on market: 12/12/2024
- Cumulative days on market: 35 days
- Road surface type: Paved
Price history
| Date | Event | Price |
|---|---|---|
| 2/14/2025 | Sold | $350,000-2.8%$169/sqft |
Source:  NorthstarMLS as distributed by MLS GRID #6631201 Report a problem NorthstarMLS as distributed by MLS GRID #6631201 Report a problem | ||
| 1/28/2025 | Pending sale | $359,900$174/sqft |
Source: NorthstarMLS as distributed by MLS GRID #6631201 Report a problem | ||
| 1/3/2025 | Listed for sale | $359,900$174/sqft |
Source: NorthstarMLS as distributed by MLS GRID #6631201 Report a problem | ||
| 12/23/2024 | Pending sale | $359,900$174/sqft |
Source: NorthstarMLS as distributed by MLS GRID #6631201 Report a problem | ||
| 12/13/2024 | Listed for sale | $359,900+50%$174/sqft |
Source: NorthstarMLS as distributed by MLS GRID #6631201 Report a problem | ||
| 6/22/2018 | Sold | $240,000+4.3%$116/sqft |
Source: NorthstarMLS as distributed by MLS GRID #4946992 Report a problem | ||
| 2/13/2006 | Sold | $230,000+29.3%$111/sqft |
Source: Public Record Report a problem | ||
| 6/4/2001 | Sold | $177,900$86/sqft |
Source: Public Record Report a problem | ||
Public tax history
| Year | Property taxes | Tax assessment |
|---|---|---|
| 2025 | $3,496 +5.9% | $356,300 +3.4% |
| 2024 | $3,300 +14.1% | $344,500 +3.3% |
| 2023 | $2,892 +13.6% | $333,600 +17.7% |
| 2022 | $2,546 -1.7% | $283,500 +20.5% |
| 2021 | $2,590 +4.8% | $235,200 -6.7% |
| 2020 | $2,472 -62.6% | $252,100 +6.6% |
| 2019 | $6,616 +167.6% | $236,500 +15.2% |
| 2018 | $2,472 +15.7% | $205,300 +7.3% |
| 2017 | $2,136 +11.1% | $191,400 |
| 2016 | $1,922 | -- |
| 2015 | $1,922 +11.1% | -- |
| 2014 | $1,730 -6.8% | -- |
| 2013 | $1,856 -18.7% | -- |
| 2012 | $2,282 -5.1% | -- |
| 2011 | $2,405 -3.8% | -- |
| 2010 | $2,499 -7.6% | -- |
| 2009 | $2,705 +0.4% | -- |
| 2008 | $2,693 +21.2% | -- |
| 2007 | $2,221 +3.8% | -- |
| 2006 | $2,140 -7.6% | -- |
| 2005 | $2,317 -3.3% | -- |
| 2004 | $2,397 +3% | -- |
| 2003 | $2,327 +3.8% | -- |
| 2002 | $2,243 +399.6% | -- |
| 2001 | $449 | -- |
Find assessor info on the county website
Neighborhood: 55362
Nearby homes
- $329,6002 bd1 ba1.1k sqft9716 River Forest Dr, Monticello, MN 55362Off Market
- $350,1004 bd2 ba2.1k sqft9754 River Forest Dr, Monticello, MN 55362Off Market
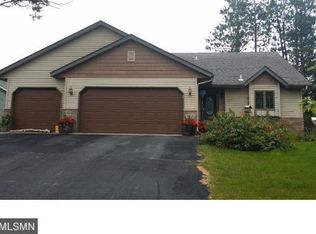
- $379,6003 bd2 ba2.1k sqft6585 Osprey Cir, Monticello, MN 55362Off Market

- $392,6004 bd2 ba2.2k sqft9772 River Forest Dr, Monticello, MN 55362Off Market
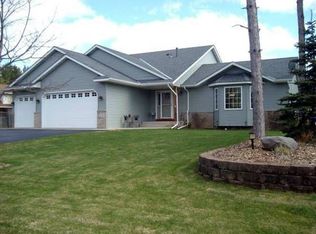
- $379,3004 bd2 ba2k sqft6551 Osprey Cir, Monticello, MN 55362Off Market
- $357,0005 bd2 ba2k sqft6577 Osprey Cir, Monticello, MN 55362Off Market
- $299,7002 bd1 ba1k sqft6518 River Ridge Ln, Monticello, MN 55362Off Market
- $334,8004 bd1 ba1.1k sqft9774 River Forest Dr, Monticello, MN 55362Off Market
Nearby schools
GreatSchools rating
- NAEastview Education CenterGrades: PK-KDistance: 0.9 mi
- 7/10Monticello Middle SchoolGrades: 6-8Distance: 1.5 mi
- 9/10Monticello Senior High SchoolGrades: 9-12Distance: 1.2 mi
Get a cash offer in 3 minutes
Find out how much your home could sell for in as little as 3 minutes with a no-obligation cash offer.
Estimated market value
$354,000
Get a cash offer in 3 minutes
Find out how much your home could sell for in as little as 3 minutes with a no-obligation cash offer.
Estimated market value
$354,000
- Minnesota
- Wright County
- Monticello
- 55362
- 9734 River Forest Dr
Nearby cities
Nearby zip codes
Other Monticello Topics
