Skip main navigation
Off market
  • $748,600

    9734 S Bexley Dr, Highlands Ranch, CO 80126

    5beds
    3,019sqft
    SingleFamily
    Built in 1994
    6,098 Square Feet Lot
    $748,600 Zestimate®
    $248/sqft
    $3,922 Estimated rent

    Home value

    $748,600

    $711,000 - $786,000

    $3,922/mo

    Zestimate® history
    Loading
    Loading...

    Owner options

    List your home for rent

    $3,922/mo

    Rent Zestimate®

    Find your next renter with Zillow Rental Manager. Plus, with online applications, you can quickly screen prospective tenants – for free.

    Learn more

    $3,922/mo

    Rent Zestimate®

    Refinance and save

    $4,405/mo

    Est. payment

    Refinancing to a lower rate could help reduce your monthly payments and save thousands over the life of the loan.

    See today's rates

    $4,405/mo

    Est. payment

    Explore your selling options

    Work with a Zillow partner agent

    Leverage their expertise and Zillow's premium Showcase listings to get your home seen by more buyers.

    Get started

    List with your own agent

    Get your home in front of millions of buyers by listing it on Zillow.

    Learn how to do it

    Sell it yourself

    Take full control of how buyers see your home on Zillow by listing For Sale by Owner (FSBO).

    List your home

    What's special

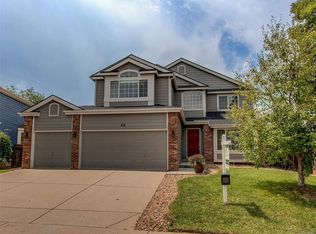
    You'll love this stunning home! 4 bedrooms + main floor office/bedroom! Tons of upgrades throughout! Great location! 3 car garage! Newer energy efficient windows, furnace & central a\c (with transferable warranties)! New garage door & front entry door! Finished basement w/bedroom & 3/4 bath! Front & rear flagstone patios! Fresh paint-inside and out. Custom crown molding! Walk through the front door & notice the light filled living room with a comfy bench seat! Take in the wide-plank hickory floors through out the main floor! Enjoy the updated kitchen with new granite counters, kitchen island, tons of cabinets, eating space & counter seating! The family room boasts a 2-story vault & custom 2 story rock fireplace! Lots of windows & plenty of space for relaxing & entertaining! The large master suite includes vaulted ceilings, plantation shutters, mountain views and large walk-in closet. The master bathroom has been exquisitely updated & includes custom vanities & cabinetry along with a stunning walk-in shower that will let you luxuriate in the custom 5 piece shower head system! You also get the all of the conveniences of the Highlands Ranch area, including access to the fitness centers, the trails & park system. There is shopping, restaurants, recreation & golf courses nearby! This home has been meticulously maintained & updated and is ready for you to move right in to!

    This property is off market, which means it's not currently listed for sale or rent on Zillow. This may be different from what's available on other websites or public sources.

    Facts & features

    Interior

    Bedrooms & bathrooms
    • Bedrooms: 5
    • Bathrooms: 4
    • Full bathrooms: 1
    • 3/4 bathrooms: 2
    • 1/2 bathrooms: 1
    Heating
    • Forced air, Gas
    Cooling
    • Central
    Appliances
    • Included: Dishwasher, Dryer, Garbage disposal, Microwave, Range / Oven, Refrigerator, Washer
    Features
    • Ceiling Fan(s), Kitchen Island, Pantry, Walk-In Closet(s), Vaulted Ceiling(s), Granite Counters, Breakfast Nook, Master Suite, Smoke Free
    • Flooring: Tile, Carpet, Hardwood
    • Windows: Double Pane Windows, Window Coverings
    • Basement: Finished
    • Has fireplace: Yes
    • Fireplace features: Family Room, Gas Log
    • Common walls with other units/homes: No Common Walls
    Interior area
    • Total interior livable area: 3,019 sqft
    • Finished area below ground: 690.00

    Property

    Parking
    • Total spaces: 3
    • Parking features: Garage - Attached
    Features
    • Patio & porch: Deck, Patio
    • Exterior features: Wood
    • Has view: Yes
    • View description: Mountain
    Lot
    • Size: 6,098 Square Feet
    • Features: Sprinklers In Front, Sprinklers In Rear, Master Planned
    Details
    • Parcel number: 222910418013

    Construction

    Type & style
    • Home type: SingleFamily
    • Architectural style: Contemporary
    Materials
    • Frame
    • Roof: Composition
    Condition
    • Year built: 1994

    Utilities & green energy

    • Sewer: Public Sewer
    • Water: Public

    Community & HOA

    Community
    • Features: Fitness Center
    • Security: Carbon Monoxide Detector(s), Video Doorbell
    HOA
    • Has HOA: Yes
    • Amenities included: Clubhouse, Pool, Tennis Court(s), Fitness Center, Trail(s)
    • HOA fee: $51 monthly
    Location
    • Region: Highlands Ranch

    Financial & listing details

    • Price per square foot: $248/sqft
    • Tax assessed value: $696,588
    • Annual tax amount: $4,545
    • Road surface type: Paved

    Price history

    DateEventPrice
    3/4/2020Sold$557,000+1.7%$184/sqft
    Source: Public Record Report a problem
    2/4/2020Pending sale$547,500$181/sqft
    Source: Re/max 100 Inc. #9790887 Report a problem
    2/2/2020Listed for sale$547,500$181/sqft
    Source: Re/max 100 Inc. #9790887 Report a problem
    1/26/2020Pending sale$547,500$181/sqft
    Source: Re/max 100 Inc. #9790887 Report a problem
    1/25/2020Listed for sale$547,500+30%$181/sqft
    Source: Re/max 100 Inc. #9790887 Report a problem
    10/31/2014Sold$421,000+33.7%$139/sqft
    Source: Public Record Report a problem
    1/21/2004Sold$315,000+79.8%$104/sqft
    Source: Public Record Report a problem
    1/21/1994Sold$175,175$58/sqft
    Source: Public Record Report a problem

    Public tax history

    YearProperty taxesTax assessment
    2025$4,545 +0.2%$43,540 -16.1%
    2024$4,537 +39%$51,910 -1%
    2023$3,263 -3.9%$52,410 +46.7%
    2022$3,395 $35,720 -2.8%
    2021-- $36,760 +6.7%
    2020$3,195 +6.8%$34,450
    2019$2,991 0%$34,450 +8.8%
    2018$2,991 +9.8%$31,650
    2017$2,724 +15%$31,650 +17.1%
    2016$2,369 -2.1%$27,020
    2015$2,420 +9.4%$27,020 +18.5%
    2014$2,212 $22,810
    2013-- $22,810 -0.7%
    2012-- $22,970
    2011-- $22,970 -5.9%
    2010-- $24,400 -0.8%
    2009$1,178 $24,600
    2008-- $24,600 +4%
    2007-- $23,650
    2006$2,263 +12.5%$23,650 +12.5%
    2004$2,012 -40.6%$21,030 -13.6%
    2003$3,387 $24,340 +7.2%
    2002-- $22,710 +15.6%
    2001$1,943 -2.4%$19,650 0%
    2000$1,991 $19,656
    Find assessor info on the county website

    Neighborhood: 80126

    Nearby schools

    GreatSchools rating
    Schools provided by the listing agent
    • Elementary: Bear Canyon
    • Middle: Mountain Ridge
    • High: Mountain Vista
    • District: Douglas RE-1

    Source: The MLS. This data may not be complete. We recommend contacting the local school district to confirm school assignments for this home.

    Get a cash offer in 3 minutes
    Find out how much your home could sell for in as little as 3 minutes with a no-obligation cash offer.
    Estimated market value
    $748,600
    Get a cash offer in 3 minutes
    Find out how much your home could sell for in as little as 3 minutes with a no-obligation cash offer.
    Estimated market value
    $748,600