Welcome to your new home! This beautifully updated 3-bedroom, 2-bathroom gem is nestled on a serene street in Evergreen Park, offering the perfect blend of modern comfort and classic charm. Step inside to discover refinished hardwood floors throughout the spacious first floor, including a bright and inviting living room with a stunning woodburning fireplace (refaced in 2022), 2 spacious bedrooms w/closet organizers, full bathroom, large dining room for family gatherings, a chef's kitchen w/white cabinetry, S.S. appliances, & granite countertops and a relaxing 3 seasons room leading to the beautiful backyard! The walkout basement was completely renovated (2021) and features new luxury vinyl plank flooring, updated stone and hearth around 2nd wood burning fireplace, dry bar w/quartz countertop, beverage fridge and soft close cabinets for plenty of storage . Basement also includes a third bedroom, 2nd full bathroom, dedicated workout and/or storage room, and separate Laundry room w/ a beautiful new barn door, additional cabinetry for storage, and additional fridge (included). The home also boasts all-new lighting throughout, a new roof (2023), all newer windows, and a one-car garage. Outside, enjoy a tranquil, fully fenced backyard - the perfect spot for summer entertaining. The low-maintenance annual plants and flowers frame the yard, providing beauty, ambiance, and privacy. Sitting on a generous 50-foot wide lot, this home is an absolute must-see. With its stunning updates and prime location, it won't last long - schedule your tour today!
Closed
Zillow last checked:
Listing updated:
Bought with:
Laura Kelly
Coldwell Banker Realty
Source: MRED as distributed by MLS GRID,MLS#: 12266190
Price history
| Date | Event | Price |
|---|---|---|
| 1/31/2025 | Sold | $365,000+1.4%$270/sqft |
Source:  MRED as distributed by MLS GRID #12266190 Report a problem MRED as distributed by MLS GRID #12266190 Report a problem | ||
| 1/13/2025 | Pending sale | $359,900$266/sqft |
Source:  Coldwell Banker Real Estate Group #12266190 Report a problem Coldwell Banker Real Estate Group #12266190 Report a problem | ||
| 1/13/2025 | Contingent | $359,900$266/sqft |
Source: MRED as distributed by MLS GRID #12266190 Report a problem | ||
| 1/8/2025 | Listed for sale | $359,900+16.1%$266/sqft |
Source: MRED as distributed by MLS GRID #12266190 Report a problem | ||
| 9/11/2020 | Sold | $310,000-4.3%$229/sqft |
Source: MRED as distributed by MLS GRID #10782773 Report a problem | ||
| 7/30/2020 | Pending sale | $324,000$240/sqft |
Source: Stapleton Brothers Realty #10782773 Report a problem | ||
| 7/23/2020 | Price change | $324,000-4.7%$240/sqft |
Source: Stapleton Brothers Realty #10782773 Report a problem | ||
| 7/15/2020 | Listed for sale | $340,000+65.9%$252/sqft |
Source: Stapleton Brothers Realty #10782773 Report a problem | ||
| 12/17/2012 | Sold | $205,000+2.5%$152/sqft |
Source: Baird & Warnerc #08169537_60805 Report a problem | ||
| 10/26/2012 | Pending sale | $200,000$148/sqft |
Source: Baird & Warner Real Estate #08169537 Report a problem | ||
| 10/10/2012 | Listed for sale | $200,000$148/sqft |
Source: Baird & Warner Real Estate #08169537 Report a problem | ||
| 10/8/2012 | Pending sale | $200,000$148/sqft |
Source: Baird & Warner Real Estate #08169537 Report a problem | ||
| 9/29/2012 | Listed for sale | $200,000$148/sqft |
Source: Prime Property Partners #08169537 Report a problem | ||
Nearby homes
- $293,6003 bd1 ba1.3k sqft9734 S Central Park Ave, Evergreen Park, IL 60805Off Market
- $328,5002 bd2 ba1.6k sqft9730 S Central Park Ave, Evergreen Park, IL 60805Sold
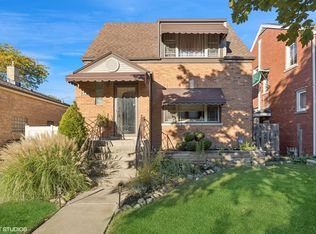
- $265,4003 bd2 ba1.6k sqft9740 S Central Park Ave, Evergreen Park, IL 60805Off Market
- $265,4003 bd2 ba1.6k sqft9740 S Central Park Ave, Evergreen Park, IL 60805Off Market


Get pre-qualified for a loan
At Zillow Home Loans, we can pre-qualify you in as little as 5 minutes with no impact to your credit score.An equal housing lender. NMLS #10287.
