Opportunity, location, and value all come together in this well-maintained home tucked away in one of the area’s most desirable neighborhoods. Offering 2 bedrooms, 2 bathrooms, including a private en suite primary bath, plus 1,252 square feet of living space, this home also features an enclosed bonus porch that could easily be converted into a third bedroom, home office, or flex space to fit your needs. The spacious living areas provide a comfortable layout ready to enjoy today while offering plenty of opportunity to update and make it your own over time. Newer windows help improve efficiency and natural light, while the circle driveway adds convenience and extra parking. The one-car garage provides additional storage, and the oversized backyard offers plenty of room for entertaining, gardening, pets, or even adding a pool. Located in an X flood zone, you’ll enjoy the peace of mind that comes with no required flood insurance from most lenders. Just minutes from Madeira Beach, shopping, restaurants, parks, and everything the Gulf Coast lifestyle has to offer. Whether you’re searching for your first home, a seasonal getaway, or an investment with upside, this property delivers exceptional value in a neighborhood where opportunities like this don’t come around often. Bring your vision and make it your own.
Sold for $328,000
$328,000
9735 50TH AVENUE N, MADEIRA BEACH, FL 33708
2beds
1,252sqft
Single Family Residence
Built in 1962
7,501 Square Feet Lot
$327,900 Zestimate®
$262/sqft
$2,379 Estimated rent
Home value
$327,900
$302,000 - $354,000
$2,379/mo
Zestimate® history
Owner options
List your home for rent
$2,379/mo
Rent Zestimate®
Find your next renter with Zillow Rental Manager. Plus, with online applications, you can quickly screen prospective tenants – for free.
$2,379/mo
Rent Zestimate®
Refinance and save
$2,416/mo
Est. payment
Refinancing to a lower rate could help reduce your monthly payments and save thousands over the life of the loan.
$2,416/mo
Est. payment
Explore your selling options
Work with a Zillow partner agent
Leverage their expertise and Zillow's premium Showcase listings to get your home seen by more buyers.
Get startedList with your own agent
Get your home in front of millions of buyers by listing it on Zillow.
Learn how to do itSell it yourself
Take full control of how buyers see your home on Zillow by listing For Sale by Owner (FSBO).
List your homeWhat's special
Zillow last checked:
Listing updated:
Listed by:
Nathan Shirk 585-356-2197,
EXP REALTY LLC 888-883-8509
Bought with:
Mary Butler, 430029
REALTY EXPERTS
Source: Stellar MLS,MLS#: TB8532073 Originating MLS: Sarasota - Manatee
Originating MLS: Sarasota - Manatee
Facts & features
Interior
Bedrooms & bathrooms
- Bedrooms: 2
- Bathrooms: 2
- Full bathrooms: 2
Primary bedroom
- Features: Built-in Closet
- Level: First
- Area: 176 Square Feet
- Dimensions: 16x11
Bedroom 2
- Features: Built-in Closet
- Level: First
- Area: 143 Square Feet
- Dimensions: 13x11
Bathroom 1
- Level: First
- Area: 44 Square Feet
- Dimensions: 4x11
Bathroom 2
- Level: First
- Area: 35 Square Feet
- Dimensions: 7x5
Dining room
- Level: First
- Area: 99 Square Feet
- Dimensions: 9x11
Florida room
- Level: First
- Area: 150 Square Feet
- Dimensions: 15x10
Kitchen
- Level: First
- Area: 150 Square Feet
- Dimensions: 15x10
Living room
- Level: First
- Area: 252 Square Feet
- Dimensions: 14x18
Heating
- Central
Cooling
- Central Air
Appliances
- Included: Cooktop, Dishwasher, Dryer, Freezer, Microwave, Refrigerator, Washer
- Laundry: In Garage
Features
- Ceiling Fan(s), Living Room/Dining Room Combo, Thermostat
- Flooring: Carpet, Tile, Hardwood
- Has fireplace: No
Interior area
- Total structure area: 1,656
- Total interior livable area: 1,252 sqft
Property
Parking
- Total spaces: 1
- Parking features: Circular Driveway, Driveway, RV Access/Parking
- Attached garage spaces: 1
- Has uncovered spaces: Yes
Features
- Levels: One
- Stories: 1
- Exterior features: Rain Gutters
Lot
- Size: 7,501 Square Feet
- Dimensions: 75 x 100
- Features: Unincorporated
Details
- Additional structures: Shed(s), Storage
- Parcel number: 023115041580000320
- Zoning: R-3
- Special conditions: None
Construction
Type & style
- Home type: SingleFamily
- Property subtype: Single Family Residence
Materials
- Stucco
- Foundation: Slab
- Roof: Shingle
Condition
- New construction: No
- Year built: 1962
Utilities & green energy
- Sewer: Public Sewer
- Water: Public
- Utilities for property: Public
Community & HOA
Community
- Pet fee: $0 monthly
- Subdivision: BAY PINES ESTATES
HOA
- Has HOA: No
Location
- Region: Saint Petersburg
Financial & listing details
- Price per square foot: $262/sqft
- Tax assessed value: $314,609
- Annual tax amount: $170
- Date on market: 7/23/2026
- Cumulative days on market: 4 days
- Listing terms: Cash,Conventional,FHA,VA Loan
- Ownership: Fee Simple
- Total actual rent: 0
- Road surface type: Asphalt
Price history
| Date | Event | Price |
|---|---|---|
| 9/4/2026 | Sold | $328,000+13.5%$262/sqft |
Source:  Stellar MLS #TB8532073 Report a problem Stellar MLS #TB8532073 Report a problem | ||
| 7/27/2026 | Pending sale | $289,000$231/sqft |
Source: Stellar MLS #TB8532073 Report a problem | ||
| 7/23/2026 | Listed for sale | $289,000$231/sqft |
Source: eXp Realty #TB8532073 Report a problem | ||
Public tax history
| Year | Property taxes | Tax assessment |
|---|---|---|
| 2025 | $170 +1.6% | $109,391 +2.9% |
| 2024 | $168 +0.2% | $106,308 +3% |
| 2023 | $167 +4.7% | $103,212 +3% |
| 2022 | $160 +6.9% | $100,206 +3% |
| 2021 | $149 | $97,287 +1.4% |
| 2020 | -- | $95,944 +2.3% |
| 2019 | $152 | $93,787 +1.9% |
| 2018 | $152 +0% | $92,038 +2.1% |
| 2017 | $152 +1.1% | $90,145 +2.1% |
| 2016 | $150 -1.3% | $88,291 +0.7% |
| 2015 | $152 -2.2% | $87,677 +0.8% |
| 2014 | $156 +5.5% | $86,981 +1.5% |
| 2013 | $147 +299.7% | $85,696 +1.7% |
| 2012 | $37 | $84,264 +3% |
| 2011 | -- | $81,810 +1.5% |
| 2010 | -- | $80,601 +2.7% |
| 2009 | -- | $78,482 +0.1% |
| 2008 | $807 | $78,404 +3% |
| 2007 | -- | $76,120 -38.3% |
| 2005 | -- | $123,400 +15.3% |
| 2004 | $1,002 +1.8% | $107,000 +5% |
| 2003 | $984 +8% | $101,900 +23.7% |
| 2002 | $911 | $82,400 +4.6% |
| 2001 | $911 +6.4% | $78,800 +7.5% |
| 2000 | $856 | $73,300 |
Find assessor info on the county website
Neighborhood: Bay Pines
Nearby homes
- $503,0003 bd2 ba1.5k sqft9751 50th Ave N, Saint Petersburg, FL 33708Off Market

- $511,1003 bd2 ba1.2k sqft9719 50th Ave N, Saint Petersburg, FL 33708Off Market
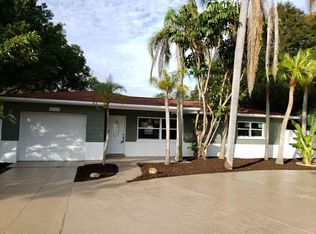
- $361,700-- bd2 ba1.4k sqft9738 51st Ave N, Saint Petersburg, FL 33708Off Market
- $453,9003 bd2 ba1.1k sqft9752 51st Ave N, Saint Petersburg, FL 33708Off Market
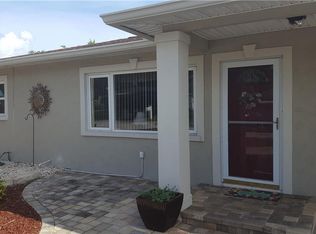
- $452,1003 bd2 ba1.7k sqft9724 51st Ave N, Saint Petersburg, FL 33708Off Market
- $418,200-- bd-- ba1.2k sqft9767 50th Ave N, Saint Petersburg, FL 33708Off Market
- $385,7002 bd2 ba1.2k sqft9734 50th Ave N, Saint Petersburg, FL 33708Off Market
- $398,1003 bd2 ba1.2k sqft9693 50th Ave N, Saint Petersburg, FL 33708Off Market
Nearby schools
GreatSchools rating
- 10/10Orange Grove Elementary SchoolGrades: PK-5Distance: 1.1 mi
- 5/10Osceola Middle SchoolGrades: 6-8Distance: 2.7 mi
- 4/10Seminole High SchoolGrades: 9-12Distance: 3.5 mi
Schools provided by the listing agent
- Elementary: Orange Grove Elementary-PN
- Middle: Osceola Middle-PN
- High: Seminole High-PN
Source: Stellar MLS. This data may not be complete. We recommend contacting the local school district to confirm school assignments for this home.
Get a cash offer in 3 minutes
Find out how much your home could sell for in as little as 3 minutes with a no-obligation cash offer.
Estimated market value
$327,900
Get a cash offer in 3 minutes
Find out how much your home could sell for in as little as 3 minutes with a no-obligation cash offer.
Estimated market value
$327,900
- Florida
- Pinellas County
- Saint Petersburg
- 33708
- Bay Pines
- 9735 50TH AVENUE N
Nearby cities
Nearby neighborhoods
Nearby zip codes
Other Saint Petersburg Topics
- Apartments for Rent in 33708
- Houses for Sale in 33708
- Houses for Rent in 33708
- 33708 Real Estate
- Saint Petersburg Condos
- Houses for Sale in Saint Petersburg
- Newest Listings in Saint Petersburg
- Saint Petersburg Home Values
- Saint Petersburg Real Estate Agents
- Saint Petersburg Refinance
- Saint Petersburg Mortgage Rates
