Skip main navigation
Off market
  • $714,500

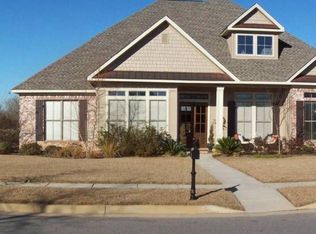
    9735 Bellaton Ave, Daphne, AL 36526

    4beds
    3baths
    3,355sqft
    SingleFamily
    Built in 2007
    0.42 Acres Lot
    $714,500 Zestimate®
    $213/sqft
    $3,570 Estimated rent

    Home value

    $714,500

    $664,000 - $772,000

    $3,570/mo

    Zestimate® history
    Loading
    Loading...

    Owner options

    List your home for rent

    $3,570/mo

    Rent Zestimate®

    Find your next renter with Zillow Rental Manager. Plus, with online applications, you can quickly screen prospective tenants – for free.

    Learn more

    $3,570/mo

    Rent Zestimate®

    Refinance and save

    $3,280/mo

    Est. payment

    Refinancing to a lower rate could help reduce your monthly payments and save thousands over the life of the loan.

    See today's rates

    $3,280/mo

    Est. payment

    Explore your selling options

    Work with a Zillow partner agent

    Leverage their expertise and Zillow's premium Showcase listings to get your home seen by more buyers.

    Get started

    List with your own agent

    Get your home in front of millions of buyers by listing it on Zillow.

    Learn how to do it

    Sell it yourself

    Take full control of how buyers see your home on Zillow by listing For Sale by Owner (FSBO).

    List your home

    What's special

    Stunning estate home in the beautiful Bellaton subdivision. This custom built 4/3 is the perfect home for relaxing and entertaining. Enjoythe benefits of your backyard oasis complete with a sparkling swimming pool enhanced with a tranquil waterfall accent. Plantationshutters throughout, architectural detail features deluxe trim along with wainscoting in formal dining and foyer. The cabinetry throughoutis finished with rich detail. Tile in kitchen and wet areas, wood in living and dining with new deluxe carpeting in bedrooms. Kitchen isequipped with double ovens, granite countertops, refrigerator, microwave, gas stovetop and spacious bar/island, pantry and breakfastarea. In the living room you will enjoy the warmth of a gas fireplace with built ins on each side along with a spectacular view of the poolthrough oversized windows and double doors leading out to a screened patio. Additional living area has many options. Perfect for motherin law suite as it has adjoining bedroom and bath. Spacious master suite with walk in closet and luxurious bathroom area inclusive ofjetted garden tub along with tiled shower with sitting area. All bathrooms feature tiled enclosures. Home is equipped with security andirrigation systems. This home has been recently appraised and is priced below appraised value. It has also been pre inspected. It is amust see and a rare find. Call today to schedule your personal tour!!

    This property is off market, which means it's not currently listed for sale or rent on Zillow. This may be different from what's available on other websites or public sources.

    Facts & features

    Interior

    Bedrooms & bathrooms
    • Bedrooms: 4
    • Bathrooms: 3
    Heating
    • Forced air, Electric, Gas
    Cooling
    • Central
    Appliances
    • Included: Dishwasher, Garbage disposal, Microwave
    Features
    • High Ceilings, Ridge Vent
    • Flooring: Tile, Carpet, Hardwood
    • Basement: Slab
    • Has fireplace: Yes
    Interior area
    • Total interior livable area: 3,355 sqft

    Property

    Features
    • Stories: 1
    • Exterior features: Wood, Brick
    Lot
    • Size: 0.42 Acres
    • Features: Level
    • Topography: Level
    Details
    • Parcel number: 4308270000004069
    • Zoning description: Single Family Residence

    Construction

    Type & style
    • Home type: SingleFamily
    • Architectural style: Traditional
    Materials
    • Wood
    • Foundation: Slab
    • Roof: Composition
    Condition
    • Year built: 2007

    Utilities & green energy

    • Water: Public, Private
    • Utilities for property: Underground Utilities
    Green energy
    • Energy efficient items: Windows, Roof

    Community & neighborhood

    Location
    • Region: Daphne

    HOA & financial

    HOA
    • Has HOA: Yes
    • HOA fee: $45 monthly
    • Amenities included: Pool - Outdoor, Recreation Facilities, Taxes-Common Area
    • Services included: Taxes-Common Area

    Other

    Other facts
    • ViewYN: true
    • WaterSource: Public, Private
    • Topography: Level
    • Appliances: Double Oven, Cooktop
    • AssociationYN: true
    • InteriorFeatures: High Ceilings, Ridge Vent
    • BuildingAreaUnits: Square Feet
    • LivingAreaUnits: Square Feet
    • HeatingYN: true
    • Stories: 1
    • Utilities: Underground Utilities
    • Basement: Slab
    • FoundationDetails: Slab
    • Furnished: Unfurnished
    • ConstructionMaterials: Brick, Wood Frame, Slab, Concrete Board
    • CurrentFinancing: Conventional, VA, Cash
    • LeasableAreaUnits: Square Feet
    • CommunityFeatures: Pool - Outdoor
    • LotFeatures: Level
    • ZoningDescription: Single Family Residence
    • GreenEnergyEfficient: Windows, Roof
    • ArchitecturalStyle: Traditional
    • LotSizeUnits: Acres
    • ExteriorFeatures: Automatic Garage Door, High Ceilings
    • AssociationFeeIncludes: Taxes-Common Area
    • MainLevelBedrooms: Double Vanity, Separate Shower
    • AssociationAmenities: Pool - Outdoor, Recreation Facilities, Taxes-Common Area
    • Roof: Dimensional

    Price history

    DateEventPrice
    3/26/2019Sold$435,100+1.4%$130/sqft
    Source: Baldwin Realtors #280038 Report a problem
    2/21/2019Listed for sale$429,000+4.6%$128/sqft
    Source: RE/MAX By The Bay - Daphne #280038 Report a problem
    7/18/2016Sold$410,000-6.6%$122/sqft
    Source: Baldwin Realtors #238229 Report a problem
    5/6/2016Price change$439,000-1.1%$131/sqft
    Source: ASHURST & NIEMEYER, LLC #531611 Report a problem
    4/11/2016Listed for sale$444,000+11.3%$132/sqft
    Source: ASHURST & NIEMEYER, LLC #531611 Report a problem
    7/24/2014Sold$399,000+8%$119/sqft
    Source: Public Record Report a problem
    5/17/2014Listed for sale$369,429$110/sqft
    Source: Prudential Cooper & Co., Azalea #506523 Report a problem

    Public tax history

    YearProperty taxesTax assessment
    2025-- $65,780 +0.3%
    2024-- $65,600 +9.3%
    2023$2,715 $60,000 +19%
    2022-- $50,440 +14.6%
    2021$1,886 +2.1%$44,020 +0.1%
    2020$1,846 +1.8%$43,980 +1.8%
    2019$1,813 -2.3%$43,220 -2.3%
    2018$1,856 +4.1%$44,220 +4%
    2017$1,783 $42,500 +5.3%
    2016$1,783 +5.4%$40,380 +3.2%
    2015$1,691 +15.7%$39,120 +11.6%
    2014$1,462 $35,040 +2.2%
    2013$1,462 $34,280 +2.7%
    2011-- $33,380 -14.5%
    2010-- $39,020 -8.7%
    2009$1,792 -51.2%$42,720 -50%
    2008$3,674 +421%$85,440 +4.5%
    2007$705 $81,760

    Find assessor info on the county website

    Neighborhood: 36526

    Nearby schools

    GreatSchools rating
    Schools provided by the listing agent
    • Elementary: Daphne East Elementary
    • Middle: Daphne Middle
    • High: Daphne High

    Source: The MLS. This data may not be complete. We recommend contacting the local school district to confirm school assignments for this home.

    Get a cash offer in 3 minutes
    Find out how much your home could sell for in as little as 3 minutes with a no-obligation cash offer.
    Estimated market value
    $714,500
    Get a cash offer in 3 minutes
    Find out how much your home could sell for in as little as 3 minutes with a no-obligation cash offer.
    Estimated market value
    $714,500