Welcome to 9735 Bellewood, a Mid-Century Modern masterpiece in the heart of White Rock Valley, designed by the renowned Ju-Nel architects, Rowley and Wilson. This home embodies the essence of MCM design with its striking architectural features. The exterior captivates with adobe brick and stone detailing, while the low-pitched roofline and full wall of windows invite natural light and create an airy, open ambiance.
Inside, the signature Ju-Nel touch shines with a unique fireplace, high ceilings, and an open floor plan that merges living and dining areas effortlessly. Brick paver flooring adds texture and warmth, echoing the home’s 1962 roots. Recent updates, including a new roof, period lighting replacements, and a complete landscape redesign, blending modern convenience with its original character. There’s also opportunity for expansion, making this a rare opportunity to preserve and enhance a true architectural gem. A dream home for any Mid-Century Modern enthusiast!
Sold
Price Unknown
9735 Bellewood Dr, Dallas, TX 75238
3beds
1,868sqft
Single Family Residence
Built in 1962
7,710 Square Feet Lot
$775,300 Zestimate®
$--/sqft
$2,617 Estimated rent
Home value
$775,300
$729,000 - $830,000
$2,617/mo
Zestimate® history
Owner options
List your home for rent
$2,617/mo
Rent Zestimate®
Find your next renter with Zillow Rental Manager. Plus, with online applications, you can quickly screen prospective tenants – for free.
$2,617/mo
Rent Zestimate®
Refinance and save
Refinancing to a lower rate could help reduce your monthly payments and save thousands over the life of the loan.
Explore your selling options
Work with a Zillow partner agent
Leverage their expertise and Zillow's premium Showcase listings to get your home seen by more buyers.
Get startedList with your own agent
Get your home in front of millions of buyers by listing it on Zillow.
Learn how to do itSell it yourself
Take full control of how buyers see your home on Zillow by listing For Sale by Owner (FSBO).
List your homeWhat's special
Unique fireplaceOpen floor planComplete landscape redesignHigh ceilingsFull wall of windowsBrick paver flooringLow-pitched roofline
Zillow last checked:
Listing updated:
Listed by:
Amy Timmerman 0511435 214-572-1400,
Dave Perry Miller Real Estate 214-572-1400
Bought with:
Alyssa Ramsey
Dave Perry Miller Real Estate
Source: NTREIS,MLS#: 20747599
Facts & features
Interior
Bedrooms & bathrooms
- Bedrooms: 3
- Bathrooms: 2
- Full bathrooms: 2
Primary bedroom
- Features: Closet Cabinetry, En Suite Bathroom, Separate Shower, Walk-In Closet(s)
- Level: First
- Dimensions: 14 x 11
Bedroom
- Features: En Suite Bathroom
- Level: First
- Dimensions: 12 x 10
Bedroom
- Features: En Suite Bathroom, Walk-In Closet(s)
- Level: First
- Dimensions: 12 x 10
Primary bathroom
- Features: Built-in Features, En Suite Bathroom, Solid Surface Counters, Separate Shower
- Level: First
- Dimensions: 11 x 4
Den
- Level: First
- Dimensions: 14 x 9
Dining room
- Level: First
- Dimensions: 19 x 13
Other
- Features: Built-in Features, En Suite Bathroom, Jack and Jill Bath, Linen Closet
- Level: First
- Dimensions: 10 x 7
Kitchen
- Features: Built-in Features, Pantry, Solid Surface Counters, Walk-In Pantry
- Level: First
- Dimensions: 9 x 6
Living room
- Level: First
- Dimensions: 14 x 13
Office
- Level: First
- Dimensions: 12 x 10
Utility room
- Features: Built-in Features, Utility Room
- Level: First
- Dimensions: 9 x 5
Heating
- Central, Fireplace(s), Natural Gas
Cooling
- Central Air, Electric
Appliances
- Included: Some Gas Appliances, Dishwasher, Electric Oven, Gas Cooktop, Disposal, Plumbed For Gas
- Laundry: Washer Hookup, Electric Dryer Hookup, Laundry in Utility Room
Features
- Decorative/Designer Lighting Fixtures, High Speed Internet, Pantry, Walk-In Closet(s)
- Flooring: Brick, Wood
- Windows: Shutters, Window Coverings
- Has basement: No
- Number of fireplaces: 1
- Fireplace features: Gas, Living Room, Masonry
Interior area
- Total interior livable area: 1,868 sqft
Property
Parking
- Total spaces: 2
- Parking features: Alley Access, Concrete, Covered, Driveway, Garage, Garage Door Opener, Lighted, Private, Garage Faces Rear, Side By Side
- Attached garage spaces: 2
- Has uncovered spaces: Yes
Features
- Levels: One
- Stories: 1
- Patio & porch: Covered, Front Porch, Patio
- Exterior features: Lighting, Private Yard, Rain Gutters
- Pool features: None
- Fencing: Wood
Lot
- Size: 7,710 Square Feet
- Features: Interior Lot, Landscaped, Sprinkler System, Few Trees
Details
- Parcel number: 00000792469000000
Construction
Type & style
- Home type: SingleFamily
- Architectural style: Mid-Century Modern,Detached
- Property subtype: Single Family Residence
Materials
- Brick
- Foundation: Pillar/Post/Pier
- Roof: Composition
Condition
- Year built: 1962
Utilities & green energy
- Sewer: Public Sewer
- Water: Public
- Utilities for property: Electricity Available, Electricity Connected, Sewer Available, Separate Meters, Water Available
Community & HOA
Community
- Features: Curbs, Sidewalks
- Security: Smoke Detector(s), Security Lights
- Subdivision: Laurel Vly Add
HOA
- Has HOA: No
Location
- Region: Dallas
Financial & listing details
- Tax assessed value: $732,030
- Annual tax amount: $9,025
- Date on market: 10/17/2024
- Cumulative days on market: 10 days
- Listing terms: Cash,Conventional
- Electric utility on property: Yes
Price history
| Date | Event | Price |
|---|---|---|
| 11/26/2024 | Sold | -- |
Source: NTREIS #20747599 Report a problem | ||
| 11/4/2024 | Pending sale | $765,000$410/sqft |
Source: NTREIS #20747599 Report a problem | ||
| 10/28/2024 | Contingent | $765,000$410/sqft |
Source: NTREIS #20747599 Report a problem | ||
| 10/17/2024 | Listed for sale | $765,000$410/sqft |
Source: NTREIS #20747599 Report a problem | ||
| 10/10/2024 | Listing removed | -- |
Source: Owner Report a problem | ||
| 9/8/2024 | Listed for sale | $765,000$410/sqft |
Source: Owner Report a problem | ||
| 6/14/2018 | Sold | -- |
Source: Agent Provided Report a problem | ||
Public tax history
| Year | Property taxes | Tax assessment |
|---|---|---|
| 2025 | $9,025 +53% | $732,030 |
| 2024 | $5,899 +6.3% | $732,030 +18.3% |
| 2023 | $5,549 +6.3% | $618,850 +15.5% |
| 2022 | $5,220 +4.9% | $535,780 +19.7% |
| 2021 | $4,976 +5.7% | $447,540 +7.7% |
| 2020 | $4,706 +4.8% | $415,430 +5.3% |
| 2019 | $4,491 -0.7% | $394,420 |
| 2018 | $4,522 -47% | $394,420 +6.6% |
| 2017 | $8,532 +9.4% | $369,870 |
| 2016 | $7,801 +20.8% | $369,870 +10.4% |
| 2015 | $6,460 | $334,940 +12.9% |
| 2014 | $6,460 | $296,710 |
| 2013 | -- | -- |
| 2012 | -- | -- |
| 2011 | -- | -- |
| 2010 | -- | -- |
| 2009 | -- | -- |
| 2008 | -- | -- |
| 2007 | -- | -- |
| 2005 | -- | -- |
| 2004 | -- | -- |
| 2003 | -- | -- |
| 2002 | -- | -- |
| 2001 | -- | -- |
Find assessor info on the county website
Neighborhood: 75238
Nearby homes
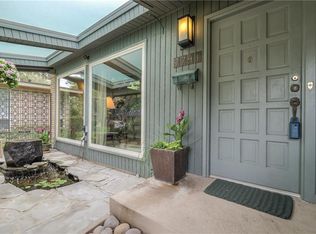
- $742,3003 bd2 ba1.8k sqft9741 Bellewood Dr, Dallas, TX 75238Off Market
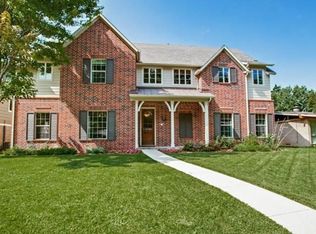
- $1,326,0005 bd3 ba3.2k sqft9729 Bellewood Dr, Dallas, TX 75238Off Market
- $920,4004 bd4 ba3k sqft9628 Broken Bow Rd, Dallas, TX 75238Off Market
- $720,6004 bd2 ba2.7k sqft9747 Bellewood Dr, Dallas, TX 75238Off Market
- $768,2003 bd2 ba1.9k sqft9723 Bellewood Dr, Dallas, TX 75238Off Market
- $1,350,1006 bd5 ba3.8k sqft9634 Broken Bow Rd, Dallas, TX 75238Off Market
- $894,1004 bd2 ba2.2k sqft9624 Broken Bow Rd, Dallas, TX 75238Off Market
- $673,0003 bd2 ba2.1k sqft9734 Bellewood Dr, Dallas, TX 75238Off Market
Nearby schools
GreatSchools rating
- 10/10White Rock Elementary SchoolGrades: PK-5Distance: 0.1 mi
- 7/10Lake Highlands Middle SchoolGrades: 7-8Distance: 0.9 mi
- 5/10Lake Highlands High SchoolGrades: 9-12Distance: 0.9 mi
Schools provided by the listing agent
- Elementary: White Rock
- High: Lake Highlands
- District: Richardson ISD
Source: NTREIS. This data may not be complete. We recommend contacting the local school district to confirm school assignments for this home.
Get a cash offer in 3 minutes
Find out how much your home could sell for in as little as 3 minutes with a no-obligation cash offer.
Estimated market value
$775,300
Get a cash offer in 3 minutes
Find out how much your home could sell for in as little as 3 minutes with a no-obligation cash offer.
Estimated market value
$775,300
- Texas
- Dallas County
- Dallas
- 75238
- 9735 Bellewood Dr
Nearby cities
Nearby neighborhoods
Nearby zip codes
Other Dallas Topics
