Skip main navigation
Closed
  • $545,000

    9735 Deerfield Pl, Kirtland, OH 44094

    5beds
    3,820sqft
    Single Family Residence
    Built in 1964
    1.03 Acres Lot
    $536,500 Zestimate®
    $143/sqft
    $3,437 Estimated rent

    Home value

    $536,500

    $510,000 - $563,000

    $3,437/mo

    Zestimate® history
    Loading
    Loading...

    Owner options

    List your home for rent

    $3,437/mo

    Rent Zestimate®

    Find your next renter with Zillow Rental Manager. Plus, with online applications, you can quickly screen prospective tenants – for free.

    Learn more

    $3,437/mo

    Rent Zestimate®

    Refinance and save

    $3,658/mo

    Est. payment

    Refinancing to a lower rate could help reduce your monthly payments and save thousands over the life of the loan.

    See today's rates

    $3,658/mo

    Est. payment

    Explore your selling options

    Work with a Zillow partner agent

    Leverage their expertise and Zillow's premium Showcase listings to get your home seen by more buyers.

    Get started

    List with your own agent

    Get your home in front of millions of buyers by listing it on Zillow.

    Learn how to do it

    Sell it yourself

    Take full control of how buyers see your home on Zillow by listing For Sale by Owner (FSBO).

    List your home

    What's special

    Immaculate split levelSolar tubesPrimary bedroomGorgeous hardwood floorsLarge laundry roomVent hoodBreakfast bar
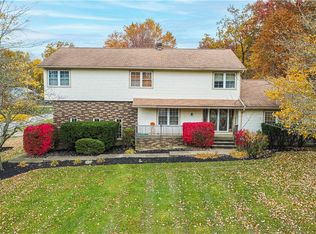
    Don't miss this immaculate split level in Kirtland that's being sold by the folks who built it! Every detail has been lovingly cared for in this home. Gather family around the wood burning fireplace in your living room with gorgeous hardwood floors. Create fabulous meals in your enormous eat-in kitchen featuring a 36” range, vent hood, high resolution laminate countertops, a TON of cabinets (soft close), solar tubes, porcelain tile floors and breakfast bar. Adjacent to the kitchen is a large laundry room and convenient pantry for storage. Relax with friends on the second floor in the large, newly carpeted (2026) family room while enjoying the wooded view through the many Anderson windows. The primary bedroom, 2 more bedrooms, an office, and full bath with double sinks complete the second floor. The young ones will have a ball on the lower level in the recreation room with luxury vinyl tile floors and brick accent wall. Just off the rec room are 2 more bedrooms, another huge full bath with walk-in shower, and a workshop. The fully fenced in back yard features a detached 2.5 car garage (2013) that’s nicely finished inside and offers plenty of storage above too. Some other updates include: roof, rebuilt chimney and solar tubes 2025, new AC in 2022, boiler 2007, and Leaf Guard gutters in 2006. Located in the desirable Kirtland school district and minutes from Holden Arboretum, Penitentiary Glen, The Farm Park, and Chapin Forest. Enjoy peace of mind with 1 year of America's Preferred Home Warranty. Call your favorite Realtor and schedule your private showing today!

    Zillow last checked:

    Listing updated:

    Listed by:

    Mike Love 330-359-1328,

    Great Move Realty

    Bought with:

    Taylor N Kaczur, 2022000782

    Real of Ohio

    Thomas Garuccio, 2019003560

    Real of Ohio

    Source: MLS Now,MLS#: 5188980MLS LogoOriginating MLS: Akron Cleveland Association of REALTORS

    Facts & features

    Interior

    Bedrooms & bathrooms
    • Bedrooms: 5
    • Bathrooms: 3
    • Full bathrooms: 2
    • 1/2 bathrooms: 1
    • Main level bathrooms: 1
    Primary bedroom
    • Description: Flooring: Wood
    • Level: Second
    • Dimensions: 14 x 11
    Bedroom
    • Description: Flooring: Wood
    • Level: Second
    • Dimensions: 11 x 11
    Bedroom
    • Description: Flooring: Luxury Vinyl Tile
    • Level: Lower
    • Dimensions: 12 x 12
    Bedroom
    • Description: Flooring: Wood
    • Level: Second
    • Dimensions: 11 x 11
    Bedroom
    • Description: Flooring: Luxury Vinyl Tile
    • Level: Lower
    • Dimensions: 12 x 12
    Bedroom
    • Description: Flooring: Wood
    • Level: Second
    • Dimensions: 14 x 11
    Bathroom
    • Description: Flooring: Ceramic Tile
    • Level: First
    • Dimensions: 7 x 4
    Bathroom
    • Description: Flooring: Ceramic Tile
    • Level: Second
    • Dimensions: 8 x 8
    Bathroom
    • Level: Lower
    • Dimensions: 12 x 9
    Dining room
    • Description: Flooring: Ceramic Tile
    • Level: First
    • Dimensions: 11 x 7
    Eat in kitchen
    • Description: Flooring: Carpet
    • Level: First
    • Dimensions: 28 x 16
    Family room
    • Description: Flooring: Carpet
    • Level: Second
    • Dimensions: 24 x 14
    Laundry
    • Level: First
    • Dimensions: 12 x 9
    Living room
    • Description: Flooring: Wood
    • Features: Fireplace
    • Level: First
    • Dimensions: 20 x 13
    Office
    • Description: Flooring: Wood
    • Level: Second
    • Dimensions: 11 x 11
    Pantry
    • Level: First
    • Dimensions: 7 x 4
    Recreation
    • Description: Flooring: Luxury Vinyl Tile
    • Level: Lower
    • Dimensions: 25 x 22
    Workshop
    • Level: Lower
    • Dimensions: 12 x 13
    Heating
    • Baseboard, Hot Water, Steam
    Cooling
    • Central Air
    Appliances
    • Included: Dishwasher, Range, Refrigerator
    • Laundry: Laundry Room, Laundry Tub, Sink
    Features
    • Eat-in Kitchen
    • Windows: Double Pane Windows
    • Basement: Full,Finished
    • Number of fireplaces: 1
    Interior area
    • Total structure area: 3,820
    • Total interior livable area: 3,820 sqft
    • Finished area above ground: 2,585
    • Finished area below ground: 1,235

    Property

    Parking
    • Total spaces: 2
    • Parking features: Driveway, Detached, Garage
    • Garage spaces: 2
    Features
    • Levels: Three Or More,Multi/Split
    • Patio & porch: Front Porch, Other
    • Fencing: Back Yard,Chain Link,Full
    Lot
    • Size: 1.03 Acres
    • Features: Cul-De-Sac
    Details
    • Parcel number: 20A016C000130

    Construction

    Type & style
    • Home type: SingleFamily
    • Architectural style: Split Level
    • Property subtype: Single Family Residence
    Materials
    • Cedar
    • Foundation: Block
    • Roof: Asphalt,Fiberglass
    Condition
    • Year built: 1964
    Details
    • Warranty included: Yes

    Utilities & green energy

    • Sewer: Public Sewer
    • Water: Public

    Community & HOA

    Community
    • Subdivision: Hickory Hill Colony 1
    HOA
    • Has HOA: No
    Location
    • Region: Kirtland

    Financial & listing details

    • Price per square foot: $143/sqft
    • Tax assessed value: $403,780
    • Annual tax amount: $5,357
    • Date on market: 2/26/2026
    • Cumulative days on market: 15 days
    • Listing terms: Cash,Conventional,FHA,VA Loan

    Price history

    DateEventPrice
    4/16/2026Sold$545,000$143/sqft
    Source: MLS Now #5188980 Report a problem
    3/14/2026Pending sale$545,000$143/sqft
    Source: MLS Now #5188980 Report a problem
    2/26/2026Listed for sale$545,000+147.8%$143/sqft
    Source: MLS Now #5188980 Report a problem
    8/5/2010Listing removed$219,900$58/sqft
    Source: Prudential Real Estate #3112660 Report a problem
    6/19/2010Price change$219,900-18.5%$58/sqft
    Source: Prudential Real Estate #3112660 Report a problem
    4/25/2010Price change$269,900-6.9%$71/sqft
    Source: Prudential Real Estate #3112660 Report a problem
    3/13/2010Listed for sale$289,900+0.3%$76/sqft
    Source: Prudential Real Estate #3112660 Report a problem
    8/28/2009Listing removed$289,000$76/sqft
    Source: NCI #3014844 Report a problem
    3/31/2009Listed for sale$289,000$76/sqft
    Source: NCI #3014844 Report a problem

    Public tax history

    YearProperty taxesTax assessment
    2025$5,357 -11.3%$141,320
    2024$6,037 +54.9%$141,320 +67.2%
    2023$3,898 -1.2%$84,510
    2022$3,944 -0.1%$84,510
    2021$3,947 +3.1%$84,510 +12%
    2020$3,827 +0.1%$75,450
    2019$3,821 +1.5%$75,450 +8.2%
    2018$3,766 $69,720
    2017$3,766 +0.3%$69,720
    2016$3,756 +0.5%$69,720
    2015$3,737 +2.3%$69,720 +3%
    2014$3,654 +2.9%$67,690
    2013$3,549 -0.2%$67,690
    2012$3,556 +0.4%$67,690 -10.2%
    2011$3,542 +4%$75,410 +3.6%
    2010$3,405 +3.8%$72,790 +0%
    2009$3,279 -5.2%$72,787 -9%
    2008$3,461 +3.2%$79,986
    2007$3,353 -58%$79,986
    2006$7,993 +16.6%$79,986 +15.3%
    2005$6,857 -0.1%$69,402
    2004$6,865 -0.3%$69,402
    2003$6,887 +21.7%$69,402 +17%
    2002$5,660 -0.4%$59,318
    2001$5,686 -0.1%$59,318
    2000$5,691 -8.4%$59,318 -6.7%
    1999$6,212 $63,546
    Find assessor info on the county website

    Neighborhood: 44094

    Nearby schools

    GreatSchools rating
    Schools provided by the listing agent
    • District: Kirtland LSD - 4302

    Source: MLS Now. This data may not be complete. We recommend contacting the local school district to confirm school assignments for this home.

    Get a cash offer in 3 minutes
    Find out how much your home could sell for in as little as 3 minutes with a no-obligation cash offer.
    Estimated market value
    $536,500
    Get a cash offer in 3 minutes
    Find out how much your home could sell for in as little as 3 minutes with a no-obligation cash offer.
    Estimated market value
    $536,500