Welcome to this spacious home perfect for multigenerational living! The main floor is made for entertaining, with a formal living room and a sun-drenched dining room boasting wall-to-ceiling windows. The spacious kitchen offers a large island perfect for gathering, and it flows seamlessly into the family room, complete with a cozy gas fireplace and access to the back deck. (The family room floors have been covered with a special sound deadening epoxy coating, to increase the privacy of the basement apartment.) Upstairs, you'll find the luxurious primary suite, featuring a spa-like bath with a soaking tub, shower, dual vanity, and a walk-in closet. Three more generously sized bedrooms and a full bathroom finish out the second floor, as well as a convenient laundry room. The finished basement (fully permitted) offers incredible flexibility with a separate entrance, a full kitchen, living area, two additional bedrooms, and a bathroom—perfect for guests, multigenerational living, or short term rental (buyer to check local codes, laws and ordinances to make sure short term rentals are allowed)! Steps away from park, basketball court, playground, and pool! Easy access to I76 and I25. Come see it today!
Sold for $555,000
$555,000
9735 E 112th Place, Commerce City, CO 80640
6beds
3,555sqft
Single Family Residence
Built in 2002
5,000 Square Feet Lot
$541,900 Zestimate®
$156/sqft
$3,626 Estimated rent
Home value
$541,900
$504,000 - $580,000
$3,626/mo
Zestimate® history
Owner options
List your home for rent
$3,626/mo
Rent Zestimate®
Find your next renter with Zillow Rental Manager. Plus, with online applications, you can quickly screen prospective tenants – for free.
$3,626/mo
Rent Zestimate®
Refinance and save
$3,336/mo
Est. payment
Refinancing to a lower rate could help reduce your monthly payments and save thousands over the life of the loan.
$3,336/mo
Est. payment
Explore your selling options
Work with a Zillow partner agent
Leverage their expertise and Zillow's premium Showcase listings to get your home seen by more buyers.
Get startedList with your own agent
Get your home in front of millions of buyers by listing it on Zillow.
Learn how to do itSell it yourself
Take full control of how buyers see your home on Zillow by listing For Sale by Owner (FSBO).
List your homeWhat's special
Finished basementBack deckSeparate entranceFamily roomLarge islandLuxurious primary suiteSpa-like bath
Zillow last checked:
Listing updated:
Listed by:
Joshua Larsen 303-482-7945 josh@whyrage.com,
Keller Williams Realty Urban Elite
Bought with:
Miguel Brena, 100012936
Keller Williams Realty Downtown LLC
Source: REcolorado as distributed by MLS GRID,MLS#: 3812542
Facts & features
Interior
Bedrooms & bathrooms
- Bedrooms: 6
- Bathrooms: 4
- Full bathrooms: 3
- 1/2 bathrooms: 1
- Main level bathrooms: 1
Primary bedroom
- Level: Upper
Bedroom
- Level: Upper
Bedroom
- Level: Upper
Bedroom
- Level: Upper
Bedroom
- Level: Basement
Bedroom
- Level: Basement
Primary bathroom
- Description: 5 Piece Bath
- Level: Upper
Bathroom
- Level: Main
Bathroom
- Level: Upper
Bathroom
- Level: Basement
Dining room
- Level: Main
Family room
- Level: Main
Family room
- Level: Basement
Kitchen
- Level: Main
Kitchen
- Level: Basement
Laundry
- Level: Upper
Living room
- Level: Main
Heating
- Forced Air
Cooling
- Central Air
Appliances
- Included: Dishwasher, Microwave, Range, Refrigerator
Features
- Built-in Features, Eat-in Kitchen, Entrance Foyer, Kitchen Island
- Flooring: Tile
- Basement: Finished
- Number of fireplaces: 1
- Fireplace features: Family Room, Gas
Interior area
- Total structure area: 3,555
- Total interior livable area: 3,555 sqft
- Finished area above ground: 2,484
- Finished area below ground: 803
Property
Parking
- Total spaces: 2
- Parking features: Concrete
- Attached garage spaces: 2
Features
- Levels: Two
- Stories: 2
- Patio & porch: Front Porch
- Exterior features: Private Yard
- Fencing: Full
Lot
- Size: 5,000 Square Feet
Details
- Parcel number: R0134103
- Special conditions: Standard
Construction
Type & style
- Home type: SingleFamily
- Property subtype: Single Family Residence
Materials
- Adobe
- Roof: Composition
Condition
- Year built: 2002
Utilities & green energy
- Sewer: Public Sewer
- Utilities for property: Electricity Connected, Natural Gas Connected
Community & HOA
Community
- Subdivision: Dunes Park
HOA
- Has HOA: Yes
- Amenities included: Clubhouse, Playground, Pool
- Services included: Maintenance Grounds, Recycling, Trash
- HOA name: Riverdale Dunes Metro District
- HOA phone: 970-669-3611
Location
- Region: Commerce City
Financial & listing details
- Price per square foot: $156/sqft
- Tax assessed value: $571,000
- Annual tax amount: $6,148
- Date on market: 6/27/2025
- Listing terms: Cash,Conventional,FHA,VA Loan
- Exclusions: Sellers Personal Property
- Ownership: Individual
- Electric utility on property: Yes
- Road surface type: Paved
Price history
| Date | Event | Price |
|---|---|---|
| 9/4/2025 | Sold | $555,000+0.9%$156/sqft |
Source:  REcolorado as distributed by MLS GRID #3812542 Report a problem REcolorado as distributed by MLS GRID #3812542 Report a problem | ||
| 7/18/2025 | Pending sale | $550,000$155/sqft |
Source: REcolorado as distributed by MLS GRID #3812542 Report a problem | ||
| 7/14/2025 | Price change | $550,000-4.3%$155/sqft |
Source: REcolorado as distributed by MLS GRID #3812542 Report a problem | ||
| 6/27/2025 | Listed for sale | $575,000+121.2%$162/sqft |
Source: REcolorado as distributed by MLS GRID #3812542 Report a problem | ||
| 3/4/2014 | Sold | $260,000$73/sqft |
Source:  IRES as distributed by MLS GRID #725271 Report a problem IRES as distributed by MLS GRID #725271 Report a problem | ||
| 1/7/2014 | Listed for sale | $260,000-31.6%$73/sqft |
Source: Sellstate ACE Realty Report a problem | ||
| 12/16/2013 | Sold | $379,908+37.7%$107/sqft |
Source: Public Record Report a problem | ||
| 4/23/2003 | Sold | $275,937$78/sqft |
Source: Public Record Report a problem | ||
Public tax history
| Year | Property taxes | Tax assessment |
|---|---|---|
| 2025 | $6,148 +0.4% | $35,690 -13.5% |
| 2024 | $6,123 -10% | $41,270 |
| 2023 | $6,801 +39.2% | $41,270 +43.6% |
| 2022 | $4,885 | $28,740 -2.8% |
| 2021 | -- | $29,580 +6.3% |
| 2020 | $4,523 | $27,830 -0.1% |
| 2019 | $4,523 -1.7% | $27,870 +13.6% |
| 2018 | $4,601 | $24,540 |
| 2017 | $4,601 | $24,540 +14.9% |
| 2016 | -- | $21,350 |
| 2015 | $4,053 | $21,350 +21.4% |
| 2014 | -- | $17,590 |
| 2013 | -- | $17,590 -4.8% |
| 2012 | -- | $18,470 |
| 2011 | -- | $18,470 +0.4% |
| 2010 | -- | $18,400 |
| 2009 | -- | $18,400 -14% |
| 2008 | -- | $21,390 |
| 2007 | -- | $21,390 -14.6% |
| 2006 | -- | $25,050 |
| 2005 | -- | $25,050 +11% |
| 2004 | -- | $22,560 |
| 2003 | $1,256 +76496.3% | $22,560 +191.5% |
| 2002 | $2 | $7,740 |
Find assessor info on the county website
Neighborhood: 80640
Nearby homes
- $448,6003 bd2 ba1.6k sqft9765 E 112th Pl, Commerce City, CO 80640Off Market
- $546,4004 bd2 ba2.4k sqft9781 E 112th Pl, Commerce City, CO 80640Off Market
- $468,2003 bd3 ba1.8k sqft9749 E 112th Pl, Commerce City, CO 80640Off Market
- $510,2004 bd4 ba2.6k sqft9754 E 112th Pl, Commerce City, CO 80640Off Market
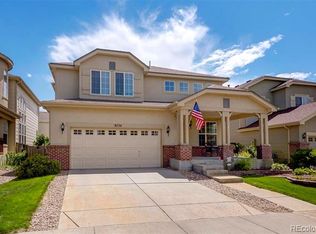
- $485,6003 bd3 ba2.4k sqft9772 E 112th Pl, Commerce City, CO 80640Off Market
- $463,9003 bd2 ba1.6k sqft9736 E 112th Pl, Commerce City, CO 80640Off Market
- $468,2003 bd2 ba1.6k sqft9784 E 112th Pl, Commerce City, CO 80640Off Market
- $518,6004 bd3 ba1.8k sqft11253 Emporia St, Commerce City, CO 80640Off Market
Nearby schools
GreatSchools rating
- 4/10John W Thimmig Elementary SchoolGrades: PK-5Distance: 1.3 mi
- 4/10Prairie View Middle SchoolGrades: 6-8Distance: 2.4 mi
- 5/10Riverdale Ridge High SchoolGrades: 9-12Distance: 2.8 mi
Schools provided by the listing agent
- Elementary: Thimmig
- Middle: Prairie View
- High: Riverdale Ridge
- District: School District 27-J
Source: REcolorado as distributed by MLS GRID. This data may not be complete. We recommend contacting the local school district to confirm school assignments for this home.
Get a cash offer in 3 minutes
Find out how much your home could sell for in as little as 3 minutes with a no-obligation cash offer.
Estimated market value
$541,900
Get a cash offer in 3 minutes
Find out how much your home could sell for in as little as 3 minutes with a no-obligation cash offer.
Estimated market value
$541,900
- Colorado
- Adams County
- Commerce City
- 80640
- 9735 E 112th Place
Nearby cities
Nearby zip codes
Other Commerce City Topics
