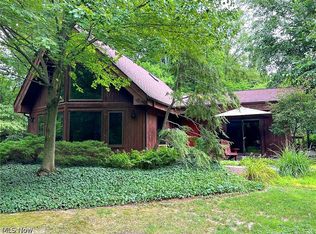
Welcome Home. This lovely three-bedroom, two-and-a-half-bathroom house encompasses approximately 3,112 square feet of living space situated on 3 wooded acres, just 3 miles north of Historic Chardon Square. Residents can enjoy the tranquility of the serene cul-de-sac setting while taking advantage of the convenient features and amenities within the home.
The property features lush greenery and perennial gardens, providing a peaceful setting amidst wooded surroundings. A custom stone patio provides plenty of space for outdoor living. Expansive windows offer an abundance of natural light, complementing the natural charm of the home. The passive solar atrium and earth-bermed design provides energy efficiency with low utility bills.
The residence boasts 9 foot ceilings and new stainless steel appliances, a first floor laundry, a private office space, in addition to a living room, dining room, family room with a wood-burning stove, eat- in kitchen and half bath. The second floor has 3 bedrooms, 2 baths, a large recreation room with a cathedral ceiling and a separate outdoor entrance, as well as a fully carpeted loft area that could serve as a 4th bedroom.
The unique design of the home provides convenient accessibility from three entrances on the second floor and one on the first. The attic space above the second floor bedrooms is easily accessible and has ceiling lighting and full plywood flooring that provides lots of additional storage space. There is also a large, partially finished walk-in basement located off the first floor that comes with a spare refrigerator.
A perfect home providing plenty of family space for both indoor and outdoor living. Schedule a private showing to witness all this home has to offer!
Closed
$455,000
9735 Fox Meadow Ln, Chardon, OH 44024
3beds
3,112sqft
Single Family Residence
Built in 1985
3.03 Acres Lot
$535,000 Zestimate®
$146/sqft
$3,041 Estimated rent
Home value
$535,000
$498,000 - $578,000
$3,041/mo
Zestimate® history
Owner options
List your home for rent
$3,041/mo
Rent Zestimate®
Find your next renter with Zillow Rental Manager. Plus, with online applications, you can quickly screen prospective tenants – for free.
$3,041/mo
Rent Zestimate®
Refinance and save
$3,005/mo
Est. payment
Refinancing to a lower rate could help reduce your monthly payments and save thousands over the life of the loan.
$3,005/mo
Est. payment
Explore your selling options
Work with a Zillow partner agent
Leverage their expertise and Zillow's premium Showcase listings to get your home seen by more buyers.
Get startedList with your own agent
Get your home in front of millions of buyers by listing it on Zillow.
Learn how to do itSell it yourself
Take full control of how buyers see your home on Zillow by listing For Sale by Owner (FSBO).
List your homeWhat's special
Fully carpeted loft areaSerene cul-de-sac settingFirst floor laundryPrivate office spaceAttic spacePassive solar atriumCustom stone patio
Zillow last checked:
Listing updated:
Listed by:
John Butala johnbutala@mcdhomes.com440-477-9582,
McDowell Homes Real Estate Services
Bought with:
Paul Paratto, 302750
Howard Hanna
Source: MLS Now,MLS#: 5100008 Originating MLS: Lake Geauga Area Association of REALTORS
Originating MLS: Lake Geauga Area Association of REALTORSFacts & features
Interior
Bedrooms & bathrooms
- Bedrooms: 3
- Bathrooms: 3
- Full bathrooms: 2
- 1/2 bathrooms: 1
- Main level bathrooms: 1
Primary bedroom
- Description: Flooring: Carpet
- Level: Second
Bedroom
- Description: Flooring: Carpet
- Level: Second
Bedroom
- Description: Flooring: Carpet
- Level: Second
Primary bathroom
- Description: Flooring: Tile
- Level: Second
Bathroom
- Description: Flooring: Tile
- Level: Second
Bonus room
- Description: Flooring: Wood
- Level: Second
Dining room
- Level: First
Entry foyer
- Description: Flooring: Tile
- Level: First
Kitchen
- Level: First
Laundry
- Description: Flooring: Tile
- Level: First
Library
- Description: Flooring: Wood
- Level: First
Loft
- Description: Flooring: Carpet
- Level: Second
Office
- Description: Flooring: Carpet
- Level: First
Heating
- Electric, Forced Air, Fireplace(s), Solar
Cooling
- Central Air
Appliances
- Included: Dishwasher, Freezer, Microwave, Range, Refrigerator
- Laundry: Laundry Chute, Main Level
Features
- Entrance Foyer, High Ceilings, Natural Woodwork
- Windows: Insulated Windows, Low-Emissivity Windows
- Basement: Walk-Out Access
- Number of fireplaces: 1
- Fireplace features: Blower Fan, Wood Burning
Interior area
- Total structure area: 3,112
- Total interior livable area: 3,112 sqft
- Finished area above ground: 3,112
Property
Parking
- Total spaces: 2
- Parking features: Attached, Direct Access, Driveway, Electricity, Garage, Garage Faces Side
- Attached garage spaces: 2
Features
- Levels: Two
- Stories: 2
- Patio & porch: Patio
- Exterior features: Garden, Private Yard, Storage
- Has view: Yes
- View description: Creek/Stream, Trees/Woods
- Has water view: Yes
- Water view: Creek/Stream
Lot
- Size: 3.03 Acres
- Features: Back Yard, Cul-De-Sac, Dead End, Front Yard, Garden, Native Plants, Many Trees, Stream/Creek, Secluded, Spring, Wooded
Details
- Parcel number: 06048848
Construction
Type & style
- Home type: SingleFamily
- Architectural style: Conventional
- Property subtype: Single Family Residence
Materials
- Cedar, Wood Siding
- Foundation: Block
- Roof: Shingle
Condition
- Updated/Remodeled
- Year built: 1985
Utilities & green energy
- Sewer: Septic Tank
- Water: Well
Community & HOA
HOA
- Has HOA: No
Location
- Region: Chardon
Financial & listing details
- Price per square foot: $146/sqft
- Tax assessed value: $391,700
- Annual tax amount: $6,611
- Date on market: 2/12/2025
- Cumulative days on market: 75 days
- Listing terms: Cash,Conventional,FHA,USDA Loan,VA Loan
Price history
| Date | Event | Price |
|---|---|---|
| 5/27/2025 | Sold | $455,000-3%$146/sqft |
Source:  MLS Now #5100008 Report a problem MLS Now #5100008 Report a problem | ||
| 4/28/2025 | Pending sale | $469,000$151/sqft |
Source: MLS Now #5100008 Report a problem | ||
| 2/12/2025 | Listed for sale | $469,000-4.3%$151/sqft |
Source: MLS Now #5100008 Report a problem | ||
| 12/18/2024 | Listing removed | $489,900$157/sqft |
Source: MLS Now #5075919 Report a problem | ||
| 12/11/2024 | Price change | $489,900-1%$157/sqft |
Source: MLS Now #5075919 Report a problem | ||
| 11/5/2024 | Price change | $495,000-3.9%$159/sqft |
Source: MLS Now #5075919 Report a problem | ||
| 10/24/2024 | Price change | $515,000-1.9%$165/sqft |
Source: MLS Now #5075919 Report a problem | ||
| 10/10/2024 | Listed for sale | $525,000$169/sqft |
Source: MLS Now #5075919 Report a problem | ||
Public tax history
| Year | Property taxes | Tax assessment |
|---|---|---|
| 2025 | $6,600 -0.2% | $137,100 |
| 2024 | $6,611 +7.2% | $137,100 |
| 2023 | $6,165 -0.5% | $137,100 +19.9% |
| 2022 | $6,196 +0.5% | $114,390 |
| 2021 | $6,164 -1.1% | $114,390 |
| 2020 | $6,230 +4.9% | $114,390 +13.6% |
| 2019 | $5,942 0% | $100,700 |
| 2018 | $5,943 +7.7% | $100,700 |
| 2017 | $5,519 +4.3% | $100,700 +6.9% |
| 2016 | $5,290 +0% | $94,190 |
| 2015 | $5,288 +4.7% | $94,190 |
| 2014 | $5,050 -0.6% | $94,190 |
| 2013 | $5,083 +12% | $94,190 |
| 2012 | $4,540 +0.2% | $94,190 |
| 2011 | $4,533 +0.7% | $94,190 -2.6% |
| 2010 | $4,501 +2.9% | $96,750 |
| 2009 | $4,375 +2.2% | $96,750 |
| 2008 | $4,282 -0.1% | $96,750 |
| 2007 | $4,289 +0.3% | $96,750 |
| 2006 | $4,274 +13.2% | $96,750 |
| 2005 | $3,775 -2.1% | $96,750 +6.6% |
| 2004 | $3,855 +2.8% | $90,730 |
| 2003 | $3,749 +3.5% | $90,730 |
| 2002 | $3,622 +4.7% | $90,730 +11.3% |
| 2001 | $3,458 +1.8% | $81,550 |
| 2000 | $3,395 +13.2% | $81,550 |
| 1999 | $2,999 | $81,550 |
Find assessor info on the county website
Neighborhood: 44024
Nearby homes
- $375,0003 bd2 ba1.5k sqft9715 Fox Meadow Ln, Chardon, OH 44024Off Market
- $458,9004 bd3 ba2k sqft9695 Fox Meadow Ln, Chardon, OH 44024Off Market
- $469,9003 bd2 ba2k sqft9755 Fox Meadow Ln, Chardon, OH 44024Off Market
- $26,020-- bd-- ba-- sqft9765 Fox Meadow Ln, Chardon, OH 44024Off Market
- $15,400-- bd-- ba-- sqft9765 Fox Meadow Ln, Chardon, OH 44024Off Market
- $369,8004 bd2 ba1.8k sqft9685 Fox Meadow Ln, Chardon, OH 44024Off Market
- $390,0004 bd3 ba3.4k sqft9750 Fox Meadow Ln, Chardon, OH 44024Sold
- $447,1004 bd2 ba2.3k sqft9770 Fox Meadow Ln, Chardon, OH 44024Off Market
Nearby schools
GreatSchools rating
- 8/10Chardon Middle SchoolGrades: 4-7Distance: 1.6 mi
- 8/10Chardon High SchoolGrades: 8-12Distance: 1.7 mi
Schools provided by the listing agent
- District: Chardon LSD - 2803
Source: MLS Now. This data may not be complete. We recommend contacting the local school district to confirm school assignments for this home.
Get a cash offer in 3 minutes
Find out how much your home could sell for in as little as 3 minutes with a no-obligation cash offer.
Estimated market value
$535,000
Get a cash offer in 3 minutes
Find out how much your home could sell for in as little as 3 minutes with a no-obligation cash offer.
Estimated market value
$535,000
- Ohio
- Geauga County
- Chardon
- 44024
- 9735 Fox Meadow Ln
Nearby cities
Nearby neighborhoods
Nearby zip codes
Other Chardon Topics
