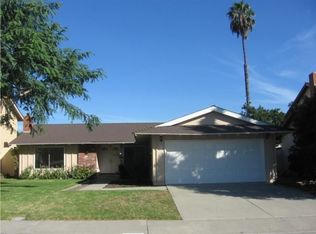
This beautifully maintained single-story home offers a rare combination of a 3-car garage, double-gated RV parking, and a spacious 7,800 sq. ft. interior corner lot in a highly desirable Fountain Valley neighborhood. This 3-bedroom, 2-bath residence offers 1,584 sq. ft. of comfortable living space and reflects pride of ownership throughout. A custom front door opens to a tiled entry and an expansive living room featuring a dramatic cathedral beamed ceiling, classic brick fireplace, recessed lighting, and abundant natural light. Wood-look laminate plank flooring in the dining room and hallway, while a skylight fills the dining area with natural light. Carpet in bedrooms and living room, with tile flooring in the bathrooms, kitchen, and entryway. The kitchen offers a breakfast nook and convenient pass-through window with outdoor bar seating, perfect for entertaining. Additional highlights include A/C, dual-pane windows, plantation shutters, scraped ceilings, ceiling fans and mirrored closet doors in all three bedrooms. The primary suite features two mirrored closets, a seated vanity, and a private bath with walk-in shower. The hall bathroom offers oak-colored cabinetry and a tub/shower combination. Step outside to a spacious backyard designed for relaxing and entertaining with a covered wood patio with ceiling fan, large grassy area, tropical landscaping, fountain, automatic sprinklers, and three storage sheds. A double-gated concrete RV parking pad with electricity adds even more versatility, while the rare 3-car garage features built-in storage and plenty of room for vehicles and more. Ideally located within walking distance to Ethan Allen Elementary, Allen Neighborhood Park, and Mile Square Park with its lake, golf courses, and sports complex. A wonderful opportunity to own a beautifully cared-for home in an exceptional Fountain Valley location!
Sold for $1,720,000
Listed by: First Team Real Estate • Lily Campbell • Contact: 714-717-5095
Bought with: First Team Real Estate
$1,720,000
9735 Hibiscus Ave, Fountain Valley, CA 92708
3beds
1,584sqft
Single Family Residence
Built in 1971
7,800 Square Feet Lot
$1,719,900 Zestimate®
$1,086/sqft
$4,948 Estimated rent
Home value
$1,719,900
$1.60M - $1.86M
$4,948/mo
Zestimate® history
Owner options
List your home for rent
$4,948/mo
Rent Zestimate®
Find your next renter with Zillow Rental Manager. Plus, with online applications, you can quickly screen prospective tenants – for free.
$4,948/mo
Rent Zestimate®
Refinance and save
$11,530/mo
Est. payment
Refinancing to a lower rate could help reduce your monthly payments and save thousands over the life of the loan.
$11,530/mo
Est. payment
Explore your selling options
Work with a Zillow partner agent
Leverage their expertise and Zillow's premium Showcase listings to get your home seen by more buyers.
Get startedList with your own agent
Get your home in front of millions of buyers by listing it on Zillow.
Learn how to do itSell it yourself
Take full control of how buyers see your home on Zillow by listing For Sale by Owner (FSBO).
List your homeWhat's special
Zillow last checked:
Listing updated:
Listed by:
Lily Campbell DRE #01229782 714-717-5095,
First Team Real Estate
Bought with:
Lily Campbell, DRE #01229782
First Team Real Estate
Source: CRMLS,MLS#: OC26197425 Originating MLS: California Regional MLS
Facts & features
Interior
Bedrooms & bathrooms
- Bedrooms: 3
- Bathrooms: 2
- Full bathrooms: 2
- Main level bathrooms: 2
- Main level bedrooms: 3
Rooms
- Room types: Bedroom, Entry/Foyer, Kitchen, Living Room, Primary Bathroom, Primary Bedroom, Dining Room
Primary bedroom
- Features: Primary Suite
Primary bedroom
- Features: Main Level Primary
Bedroom
- Features: Bedroom on Main Level
Bedroom
- Features: All Bedrooms Down
Bathroom
- Features: Bathroom Exhaust Fan, Bathtub, Closet, Enclosed Toilet, Full Bath on Main Level, Linen Closet, Stone Counters, Separate Shower, Tub Shower, Vanity
Kitchen
- Features: Tile Counters
Heating
- Central
Cooling
- Central Air
Appliances
- Included: Dishwasher, Electric Cooktop, Electric Oven, Electric Range, Disposal, Microwave, Refrigerator, Water Heater
- Laundry: Washer Hookup, Gas Dryer Hookup, In Garage
Features
- Beamed Ceilings, Breakfast Area, Ceiling Fan(s), Cathedral Ceiling(s), Separate/Formal Dining Room, High Ceilings, Stone Counters, Recessed Lighting, Storage, Tile Counters, Unfurnished, All Bedrooms Down, Bedroom on Main Level, Main Level Primary, Primary Suite
- Flooring: Carpet, Tile, Vinyl
- Windows: Blinds, Custom Covering(s), Double Pane Windows, Plantation Shutters, Screens, Skylight(s), Shutters
- Has fireplace: Yes
- Fireplace features: Gas, Gas Starter, Living Room
- Common walls with other units/homes: No Common Walls
Interior area
- Total interior livable area: 1,584 sqft
Property
Parking
- Total spaces: 3
- Parking features: Direct Access, Door-Single, Driveway, Garage Faces Front, Garage, Garage Door Opener, RV Hook-Ups, RV Gated, RV Access/Parking
- Attached garage spaces: 3
Accessibility
- Accessibility features: Grab Bars, Accessible Doors
Features
- Levels: One
- Stories: 1
- Entry location: 1
- Patio & porch: Concrete, Covered, Open, Patio
- Exterior features: Lighting, Rain Gutters
- Pool features: None
- Spa features: None
- Fencing: Block,Excellent Condition,Vinyl
- Has view: Yes
- View description: Neighborhood
Lot
- Size: 7,800 Square Feet
- Features: Back Yard, Corner Lot, Front Yard, Lawn, Landscaped, Near Park, Sprinkler System, Walkstreet
Details
- Additional structures: Shed(s)
- Parcel number: 14353401
- Special conditions: Standard
Construction
Type & style
- Home type: SingleFamily
- Architectural style: Traditional
- Property subtype: Single Family Residence
Materials
- Foundation: Slab
- Roof: Tile
Condition
- Turnkey
- New construction: No
- Year built: 1971
Utilities & green energy
- Electric: Standard
- Sewer: Public Sewer
- Water: Public
- Utilities for property: Cable Available, Electricity Connected, Natural Gas Connected, Phone Available, Sewer Available, Water Available
Community & HOA
Community
- Features: Curbs, Gutter(s), Rural, Sidewalks, Park
- Security: Carbon Monoxide Detector(s), Smoke Detector(s)
- Subdivision: Park Place (Pkpl)
Location
- Region: Fountain Valley
Financial & listing details
- Price per square foot: $1,086/sqft
- Tax assessed value: $93,587
- Date on market: 9/17/2026
- Cumulative days on market: 7 days
- Listing terms: Cash,Cash to New Loan,Conventional
- Road surface type: Paved
Price history
| Date | Event | Price |
|---|---|---|
| 10/9/2026 | Sold | $1,720,000+24.7%$1,086/sqft |
Source:  CRMLS #OC26197425 Report a problem | ||
| 9/30/2026 | Pending sale | $1,379,000$871/sqft |
Source: CRMLS #OC26197425 Report a problem | ||
| 9/25/2026 | Contingent | $1,379,000$871/sqft |
Source: CRMLS #OC26197425 Report a problem | ||
| 9/17/2026 | Listed for sale | $1,379,000$871/sqft |
Source: CRMLS #OC26197425 Report a problem | ||
Public tax history
| Year | Property taxes | Tax assessment |
|---|---|---|
| 2026 | -- | $93,587 +2% |
| 2025 | $1,332 +2.5% | $91,752 +2% |
| 2024 | $1,300 +2.3% | $89,953 +2% |
| 2023 | $1,271 +2.5% | $88,190 +2% |
| 2022 | $1,240 +1.2% | $86,461 +2% |
| 2021 | $1,225 +1.4% | $84,766 +1% |
| 2020 | $1,208 | $83,897 +2% |
| 2019 | $1,208 +1.6% | $82,252 +2% |
| 2018 | $1,189 +3.5% | $80,640 +2% |
| 2017 | $1,149 | $79,059 +2% |
| 2016 | $1,149 +3.8% | $77,509 +1.5% |
| 2015 | $1,107 +9.5% | $76,345 +9% |
| 2014 | $1,011 | $70,036 +0.5% |
| 2013 | -- | $69,720 +2% |
| 2012 | -- | $68,353 +2% |
| 2011 | -- | $67,013 +0.8% |
| 2010 | -- | $66,513 -0.2% |
| 2009 | -- | $66,672 +2% |
| 2008 | -- | $65,365 +2% |
| 2007 | -- | $64,084 +2% |
| 2006 | -- | $62,828 +2% |
| 2005 | -- | $61,597 +2% |
| 2004 | -- | $60,390 +1.9% |
| 2003 | -- | $59,284 +2% |
| 2002 | -- | $58,122 +2% |
| 2001 | $596 +2.2% | $56,983 +2% |
| 2000 | $583 | $55,866 |
Find assessor info on the county website
Neighborhood: 92708
Nearby homes
- $1,418,0004 bd2 ba2k sqft9749 Hibiscus Ave, Fountain Valley, CA 92708Off Market
- $1,743,7004 bd3 ba2.3k sqft9740 Mistletoe Ave, Fountain Valley, CA 92708Off Market

- $1,368,2004 bd2 ba1.6k sqft9763 Hibiscus Ave, Fountain Valley, CA 92708Off Market
- $1,397,5004 bd2 ba2k sqft16180 Redwood St, Fountain Valley, CA 92708Off Market
- $1,743,1004 bd2 ba2.7k sqft16159 Redwood St, Fountain Valley, CA 92708Off Market
- $1,434,4004 bd2 ba1.8k sqft16147 Redwood St, Fountain Valley, CA 92708Off Market
- $1,549,2004 bd3 ba2.3k sqft9752 Mistletoe Ave, Fountain Valley, CA 92708Off Market
- $1,383,5003 bd2 ba1.5k sqft16171 Redwood St, Fountain Valley, CA 92708Off Market
Nearby schools
GreatSchools rating
- 10/10Ethan B. Allen Elementary SchoolGrades: K-6Distance: 0.2 mi
- 10/10Sarah McGarvin Intermediate SchoolGrades: 7-8Distance: 0.8 mi
- 10/10La Quinta High SchoolGrades: 9-12Distance: 0.9 mi
Schools provided by the listing agent
- Elementary: Allen
- Middle: Fulton
- High: La Quinta
Source: CRMLS. This data may not be complete. We recommend contacting the local school district to confirm school assignments for this home.
Get a cash offer in 3 minutes
Find out how much your home could sell for in as little as 3 minutes with a no-obligation cash offer.
Estimated market value
$1,719,900
Get a cash offer in 3 minutes
Find out how much your home could sell for in as little as 3 minutes with a no-obligation cash offer.
Estimated market value
$1,719,900
- California
- Orange County
- Fountain Valley
- 92708
- 9735 Hibiscus Ave
