Skip main navigation
Closed
  • $330,000

    9735 Ivey Ridge Cir, Jonesboro, GA 30238

    4beds
    2,275sqft
    Single Family Residence
    Built in 2016
    7,753 Square Feet Lot
    $315,100 Zestimate®
    $145/sqft
    $2,355 Estimated rent

    Home value

    $315,100

    $299,000 - $331,000

    $2,355/mo

    Zestimate® history
    Loading
    Loading...

    Owner options

    List your home for rent

    $2,355/mo

    Rent Zestimate®

    Find your next renter with Zillow Rental Manager. Plus, with online applications, you can quickly screen prospective tenants – for free.

    Learn more

    $2,355/mo

    Rent Zestimate®

    Refinance and save

    $2,356/mo

    Est. payment

    Refinancing to a lower rate could help reduce your monthly payments and save thousands over the life of the loan.

    See today's rates

    $2,356/mo

    Est. payment

    Explore your selling options

    Work with a Zillow partner agent

    Leverage their expertise and Zillow's premium Showcase listings to get your home seen by more buyers.

    Get started

    List with your own agent

    Get your home in front of millions of buyers by listing it on Zillow.

    Learn how to do it

    Sell it yourself

    Take full control of how buyers see your home on Zillow by listing For Sale by Owner (FSBO).

    List your home

    What's special

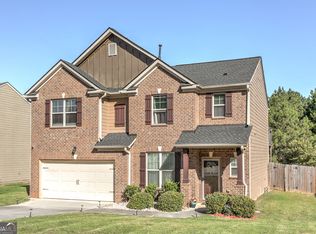
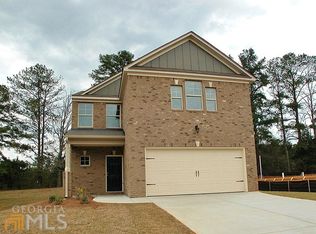
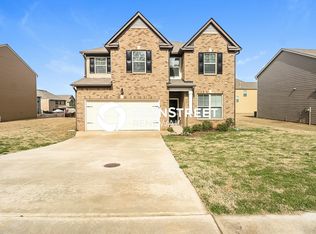
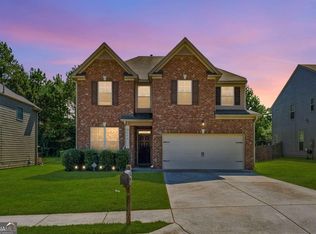
    Experience luxury living in this immaculate corner-lot gem, built in 2016 and boasting top-tier features. Revel in the expansive open floor plan, a dedicated living space merging seamlessly into a dining area fit for large gatherings. Imagine heartwarming evenings by the inviting fireplace in the spacious family room or culinary delights in the state-of-the-art kitchen, highlighted by modern lighting, stainless steel appliances, and generous cabinetry. Retreat upstairs to the master suite, where high vaulted ceilings enhance the grandeur. Indulge in the spa-like ensuite bath complete with dual vanities, a standalone shower, a relaxation-ready garden tub, and an impressively large walk-in closet. Convenience is key with sizeable additional bedrooms, each with walk-in closets, and a laundry room strategically placed on the same level. Benefit from ample storage space and a prime location, moments away from shopping, dining, schools, and parks. Elevate your living; this home awaits your discerning taste. Secure it now!

    Zillow last checked:

    Listing updated:

    Listed by:

    Susan H Ayers 678-344-1600,

    Clickit Realty Inc.

    Bought with:

    Kim Liptrot, 395984

    Keller Williams Realty Consultants

    Source: GAMLS,MLS#: 10196512MLS Logo

    Facts & features

    Interior

    Bedrooms & bathrooms
    • Bedrooms: 4
    • Bathrooms: 3
    • Full bathrooms: 2
    • 1/2 bathrooms: 1
    Rooms
    • Room types: Foyer
    Kitchen
    • Features: Breakfast Room, Pantry, Solid Surface Counters
    Heating
    • Central, Forced Air, Zoned
    Cooling
    • Ceiling Fan(s), Central Air, Zoned
    Appliances
    • Included: Dryer, Washer, Dishwasher, Oven/Range (Combo)
    • Laundry: Upper Level
    Features
    • Vaulted Ceiling(s), High Ceilings, Double Vanity, Walk-In Closet(s)
    • Flooring: Carpet, Laminate, Vinyl
    • Windows: Double Pane Windows
    • Basement: None
    • Number of fireplaces: 1
    • Fireplace features: Gas Log
    • Common walls with other units/homes: No Common Walls
    Interior area
    • Total structure area: 2,275
    • Total interior livable area: 2,275 sqft
    • Finished area above ground: 2,275
    • Finished area below ground: 0

    Property

    Parking
    • Parking features: Parking Pad
    • Has uncovered spaces: Yes
    Features
    • Levels: Two
    • Stories: 2
    • Fencing: Back Yard
    • Has view: Yes
    • View description: City
    • Body of water: None
    Lot
    • Size: 7,753 Square Feet
    • Features: Corner Lot, Level, Private
    Details
    • Parcel number: 05208A B014

    Construction

    Type & style
    • Home type: SingleFamily
    • Architectural style: Brick Front,Traditional
    • Property subtype: Single Family Residence
    Materials
    • Other, Brick
    • Foundation: Slab
    • Roof: Composition
    Condition
    • Resale
    • New construction: No
    • Year built: 2016

    Utilities & green energy

    • Electric: 220 Volts
    • Sewer: Public Sewer
    • Water: Public
    • Utilities for property: Underground Utilities, Cable Available, Electricity Available, High Speed Internet, Natural Gas Available, Phone Available, Sewer Available, Water Available

    Community & HOA

    Community
    • Features: Walk To Schools, Near Shopping
    • Security: Security System, Smoke Detector(s)
    • Subdivision: IVEY RIDGE
    HOA
    • Has HOA: Yes
    • Services included: Reserve Fund
    • HOA fee: $275 annually
    Location
    • Region: Jonesboro

    Financial & listing details

    • Price per square foot: $145/sqft
    • Tax assessed value: $304,900
    • Annual tax amount: $3,305
    • Date on market: 8/27/2023
    • Cumulative days on market: 64 days
    • Listing agreement: Exclusive Right To Sell
    • Electric utility on property: Yes

    Price history

    DateEventPrice
    11/30/2023Sold$330,000+0.3%$145/sqft
    Source: GAMLS #10196512 Report a problem
    10/31/2023Pending sale$329,000$145/sqft
    Source: GAMLS #10196512 Report a problem
    10/25/2023Listed for sale$329,000$145/sqft
    Source: GAMLS #10196512 Report a problem
    10/24/2023Pending sale$329,000$145/sqft
    Source: GAMLS #10196512 Report a problem
    10/12/2023Price change$329,000-2.9%$145/sqft
    Source: FMLS GA #7267212 Report a problem
    8/27/2023Listed for sale$339,000+16.5%$149/sqft
    Source: FMLS GA #7267212 Report a problem
    8/25/2023Sold$290,913-13.7%$128/sqft
    Source: Public Record Report a problem
    12/5/2022Sold$337,000-2.3%$148/sqft
    Source: Public Record Report a problem
    10/31/2022Pending sale$345,000$152/sqft
    Source: GAMLS #10097919 Report a problem
    10/31/2022Contingent$345,000$152/sqft
    Source: FMLS GA #7124240 Report a problem
    10/18/2022Listed for sale$345,000$152/sqft
    Source: FMLS GA #7124240 Report a problem
    10/10/2022Contingent$345,000$152/sqft
    Source: FMLS GA #7124240 Report a problem
    10/5/2022Listed for sale$345,000+101.2%$152/sqft
    Source: GAMLS #10097919 Report a problem
    5/27/2016Sold$171,500$75/sqft
    Source: FMLS GA #5557168 Report a problem

    Public tax history

    YearProperty taxesTax assessment
    2025$4,709 -9.2%$121,960 -7.6%
    2024$5,188 +15.4%$132,000 +7%
    2023$4,493 +36%$123,400 +48.2%
    2022$3,305 +1.1%$83,240 +1.8%
    2021$3,269 +12.5%$81,800 +14.1%
    2020$2,905 +1.6%$71,685 -58.8%
    2019$2,860 -0.8%$173,807 +148%
    2018$2,883 +2.5%$70,089 +2.8%
    2017$2,813 +3158.2%$68,200 +5640.7%
    2016$86 $1,188
    2015$86 -45.4%--
    2014$158 -46.7%$7,760
    2013$297 -0.7%--
    2012$299 -18.9%--
    2011$368 -0.1%--
    2010$369 -23.8%--
    2009$484 -16.9%--
    2008$582 -16.7%--
    2007$698 --
    Find assessor info on the county website

    Neighborhood: 30238

    Nearby schools

    GreatSchools rating
    Schools provided by the listing agent
    • Elementary: Brown
    • Middle: Mundys Mill
    • High: Mundys Mill

    Source: GAMLS. This data may not be complete. We recommend contacting the local school district to confirm school assignments for this home.

    Get a cash offer in 3 minutes
    Find out how much your home could sell for in as little as 3 minutes with a no-obligation cash offer.
    Estimated market value
    $315,100
    Get a cash offer in 3 minutes
    Find out how much your home could sell for in as little as 3 minutes with a no-obligation cash offer.
    Estimated market value
    $315,100