Welcome to 9735 Lakepointe Drive, a beautifully reimagined end-unit townhome in Burke’s highly sought-after New Lakepointe community! Completely renovated from top to bottom, this stunning three-level home features 3 bedrooms, 3 full bathrooms, 1 half bathroom, plus a newly created basement den/home office with a closet offering flexibility as a potential fourth bedroom. Virtually every interior component has been replaced or upgraded, including luxury vinyl plank flooring throughout all three levels, 40+ recessed LED lights, all-new light fixtures, fresh paint, new interior doors, and high-end black hardware throughout. Extensive new millwork includes all-new baseboards, crown molding, decorative shadow box molding, stair railings, and handrails. Additional highlights include a natural wood-burning fireplace and new basement sliding patio door. Major improvements include a BRAND-NEW roof with 30-year architectural shingles and a BRAND-NEW Goodman 3-ton heat pump and interior furnace system. The completely redesigned kitchen features new cabinetry, quartz countertops, stainless steel appliances, and modern finishes. All three full bathrooms have been beautifully transformed with custom floor-to-ceiling tile, new vanities with quartz countertops, fixtures, hardware, and contemporary finishes. The walkout basement opens to an oversized, fully fenced backyard with completely refreshed landscaping and newly installed sod—an ideal private outdoor space for relaxing, entertaining, pets, or play. Enjoy New Lakepointe amenities including a community pool, lake, tennis and basketball courts, playgrounds, and walking/jogging paths. Conveniently located near shopping, dining, parks, recreation, and major commuter routes, with access to the sought-after Kings Park Elementary, Kings Glen Elementary, and Lake Braddock Secondary School pyramid. If you’re looking for a truly move-in-ready home where the major renovations have already been completed, this is the one you’ve been waiting for. Welcome home to New Lakepointe!
For sale
$699,900
9735 Lakepointe Dr, Burke, VA 22015
3beds
2,356sqft
Townhouse
Built in 1983
2,356 Square Feet Lot
$662,500 Zestimate®
$297/sqft
$107/mo HOA
What's special
Natural wood-burning fireplaceWalkout basementModern finishesOversized fully fenced backyardNewly installed sodCompletely redesigned kitchenCompletely refreshed landscaping
- 2 days
- 381
- 27
Zillow last checked:
Listing updated:
Listed by:
Sammy Suleiman 703-597-8473,
Keller Williams Realty (703) 679-1700,
Co-Listing Agent: Jovan Vidulovic 301-919-3947,
Keller Williams Realty
Source: Bright MLS,MLS#: VAFX2338992
Facts & features
Interior
Bedrooms & bathrooms
- Bedrooms: 3
- Bathrooms: 4
- Full bathrooms: 3
- 1/2 bathrooms: 1
- Main level bathrooms: 1
Heating
- Forced Air, Heat Pump, Electric
Cooling
- Ceiling Fan(s), Central Air, Heat Pump, Electric
Appliances
- Included: Dishwasher, Disposal, Exhaust Fan, Ice Maker, Oven/Range - Electric, Range Hood, Refrigerator, Cooktop, Trash Compactor, Electric Water Heater
Features
- Dining Area, Floor Plan - Traditional, Kitchen - Country, Primary Bath(s)
- Basement: Full,Exterior Entry,Partially Finished,Rear Entrance,Walk-Out Access
- Number of fireplaces: 1
- Fireplace features: Glass Doors
Interior area
- Total structure area: 2,356
- Total interior livable area: 2,356 sqft
- Finished area above ground: 2,356
Property
Parking
- Parking features: None
Accessibility
- Accessibility features: Other
Features
- Levels: Three
- Stories: 3
- Patio & porch: Patio
- Pool features: Community
Lot
- Size: 2,356 Square Feet
- Features: Backs to Trees
Details
- Additional structures: Above Grade
- Parcel number: 78116 84
- Zoning: 180
- Special conditions: Standard
Construction
Type & style
- Home type: Townhouse
- Architectural style: Colonial
- Property subtype: Townhouse
Materials
- Brick, Combination
- Foundation: Other
Condition
- New construction: No
- Year built: 1983
- Major remodel year: 2026
Details
- Builder model: JAMESTOWN
Utilities & green energy
- Sewer: Public Sewer
- Water: Public
- Utilities for property: Cable Available
Community & HOA
Community
- Subdivision: Lakepointe
HOA
- Has HOA: Yes
- Amenities included: Common Grounds, Pool, Tot Lots/Playground
- HOA fee: $322 quarterly
Location
- Region: Burke
Financial & listing details
- Price per square foot: $297/sqft
- Tax assessed value: $621,040
- Annual tax amount: $7,164
- Date on market: 9/30/2026
- Listing agreement: Exclusive Right To Sell
- Listing terms: Conventional,FHA,VA Loan,VHDA
- Ownership: Fee Simple
Estimated market value
$662,500
$629,000 - $696,000
$3,185/mo
Price history
| Date | Event | Price |
|---|---|---|
| 9/30/2026 | Listed for sale | $699,900+34.1%$297/sqft |
Source:  Bright MLS #VAFX2338992 Report a problem Bright MLS #VAFX2338992 Report a problem | ||
| 8/25/2026 | Sold | $522,000+22.8%$222/sqft |
Source: Public Record Report a problem | ||
| 4/26/2017 | Sold | $425,000+3.7%$180/sqft |
Source: Public Record Report a problem | ||
| 3/11/2017 | Pending sale | $410,000$174/sqft |
Source: Century 21 Redwood Realty #FX9881975 Report a problem | ||
| 3/9/2017 | Listed for sale | $410,000+18.8%$174/sqft |
Source: Century 21 Redwood Realty #FX9881975 Report a problem | ||
| 7/19/2004 | Sold | $345,000$146/sqft |
Source: Public Record Report a problem | ||
Public tax history
| Year | Property taxes | Tax assessment |
|---|---|---|
| 2025 | $6,976 +5.1% | $603,450 +5.3% |
| 2024 | $6,640 +6.5% | $573,160 +3.7% |
| 2023 | $6,235 +4.4% | $552,490 +5.8% |
| 2022 | $5,970 | $522,060 +12.8% |
| 2021 | -- | $462,800 +4.5% |
| 2020 | $5,240 +4.8% | $442,730 +4.8% |
| 2019 | $4,999 +4% | $422,430 +4% |
| 2018 | $4,809 +10.6% | $406,320 +8.5% |
| 2017 | $4,347 +0.2% | $374,400 |
| 2016 | $4,337 +7.2% | $374,400 +3.2% |
| 2015 | $4,048 +4% | $362,680 +3.7% |
| 2014 | $3,893 | $349,640 +10.5% |
| 2013 | -- | $316,550 +4.1% |
| 2012 | -- | $304,220 |
| 2011 | -- | $304,220 +2.2% |
| 2010 | -- | $297,600 -0.4% |
| 2009 | -- | $298,930 -21.6% |
| 2008 | -- | $381,300 -2.2% |
| 2007 | -- | $389,690 +89.6% |
| 2003 | -- | $205,555 +20% |
| 2002 | -- | $171,295 +14% |
| 2001 | -- | $150,260 |
Find assessor info on the county website
Monthly payment
Est. payment
Payment breakdown
Explore the cost of this home by adjusting the details. Changes won't be saved.Climate risks
Neighborhood: 22015
Nearby schools
Schools provided by the listing agent
- District: Fairfax County Public Schools
Source: Bright MLS. This data may not be complete. We recommend contacting the local school district to confirm school assignments for this home.

Similar homes
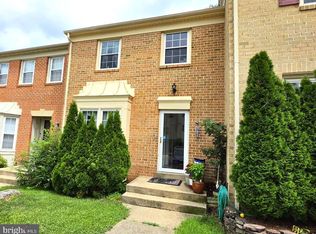
- $694,9003 bd4 ba2.1k sqft5502 Beaconsfield Ct, Burke, VA 22015For Sale

 MLS ID #VAFX2341302, John Evans, Paul Wesley Real Estate. Bright MLS
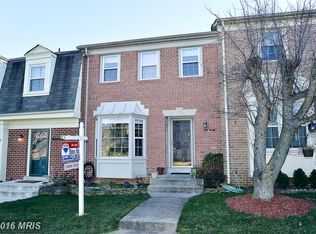
 - $615,0003 bd4 ba1.9k sqft10131 Walnut Wood Ct, Burke, VA 22015For Sale
 MLS ID #VAFX2338142, Ray Blankenship, Pearson Smith Realty, LLC. Bright MLS
 - $625,0003 bd3 ba1.2k sqft5986 Powells Landing Rd, Burke, VA 22015For Sale
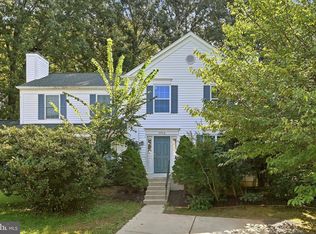 MLS ID #VAFX2340618, Stavros Voudouris, EXP Realty, LLC. Bright MLS
 - $699,0003 bd4 ba1.6k sqft3991 Wilcoxson Dr, Fairfax, VA 22031For Sale
 MLS ID #VAFC2008840, Mandy Book, Coldwell Banker Realty. Bright MLS
 - $625,0003 bd4 ba1.9k sqft8713 Ridge Hollow Ct, Springfield, VA 22152For SaleMLS ID #VAFX2340086, Jared J Lilly, BPG Real Estate. Bright MLS
- $725,0004 bd3 ba2.1k sqft14705 Algretus Dr, Centreville, VA 20120For SaleMLS ID #VAFX2338790, Michael Huling, Coldwell Banker Realty. Bright MLS
- $980,0003 bd4 ba2k sqft9386 Van Arsdale Dr, Vienna, VA 22181For SaleMLS ID #VAFX2343648, Tony Yeh, United Realty, Inc.. Bright MLS
- $665,0003 bd2 ba1.5k sqft13536 Leith Ct, Chantilly, VA 20151For SaleMLS ID #VAFX2343860, Kelly Martinez, EXP Realty, LLC. Bright MLS
- $845,0003 bd3 ba2.1k sqft2536 Gadsby Pl, Alexandria, VA 22311For SaleMLS ID #VAAX2066992, Michelle Doherty, RLAH @properties. Bright MLS
- $665,0003 bd4 ba1.6k sqft7438 Gadsby Sq, Alexandria, VA 22315For SaleMLS ID #VAFX2338934, Mason Bavin, Corcoran McEnearney. Bright MLS
- $580,0003 bd4 ba1.4k sqft13240 Grand Junction Dr, Fairfax, VA 22033For SaleMLS ID #VAFX2344392, Sebastian Martinez, Samson Properties. Bright MLS
- $755,0003 bd3 ba2.1k sqft4763 Tatum Mill Way Unit 204, Chantilly, VA 20151For SaleMLS ID #VAFX2342012, Pam Harris, CENTURY 21 New Millennium. Bright MLS
- $899,9904 bd4 ba2.5k sqftDominion, Falls Church, VA 22043For SaleMLS ID #VAFX2340924, Charles Kim, Samson Properties. Bright MLS
- $599,0003 bd4 ba1.9k sqft8847 Winding Hollow Way, Springfield, VA 22152For SaleMLS ID #VAFX2333604, Gizelle Gorkowski, Compass. Bright MLS
- $829,0005 bd3 ba2.3k sqft6544 Sulky Ln, Annandale, VA 22003For SaleMLS ID #VAFX2341068, Ms. Patricia Quinlin, Long & Foster Real Estate, Inc.. Bright MLS
- $874,9503 bd4 ba3.3k sqft6585 McKenna Way, Alexandria, VA 22315For SaleMLS ID #VAFX2341184, Cindy Schneider, Long & Foster Real Estate, Inc.. Bright MLS
- $680,0003 bd4 ba2.1k sqft47697 Sandbank Sq, Sterling, VA 20165For SaleMLS ID #VALO2136818, Mike Putnam, EXP Realty, LLC. Bright MLS
- $615,0003 bd4 ba1.8k sqft3346 Contessa Ct, Annandale, VA 22003For SaleMLS ID #VAFX2341964, Poppy Cole, Coldwell Banker Realty. Bright MLS
- $725,0003 bd3 ba2.6k sqft6550 Creek Run Dr, Centreville, VA 20121For SaleMLS ID #VAFX2340862, Charlet Shriner, RE/MAX Gateway, LLC. Bright MLS
- $550,0003 bd4 ba2.2k sqft7474 Covent Wood Ct, Annandale, VA 22003For SaleMLS ID #VAFX2341524, Kanwal Chaudry, RE/MAX Galaxy. Bright MLS
