Welcome home to this true 5-bedroom, 3.5-bathroom residence in an unbeatable location! With a KCMO address and sought after Liberty schools, you’ll enjoy the perfect blend of convenience and community. Nearby amenities - shopping, dining, and easy highway access - make everyday living effortless. Built by Homes by Chris, this Ruby floor plan offers space, style, and functionality at every turn. The charming front porch and three-car garage create inviting curb appeal, while inside you’ll find real hardwood floors, stunning trim work, elegant columns and archways. Fresh interior paint and brand-new carpet throughout make this home truly move-in ready. The open-concept main level is designed for modern living, with a spacious kitchen that flows seamlessly into the dining area and living room. A beautiful fireplace anchors the space, creating a warm and welcoming atmosphere. The kitchen features a walk-in pantry and all appliances stay. Step outside to a brand-new deck overlooking the large fenced yard. A convenient mudroom/drop zone and half bath complete the main level. A double-ended stairwell leads upstairs to a spacious primary suite. The huge walk-in closet connects directly to the oversized laundry room for ultimate convenience. Three additional generously sized bedrooms and a full bath round out the upper level. The finished walkout lower level is ideal for entertaining, offering a large rec room, bonus space, mini bar, 5th bedroom and full bath. This home truly every box—space, style, and an exceptional location. Property is being sold as is only.
Sold
Price Unknown
9735 N Elm St, Kansas City, MO 64157
5beds
3,154sqft
Single Family Residence
Built in 2013
0.28 Acres Lot
$474,400 Zestimate®
$--/sqft
$3,574 Estimated rent
Home value
$474,400
Estimated sales range
Not available
$3,574/mo
Zestimate® history
Owner options
List your home for rent
$3,574/mo
Rent Zestimate®
Find your next renter with Zillow Rental Manager. Plus, with online applications, you can quickly screen prospective tenants – for free.
$3,574/mo
Rent Zestimate®
Refinance and save
$600/mo
Est. payment
Refinancing to a lower rate could help reduce your monthly payments and save thousands over the life of the loan.
$600/mo
Est. payment
Explore your selling options
Work with a Zillow partner agent
Leverage their expertise and Zillow's premium Showcase listings to get your home seen by more buyers.
Get startedList with your own agent
Get your home in front of millions of buyers by listing it on Zillow.
Learn how to do itSell it yourself
Take full control of how buyers see your home on Zillow by listing For Sale by Owner (FSBO).
List your homeWhat's special
Beautiful fireplaceLarge fenced yardThree-car garageBrand-new deckCharming front porchFresh interior paintDouble-ended stairwell
Zillow last checked:
Listing updated:
Listed by:
Heather Luce 816-437-1817,
KC LOCAL HOMES
Bought with:
Christian Jones, 2021010518
Keller Williams Southland
Source: Heartland MLS as distributed by MLS GRID,MLS#: 2605330
Facts & features
Interior
Bedrooms & bathrooms
- Bedrooms: 5
- Bathrooms: 4
- Full bathrooms: 3
- 1/2 bathrooms: 1
Primary bedroom
- Features: Ceiling Fan(s), Walk-In Closet(s)
- Level: Upper
Bedroom 2
- Level: Upper
Bedroom 3
- Level: Upper
Bedroom 4
- Level: Upper
Bedroom 5
- Features: Luxury Vinyl
- Level: Lower
Primary bathroom
- Level: Upper
Bathroom 2
- Level: Upper
Bathroom 3
- Features: Shower Only
- Level: Lower
Half bath
- Level: First
Kitchen
- Features: Pantry
- Level: First
Living room
- Features: Ceiling Fan(s), Fireplace
- Level: First
Heating
- Electric, Natural Gas
Cooling
- Electric
Appliances
- Included: Dishwasher, Disposal, Microwave, Refrigerator, Free-Standing Electric Oven
- Laundry: Bedroom Level, Laundry Room
Features
- Ceiling Fan(s), Pantry, Stained Cabinets, Walk-In Closet(s)
- Flooring: Carpet, Luxury Vinyl, Tile, Wood
- Windows: Thermal Windows
- Basement: Basement BR,Egress Window(s),Finished,Full,Walk-Out Access
- Number of fireplaces: 1
- Fireplace features: Family Room, Living Room
Interior area
- Total structure area: 3,154
- Total interior livable area: 3,154 sqft
- Finished area above ground: 2,216
- Finished area below ground: 938
Property
Parking
- Total spaces: 3
- Parking features: Attached, Garage Faces Front
- Attached garage spaces: 3
Features
- Patio & porch: Deck, Patio, Porch
- Spa features: Bath
- Fencing: Wood
Lot
- Size: 0.28 Acres
- Features: City Lot
Details
- Parcel number: 109180019018.00
- Special conditions: As Is
Construction
Type & style
- Home type: SingleFamily
- Architectural style: Traditional
- Property subtype: Single Family Residence
Materials
- Stone Veneer, Wood Siding
- Roof: Composition
Condition
- Year built: 2013
Details
- Builder model: The Ruby
- Builder name: Homes By Chris
Utilities & green energy
- Sewer: Public Sewer
- Water: Public
Community & HOA
Community
- Security: Smart Door Lock, Smoke Detector(s)
- Subdivision: Hills of Montclair
HOA
- Has HOA: Yes
- Services included: Management
- HOA fee: $600 annually
- HOA name: HILLS OF MONTCLAIR HOMES ASSOCIATION
Location
- Region: Kansas City
Financial & listing details
- Annual tax amount: $5,847
- Date on market: 3/5/2026
- Listing terms: Cash,Conventional,FHA,VA Loan
- Exclusions: As Is
- Ownership: Private
- Road surface type: Paved
Price history
| Date | Event | Price |
|---|---|---|
| 4/22/2026 | Sold | -- |
Source:  Heartland MLS as distributed by MLS GRID #2605330 Report a problem Heartland MLS as distributed by MLS GRID #2605330 Report a problem | ||
| 3/8/2026 | Pending sale | $455,000$144/sqft |
Source: Heartland MLS as distributed by MLS GRID #2605330 Report a problem | ||
| 3/5/2026 | Listed for sale | $455,000$144/sqft |
Source: Heartland MLS as distributed by MLS GRID #2605330 Report a problem | ||
Public tax history
Tax history is unavailable.
Neighborhood: Shoal Creek
Nearby homes
- $504,4005 bd4 ba3k sqft9735 N Elm Ave, Kansas City, MO 64157Off Market
- $495,3004 bd4 ba2.5k sqft9739 N Elm Ave, Kansas City, MO 64157Off Market
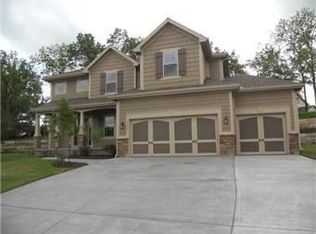
- $451,2004 bd2 ba2.3k sqft9731 N Elm Ave, Kansas City, MO 64157Off Market

- $536,5004 bd4 ba1 sqft9750 N Elm Ave, Kansas City, MO 64157Off Market
- $581,2005 bd4 ba1 sqft9747 N Elm Ave, Kansas City, MO 64157Off Market
- $500,4004 bd3 ba2.4k sqft9708 N Oxford Ct, Kansas City, MO 64157Off Market
- $484,2004 bd3 ba2.6k sqft9743 N Elm Ave, Kansas City, MO 64157Off Market
- $521,3005 bd4 ba3.2k sqft9727 N Elm Ave, Kansas City, MO 64157Off Market
Nearby schools
GreatSchools rating
- 10/10Lewis And Clark Elementary SchoolGrades: K-5Distance: 1.2 mi
- 7/10Heritage Middle SchoolGrades: 6-8Distance: 2.5 mi
- 9/10Liberty North High SchoolGrades: 9-12Distance: 2 mi
Schools provided by the listing agent
- Elementary: Lewis & Clark
- Middle: Heritage
- High: Liberty North
Source: Heartland MLS as distributed by MLS GRID. This data may not be complete. We recommend contacting the local school district to confirm school assignments for this home.
Get a cash offer in 3 minutes
Find out how much your home could sell for in as little as 3 minutes with a no-obligation cash offer.
Estimated market value
$474,400
Get a cash offer in 3 minutes
Find out how much your home could sell for in as little as 3 minutes with a no-obligation cash offer.
Estimated market value
$474,400
- Missouri
- Clay County
- Kansas City
- 64157
- Shoal Creek
- 9735 N Elm St
Nearby cities
Nearby neighborhoods
Nearby zip codes
Other Kansas City Topics
