Skip main navigation
Off market
  • $804,200

    9735 Weathertop Ln, Chagrin Falls, OH 44023

    4beds
    5baths
    3,700sqft
    SingleFamily
    Built in 1996
    1.78 Acres Lot
    $804,200 Zestimate®
    $217/sqft
    $5,994 Estimated rent

    Home value

    $804,200

    $748,000 - $860,000

    $5,994/mo

    Zestimate® history
    Loading
    Loading...

    Owner options

    List your home for rent

    $5,994/mo

    Rent Zestimate®

    Find your next renter with Zillow Rental Manager. Plus, with online applications, you can quickly screen prospective tenants – for free.

    Learn more

    $5,994/mo

    Rent Zestimate®

    Refinance and save

    $5,316/mo

    Est. payment

    Refinancing to a lower rate could help reduce your monthly payments and save thousands over the life of the loan.

    See today's rates

    $5,316/mo

    Est. payment

    Explore your selling options

    Work with a Zillow partner agent

    Leverage their expertise and Zillow's premium Showcase listings to get your home seen by more buyers.

    Get started

    List with your own agent

    Get your home in front of millions of buyers by listing it on Zillow.

    Learn how to do it

    Sell it yourself

    Take full control of how buyers see your home on Zillow by listing For Sale by Owner (FSBO).

    List your home

    What's special

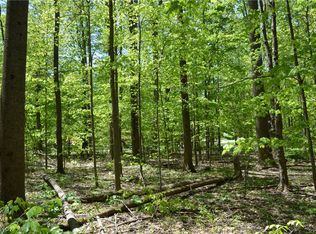
    Custom home nestled in a private setting features an open floor plan for today's life style. Granite kitchen is a entertaining dream with walk-in pantry, large center island, double oven and flows nicely for formal or casual dining. Access to the outdoor entertaining area from the breakfast room for enjoying the deck and enclosed hot tub area. Two story Great Room with fireplace and wall of windows with views of the kitchen and wooded scenery. Formal dining with bay window and tray ceiling accomodates a large crowd and spills into the formal living room. The 1st floor office with walk-in closet is perfect for a home based business. Also enjoy the 1st floor laundry and kitchen message center for your busy lifestyle. Vaulted master suite includes walk-in closet and spa bath w/ double sinks, vanity, tile shower and Pearl jetted tub. 3 additional bedrooms and 2 full baths complete the tour. Additional living space in the finished LL adds to the versatility of this home! Welcome Home! Neighborhood Description friendly people, quiet private with large trees to create a park like setting. Swimming pool, lakes and low trafic are added attractions to this development.

    This property is off market, which means it's not currently listed for sale or rent on Zillow. This may be different from what's available on other websites or public sources.
    Facts & features

    Interior

    Bedrooms & bathrooms
    • Bedrooms: 4
    • Bathrooms: 5
    Heating
    • Other, Gas
    Cooling
    • Central
    Appliances
    • Included: Dishwasher, Garbage disposal, Microwave, Range / Oven, Refrigerator
    Features
    • Flooring: Tile, Carpet
    • Basement: Finished
    • Has fireplace: Yes
    Interior area
    • Total interior livable area: 3,700 sqft

    Property

    Parking
    • Total spaces: 3
    • Parking features: Garage - Attached
    Features
    • Exterior features: Vinyl, Wood, Brick
    • Has spa: Yes
    • Has view: Yes
    • View description: Park
    Lot
    • Size: 1.78 Acres
    Details
    • Parcel number: 01117856

    Construction

    Type & style
    • Home type: SingleFamily
    • Architectural style: Conventional
    Materials
    • Foundation: Slab
    • Roof: Asphalt
    Condition
    • Year built: 1996

    Community & HOA

    HOA
    • Has HOA: Yes
    • HOA fee: $46 monthly
    Location
    • Region: Chagrin Falls

    Financial & listing details

    • Price per square foot: $217/sqft
    • Tax assessed value: $596,700
    • Annual tax amount: $10,114

    Price history

    DateEventPrice
    3/2/2021Listing removed--
    Source: Owner Report a problem
    6/14/2010Sold$457,500-15.6%$124/sqft
    Source: MLS Now #3082481 Report a problem
    10/22/2009Listing removed$542,000$146/sqft
    Source: Owner Report a problem
    10/18/2009Listed for sale$542,000-1.4%$146/sqft
    Source: Owner Report a problem
    4/16/2008Listing removed$549,900$149/sqft
    Source: Visual Tour #2426502 Report a problem
    1/18/2008Listed for sale$549,900+44.7%$149/sqft
    Source: Visual Tour #2426502 Report a problem
    11/8/1996Sold$380,000$103/sqft
    Source: Public Record Report a problem

    Public tax history

    YearProperty taxesTax assessment
    2025$10,114 +0.1%$208,850
    2024$10,103 +7.3%$208,850
    2023$9,420 -4.7%$208,850 +21.7%
    2022$9,886 -0.3%$171,610
    2021$9,921 -2.8%$171,610
    2020$10,204 +5.6%$171,610 +12%
    2019$9,666 +0.5%$153,160
    2018$9,616 0%$153,160
    2017$9,618 -0.2%$153,160 +1.6%
    2016$9,635 -0.1%$150,720
    2015$9,644 +10.1%$150,720
    2014$8,757 +2.8%$150,720
    2013$8,520 +0.1%$150,720
    2012$8,514 -0.2%$150,720
    2011$8,533 +6.3%$150,720 +3.3%
    2010$8,027 +5%$145,850
    2009$7,644 -0.2%$145,850
    2008$7,660 -2.1%$145,850
    2007$7,823 +2.7%$145,850
    2006$7,618 +0.4%$145,850
    2005$7,588 +8.4%$145,850 +2.5%
    2004$7,001 +4.6%$142,250
    2003$6,691 +0.5%$142,250
    2002$6,656 +2.9%$142,250 +7.4%
    2001$6,467 +4.8%$132,410
    2000$6,170 +1.4%$132,410
    1999$6,084 $132,410
    Find assessor info on the county website

    Neighborhood: 44023

    Nearby schools

    GreatSchools rating
    Schools provided by the listing agent
    • District: Kenston LSD

    Source: The MLS. This data may not be complete. We recommend contacting the local school district to confirm school assignments for this home.

    Get a cash offer in 3 minutes
    Find out how much your home could sell for in as little as 3 minutes with a no-obligation cash offer.
    Estimated market value
    $804,200
    Get a cash offer in 3 minutes
    Find out how much your home could sell for in as little as 3 minutes with a no-obligation cash offer.
    Estimated market value
    $804,200